
667 Thornton Street, Leavenworth, KS 66048
Local realty services provided by:CENTURY 21 Team Elite
667 Thornton Street,Leavenworth, KS 66048
$200,000
- 3 Beds
- 1 Baths
- 1,176 sq. ft.
- Single family
- Active
Listed by: brooke reinertsen
Office: redfin corporation
MLS#:2627208
Source:MOKS_HL
Price summary
- Price:$200,000
- Price per sq. ft.:$170.07
About this home
Packed with charm and thoughtful updates, this move-in-ready home blends modern finishes with timeless character! The heart of the home is the beautifully updated kitchen featuring a large center island, ample workspace, and stainless steel appliances—perfect for everyday living and entertaining alike. Original hardwood floors add warmth and character, while updated vinyl flooring in key living areas provides durability and style. The refreshed bathroom showcases contemporary finishes and double vanities for added convenience. Outside, you'll appreciate the huge corner lot, detached garage, and generous off-street parking with room for multiple vehicles. Other important updates include NEW windows, NEW back door, and NEW water heater, plus extensive waterproofing and foundation work completed including a drainage system and support beams. All with transferable warranties!! Enjoy the best of Leavenworth living just minutes from historic downtown, with unique local shops, restaurants, coffee houses, and year-round community events. Fort Leavenworth, Leavenworth Landing, parks, schools, and everyday conveniences are all just a short drive away, making this an ideal location for work and play. Whether you're a first-time buyer, downsizing, or searching for a turnkey investment property, this home offers comfort, functionality, and value all in one package....
Contact an agent
Home facts
- Year built:1900
- Listing ID #:2627208
- Added:29 day(s) ago
- Updated:July 26, 2026 at 02:29 PM
Rooms and interior
- Bedrooms:3
- Total bathrooms:1
- Full bathrooms:1
- Rooms Total:7
- Kitchen Description:Dishwasher, Refrigerator
- Basement:Yes
- Basement Description:Partial
- Living area:1,176 sq. ft.
Heating and cooling
- Cooling:Electric
- Heating:Forced Air Gas
Structure and exterior
- Roof:Composition
- Year built:1900
- Building area:1,176 sq. ft.
- Lot area:0.4 Acres
- Lot Features:City Lot
- Architectural Style:Ranch
- Construction Materials:Frame
Schools
- High school:Leavenworth
- Middle school:Richard Warren
- Elementary school:Anthony
Utilities
- Water:City/Public
- Sewer:Public Sewer
Finances and disclosures
- Price:$200,000
- Price per sq. ft.:$170.07
Features and amenities
- Appliances:Dishwasher, Refrigerator, Stainless Steel Appliance(s)
Parking
- Parking description:Detached, Off Street
- Garage:Yes
- Garage spaces:1
 HeartlandMLS©2026. Information Deemed Reliable But Not Guaranteed. This information is being provided by the HeartlandMLS. The listings presented here may or may not be listed by the Broker/Agent operating this website. This information is intended for the personal use of consumers and may not be used for any purpose other than to identify prospective properties consumers may be interested in purchasing. Data <Last Updated July 26, 2026 MOKS_HL Member Broker: Gregory Freeman
New listings near 667 Thornton Street
- New
 $205,000Active3 beds 2 baths1,524 sq. ft.
1403 Shawnee Street, Leavenworth, KS 66048
MLS# 2633178Listed by: EXP REALTY LLC - New
 $215,000Active3 beds 2 baths1,180 sq. ft.
1609 Michael Street, Leavenworth, KS 66048
MLS# 2633277Listed by: REILLY REAL ESTATE LLC - New
 $219,950Active3 beds 2 baths1,822 sq. ft.
1131 Sherman Avenue, Leavenworth, KS 66048
MLS# 2633064Listed by: LYNCH REAL ESTATE  $370,000Pending3 beds 1 baths1,832 sq. ft.
4207 10th Avenue, Leavenworth, KS 66048
MLS# 2633331Listed by: LYNCH REAL ESTATE- New
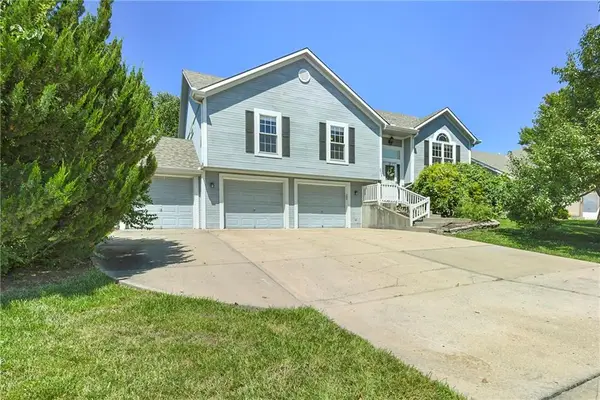 $355,000Active4 beds 3 baths2,290 sq. ft.
2606 S 24th Street, Leavenworth, KS 66048
MLS# 2632703Listed by: EXP REALTY LLC  $507,000Pending2 beds 1 baths3,024 sq. ft.
22248 Mcintyre Road, Leavenworth, KS 66048
MLS# 2633187Listed by: LYNCH REAL ESTATE- New
 $295,000Active3 beds 2 baths1,649 sq. ft.
1035 Vilas Street, Leavenworth, KS 66048
MLS# 2632997Listed by: REILLY REAL ESTATE LLC - New
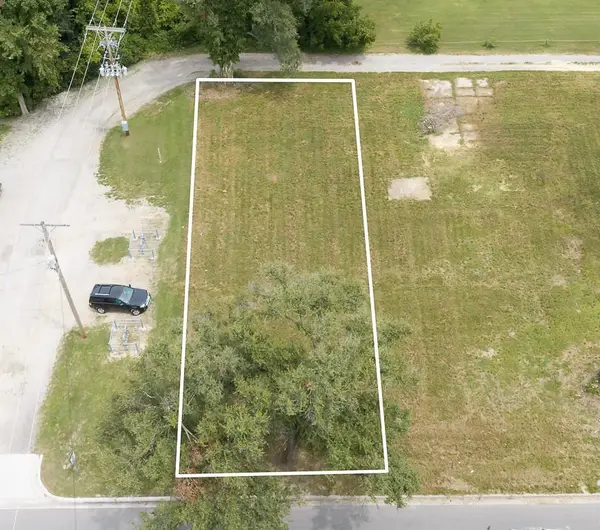 $19,950Active0.14 Acres
Lot 1 10th Avenue, Leavenworth, KS 66048
MLS# 2632965Listed by: LYNCH REAL ESTATE - New
 $19,950Active0.14 Acres
Lot 2 10th Avenue, Leavenworth, KS 66048
MLS# 2632968Listed by: LYNCH REAL ESTATE - New
 $19,950Active0.15 Acres
Lot 3 10th Avenue, Leavenworth, KS 66048
MLS# 2632970Listed by: LYNCH REAL ESTATE


Protect your home and budget from life's surprises with an Assurant Home Warranty, backed by a partner that supports you through every step of homeownership. Explore Plans.
©2026 Century 21 Real Estate LLC. All rights reserved. CENTURY 21®, the CENTURY 21 Logo and C21® are service marks owned by Century 21 Real Estate LLC. Century 21 Real Estate LLC fully supports the principles of the Fair Housing Act and the Equal Opportunity Act. Each office is independently owned and operated. Listing information is deemed reliable but not guaranteed accurate.