
813 N 16th Street, Leavenworth, KS 66048
Local realty services provided by:CENTURY 21 Team Elite
813 N 16th Street,Leavenworth, KS 66048
$279,999
- 4 Beds
- 2 Baths
- 1,620 sq. ft.
- Single family
- Active
Listed by: taylor williams
Office: platinum realty llc.
MLS#:2650618
Source:MOKS_HL
Price summary
- Price:$279,999
- Price per sq. ft.:$172.84
About this home
Welcome to this well maintained 4-bedroom, 2-bathroom home in a quiet cozy neighborhood. Conveniently located just minutes from the Fort Leavenworth gate, this home offers both comfort and convenience. Enjoy peace of mind with maintenance-free vinyl siding and updates throughout. Step outside to your own backyard retreat featuring an above-ground pool, mature producing apple trees and an expansive deck, perfect for summer gatherings, entertaining, or simply relaxing. With plenty of space, desirable updates, a perfect backyard oasis and a fantastic location, this home is one you won’t want to miss!
Contact an agent
Home facts
- Year built:1970
- Subdivision & Development:None
- Listing ID #:2650618
- Added:1 day(s) ago
- Updated:November 06, 2026 at 03:34 PM
Rooms and interior
- Bedrooms:4
- Total bathrooms:2
- Full bathrooms:2
- Kitchen Description:Dishwasher, Disposal, Microwave
- Basement:Yes
- Basement Description:Egress Window(s), Finished, Garage Entrance
- Living area:1,620 sq. ft.
Heating and cooling
- Cooling:Electric
- Heating:Central Gas
Structure and exterior
- Roof:Composition
- Year built:1970
- Building area:1,620 sq. ft.
- Lot area:0.17 Acres
- Architectural Style:Side/Side Split
- Construction Materials:Brick Veneer, Frame, Vinyl Siding
Utilities
- Water:City/Public
- Sewer:Public Sewer
Finances and disclosures
- Price:$279,999
- Price per sq. ft.:$172.84
Features and amenities
- Appliances:Dishwasher, Disposal, Microwave, Stainless Steel Appliance(s)
- Amenities:Ceiling Fan(s), Stained Cabinets
Parking
- Parking description:Attached, Off Street
- Garage:Yes
- Garage spaces:2
 HeartlandMLS©2026. Information Deemed Reliable But Not Guaranteed. This information is being provided by the HeartlandMLS. The listings presented here may or may not be listed by the Broker/Agent operating this website. This information is intended for the personal use of consumers and may not be used for any purpose other than to identify prospective properties consumers may be interested in purchasing. Data <Last Updated November 6, 2026 MOKS_HL Member Broker: Gregory Freeman
New listings near 813 N 16th Street
- Coming Soon
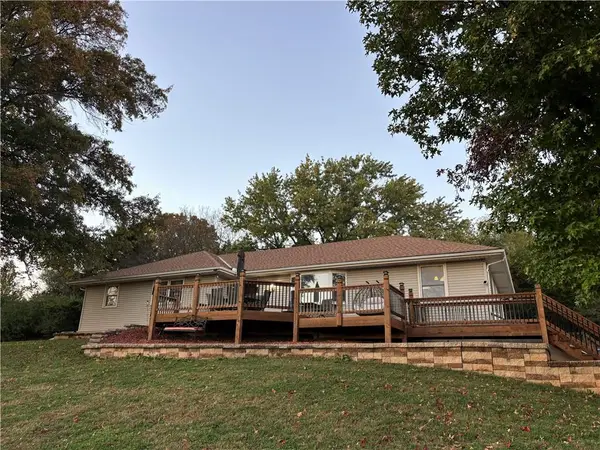 $460,000Coming Soon3 beds 4 baths2,021 sq. ft.
1940 Vilas Street, Leavenworth, KS 66048
MLS# 2650587Listed by: KELLER WILLIAMS PLATINUM PRTNR - Coming Soon
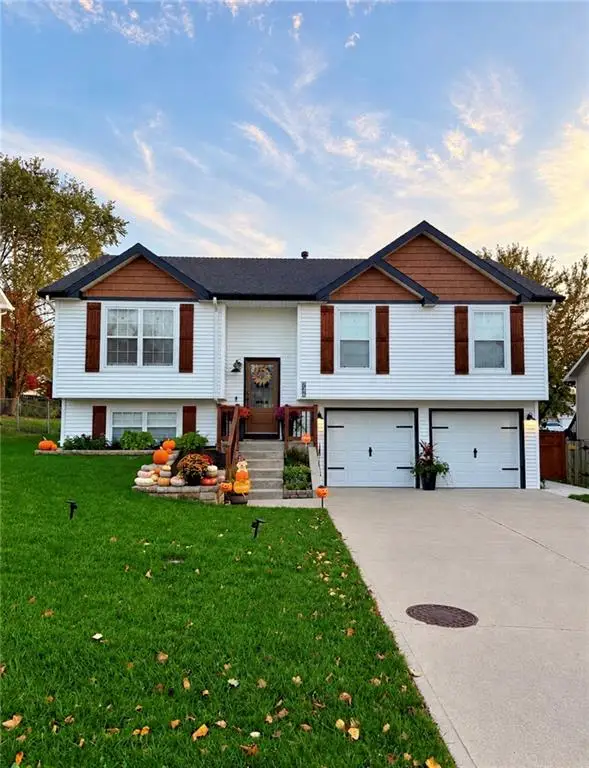 $320,000Coming Soon3 beds 2 baths1,872 sq. ft.
745 Village Street, Leavenworth, KS 66048
MLS# 2649862Listed by: PLATINUM REALTY LLC - Coming Soon
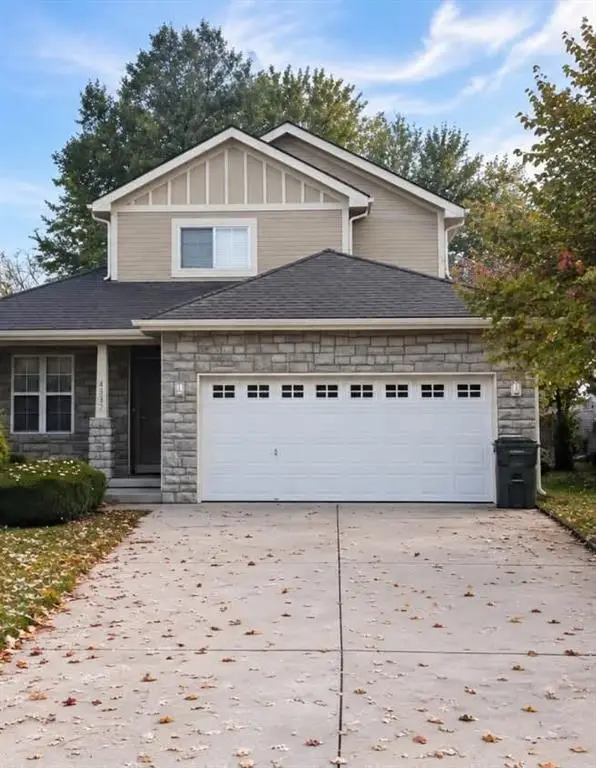 $349,000Coming Soon3 beds 4 baths1,939 sq. ft.
4317 Ironwood Street, Leavenworth, KS 66048
MLS# 2649658Listed by: REILLY REAL ESTATE LLC - New
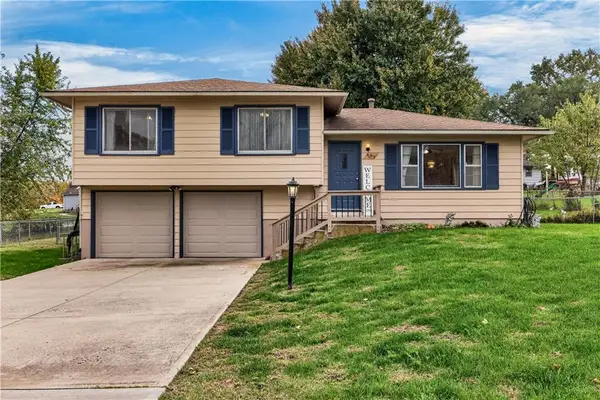 $219,900Active3 beds 2 baths1,104 sq. ft.
659 Thornton Street, Leavenworth, KS 66048
MLS# 2650430Listed by: STONE & STORY REAL ESTATE GROUP  $150,000Pending-- beds -- baths
911-913 Franklin Street, Leavenworth, KS 66048
MLS# 2636611Listed by: WORTH CLARK REALTY- Open Sat, 9:30 to 10:30amNew
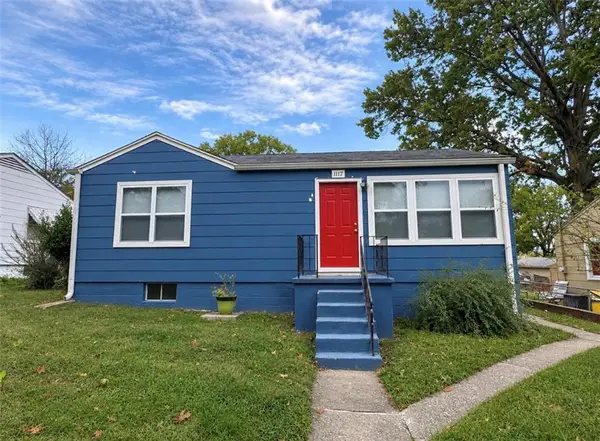 $155,000Active2 beds 1 baths1,064 sq. ft.
1117 Pawnee Street, Leavenworth, KS 66048
MLS# 2649953Listed by: REALTY EXECUTIVES - New
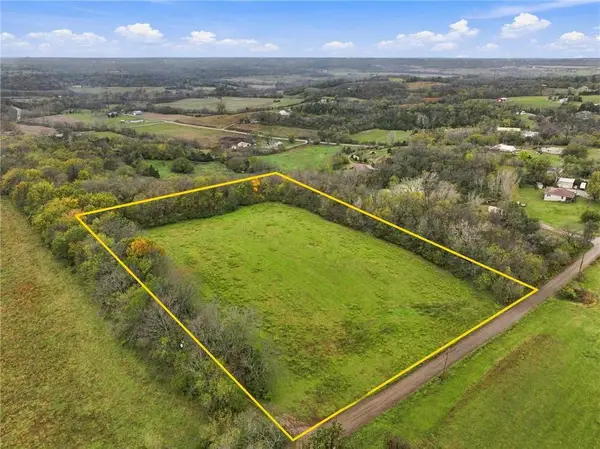 $125,000Active5.98 Acres
00000 171st Street, Leavenworth, KS 66048
MLS# 2650054Listed by: REALTY EXECUTIVES - New
 $302,365Active-- beds -- baths
LOT 3 High Prairie Road, Leavenworth, KS 66048
MLS# 2650321Listed by: KC REALTORS LLC - New
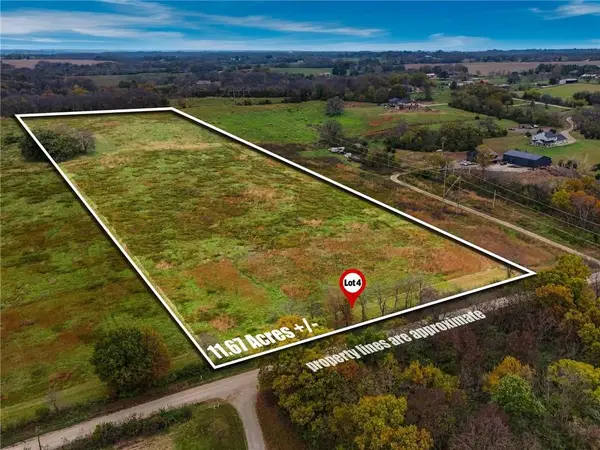 $322,505Active-- beds -- baths
LOT 4 High Prairie Road, Leavenworth, KS 66048
MLS# 2650471Listed by: KC REALTORS LLC


Protect your home and budget from life's surprises with an Assurant Home Warranty, backed by a partner that supports you through every step of homeownership. Explore Plans.
©2026 Century 21 Real Estate LLC. All rights reserved. CENTURY 21®, the CENTURY 21 Logo and C21® are service marks owned by Century 21 Real Estate LLC. Century 21 Real Estate LLC fully supports the principles of the Fair Housing Act and the Equal Opportunity Act. Each office is independently owned and operated. Listing information is deemed reliable but not guaranteed accurate.