
936 Columbia Avenue, Leavenworth, KS 66048
Local realty services provided by:CENTURY 21 Crossroads
Listed by: joy engle
Office: bhg kansas city homes
MLS#:2642179
Source:MOKS_HL
Price summary
- Price:$215,000
- Price per sq. ft.:$180.67
About this home
Welcome Home to this beautifully remodeled 3 Bedroom, 2 Bathroom, 1 Car Garage home! Ever dreamed of having a covered front porch? This charming home welcomes you from the moment you arrive from the porch to the primary retreat. Step inside to a light, bright, and thoughtfully designed layout. The inviting Living Room features hardwood floors and flows seamlessly into the Dining Room, highlighted by a stunning chandelier. Just beyond, the well-appointed Kitchen is sure to impress with new cabinetry, floating shelves, stainless steel appliances, pantry, butcher block countertops, and two Lazy Susans for exceptional storage and functionality. The main level is complete with two charming bedrooms featuring beautiful light fixtures, along with a completely new bathroom offering a new vanity, shower/tub combination, and ceramic tile. Upstairs, escape to the private Primary Suite, a true retreat featuring a tongue and groove ceiling feature, custom-tiled shower, double vanity, and separate toilet room! Outside, enjoy the fenced-in backyard, while the basement provides additional storage and the one-car garage adds convenience. This fantastic home offers an impressive list of updates including a NEW roof, exterior and interior paint, furnace, air conditioning, hot water heater, front porch, replacement windows, kitchen, bathrooms, and so much more! There’s so much to love—this is a home you truly need to see in person to fully appreciate!...
Contact an agent
Home facts
- Year built:1926
- Subdivision & Development:None
- Listing ID #:2642179
- Added:1 day(s) ago
- Updated:September 17, 2026 at 03:23 PM
Rooms and interior
- Bedrooms:3
- Total bathrooms:2
- Full bathrooms:2
- Rooms Total:8
- Kitchen Description:Dishwasher, Microwave
- Basement:Yes
- Basement Description:Garage Entrance, Stone/Rock, Unfinished
- Living area:1,190 sq. ft.
Heating and cooling
- Cooling:Electric
Structure and exterior
- Roof:Composition
- Year built:1926
- Building area:1,190 sq. ft.
- Lot area:0.1 Acres
- Lot Features:Corner Lot
- Architectural Style:1.5 Stories, Bungalow
- Construction Materials:Stone & Frame
- Foundation Description:Stone/Rock
Schools
- High school:Leavenworth
- Middle school:Richard Warren
- Elementary school:Anthony
Utilities
- Water:City/Public
- Sewer:Public Sewer
Finances and disclosures
- Price:$215,000
- Price per sq. ft.:$180.67
Features and amenities
- Appliances:Dishwasher, Microwave, Stainless Steel Appliance(s)
- Amenities:Painted Cabinets, Pantry
Parking
- Parking description:Attached, Basement
- Garage:Yes
- Garage spaces:1
 HeartlandMLS©2026. Information Deemed Reliable But Not Guaranteed. This information is being provided by the HeartlandMLS. The listings presented here may or may not be listed by the Broker/Agent operating this website. This information is intended for the personal use of consumers and may not be used for any purpose other than to identify prospective properties consumers may be interested in purchasing. Data <Last Updated September 17, 2026 MOKS_HL Member Broker: Levi McClure
New listings near 936 Columbia Avenue
- New
 $269,900Active3 beds 3 baths1,816 sq. ft.
1602 Westwood Drive, Leavenworth, KS 66048
MLS# 2639588Listed by: PLATINUM REALTY LLC - Open Fri, 4 to 6pmNew
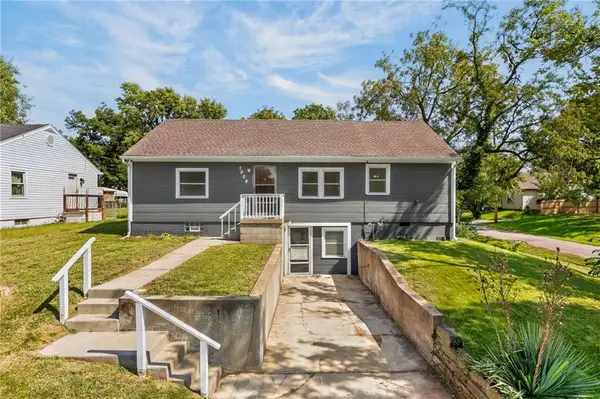 $195,000Active3 beds 2 baths2,580 sq. ft.
1008 N 14th Street, Leavenworth, KS 66048
MLS# 2641675Listed by: RE/MAX REVOLUTION - New
 $224,000Active3 beds 2 baths1,905 sq. ft.
1025 Ironmoulders Street, Leavenworth, KS 66048
MLS# 2642511Listed by: PLATINUM REALTY LLC - New
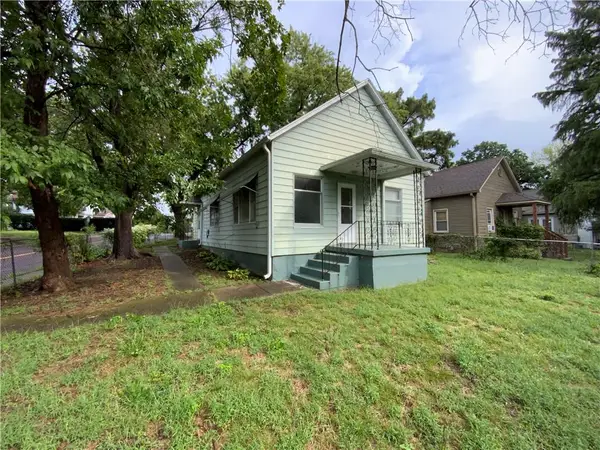 $125,000Active2 beds 1 baths1,056 sq. ft.
506 Vine Street, Leavenworth, KS 66048
MLS# 2642083Listed by: BHG KANSAS CITY HOMES - Open Sun, 1 to 3pmNew
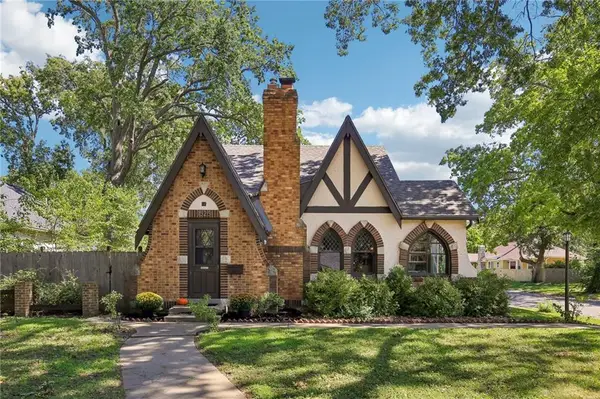 $309,900Active4 beds 2 baths1,976 sq. ft.
1525 Columbia Avenue, Leavenworth, KS 66048
MLS# 2641799Listed by: REALTY EXECUTIVES - New
 $247,000Active3 beds 3 baths1,842 sq. ft.
1815 Olive Street, Leavenworth, KS 66048
MLS# 2639473Listed by: REALTY EXECUTIVES - New
 $235,000Active3 beds 2 baths1,970 sq. ft.
910 Olive Street, Leavenworth, KS 66048
MLS# 2641757Listed by: KELLER WILLIAMS REALTY PARTNERS INC. - New
 $199,950Active3 beds 3 baths1,099 sq. ft.
33132 199th Street, Leavenworth, KS 66048
MLS# 2641766Listed by: LYNCH REAL ESTATE - New
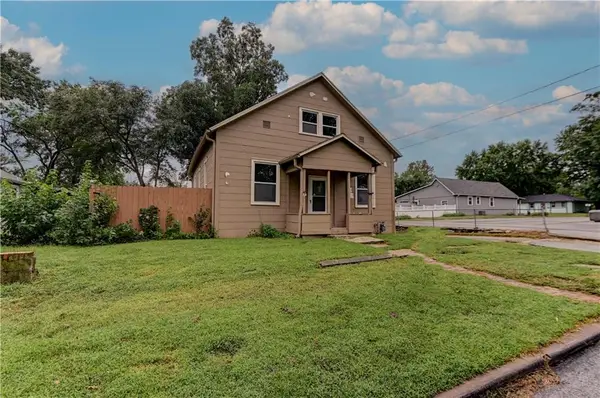 $180,000Active3 beds 1 baths1,304 sq. ft.
931 Kickapoo Street, Leavenworth, KS 66048
MLS# 2638024Listed by: BHG KANSAS CITY HOMES


Protect your home and budget from life's surprises with an Assurant Home Warranty, backed by a partner that supports you through every step of homeownership. Explore Plans.
©2026 Century 21 Real Estate LLC. All rights reserved. CENTURY 21®, the CENTURY 21 Logo and C21® are service marks owned by Century 21 Real Estate LLC. Century 21 Real Estate LLC fully supports the principles of the Fair Housing Act and the Equal Opportunity Act. Each office is independently owned and operated. Listing information is deemed reliable but not guaranteed accurate.