
10108 Howe Drive, Leawood, KS 66206
Local realty services provided by:CENTURY 21 Team Elite
Listed by: brendon harper
Office: re/max state line
MLS#:2640889
Source:MOKS_HL
Price summary
- Price:$949,750
- Price per sq. ft.:$313.45
- Monthly HOA dues:$36.67
About this home
Welcome to this stunning, fully renovated 1.5-story home offering 4 bedrooms, 3.5 bathrooms, and over 3,000 finished square feet of beautifully updated living space. From the moment you arrive, you'll appreciate the extensive improvements, including a new Hardie siding, new windows, newer driveway, refreshed landscaping, and an attached 3-car garage. Step inside to find an open floor plan with vaulted ceilines. The main level features a formal dining room, a cozy living room with a fireplace, and an eat-in kitchen and large island for everyday meals. The spacious main-floor primary suite offers a large walk-in closet and a private en-suite bathroom along with a sitting room perfect for watching tv or and office. master bedroom walks out to a deck overlooking large backyard perfect for morning coffee. A second bedroom and full bathroom are also located on the main level, along with a convenient laundry room and a half bath for guests. Step into the 4 seasons room and out to the backyard for relaxing or entertaining. Upstairs, you'll find two additional bedrooms and a full bathroom, providing plenty of space for family or guests. With thoughtful updates throughout, generous living spaces, and a beautiful backyard setting, this move-in-ready home offers the perfect combination of luxury, comfort, and functionality....
Contact an agent
Home facts
- Year built:1976
- Subdivision & Development:Saddlewood
- Listing ID #:2640889
- Added:1 day(s) ago
- Updated:September 13, 2026 at 02:16 PM
Rooms and interior
- Bedrooms:4
- Total bathrooms:4
- Full bathrooms:3
- Half bathrooms:1
- Rooms Total:13
- Kitchen Description:Cooktop, Dishwasher, Disposal, Double Oven
- Basement:Yes
- Basement Description:Concrete
- Living area:3,030 sq. ft.
Heating and cooling
- Cooling:Central Gas
- Heating:Forced Air Gas
Structure and exterior
- Roof:Composition
- Year built:1976
- Building area:3,030 sq. ft.
- Lot area:0.46 Acres
- Lot Features:City Lot
- Architectural Style:1.5 Stories
- Foundation Description:Concrete
Schools
- High school:SM South
- Middle school:Indian Woods
- Elementary school:Brookwood
Utilities
- Water:City/Public
- Sewer:Public Sewer
Finances and disclosures
- Price:$949,750
- Price per sq. ft.:$313.45
Features and amenities
- Appliances:Dishwasher, Disposal
- Amenities:Ceiling Fan(s), Central Vacuum, Pantry, Walk-In Closet(s)
Parking
- Parking description:Attached
- Garage:Yes
- Garage spaces:3
 HeartlandMLS©2026. Information Deemed Reliable But Not Guaranteed. This information is being provided by the HeartlandMLS. The listings presented here may or may not be listed by the Broker/Agent operating this website. This information is intended for the personal use of consumers and may not be used for any purpose other than to identify prospective properties consumers may be interested in purchasing. Data <Last Updated September 13, 2026 MOKS_HL Member Broker: Gregory Freeman
New listings near 10108 Howe Drive
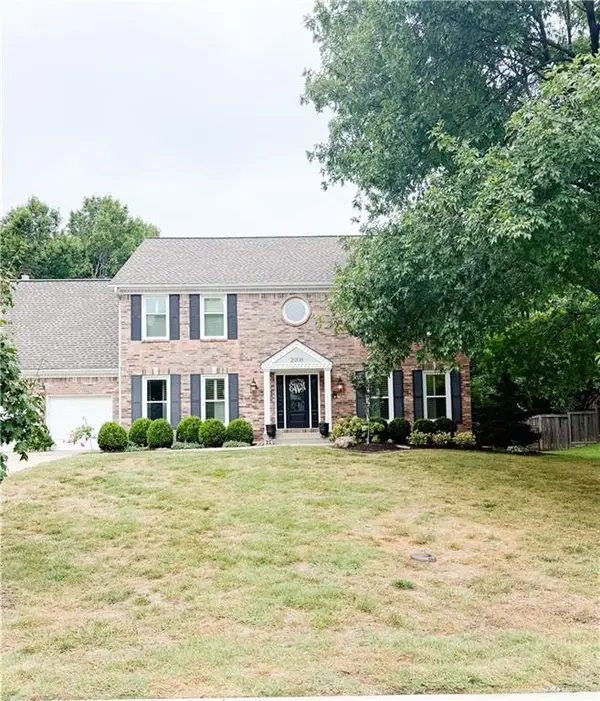 $750,000Pending4 beds 4 baths4,575 sq. ft.
2908 W 124th Terrace, Leawood, KS 66209
MLS# 2641265Listed by: KW KANSAS CITY METRO- Open Sun, 1 to 3pmNew
 $670,000Active4 beds 3 baths2,601 sq. ft.
10508 Ensley Lane, Leawood, KS 66206
MLS# 2640552Listed by: KW KANSAS CITY METRO - New
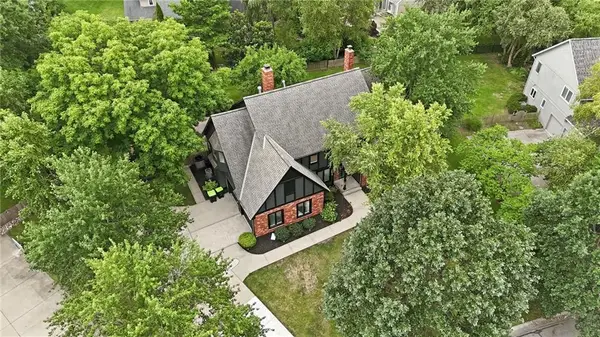 $950,000Active5 beds 5 baths4,971 sq. ft.
3353 W 129th Terrace, Leawood, KS 66209
MLS# 2641667Listed by: KELLER WILLIAMS REALTY PARTNERS INC. - Open Sun, 1 to 3pmNew
 $675,000Active4 beds 4 baths3,412 sq. ft.
5240 W 127th Terrace, Leawood, KS 66209
MLS# 2639420Listed by: COMPASS REALTY GROUP - New
 $249,900Active1 beds 1 baths945 sq. ft.
11607 Tomahawk Creek Parkway #E, Leawood, KS 66211
MLS# 2639825Listed by: REECENICHOLS - OVERLAND PARK - New
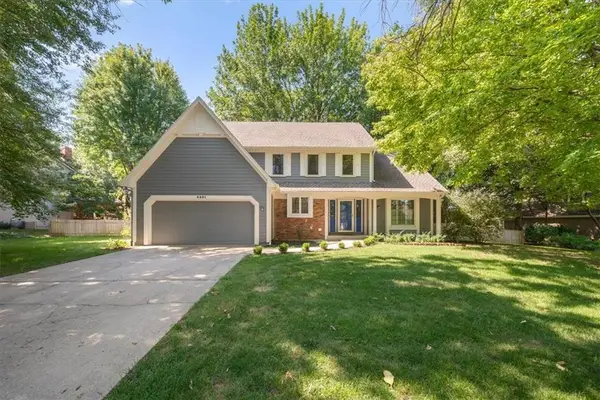 $700,000Active4 beds 5 baths3,314 sq. ft.
4401 W 128th Street, Leawood, KS 66209
MLS# 2640295Listed by: BHG KANSAS CITY HOMES - New
 $549,000Active2 beds 3 baths2,532 sq. ft.
12843 Cambridge Road, Leawood, KS 66209
MLS# 2640673Listed by: PLATINUM REALTY LLC - Open Sun, 1 to 3pmNew
 $824,900Active4 beds 5 baths4,542 sq. ft.
5404 W 124th Terrace, Leawood, KS 66209
MLS# 2640853Listed by: COMPASS REALTY GROUP - New
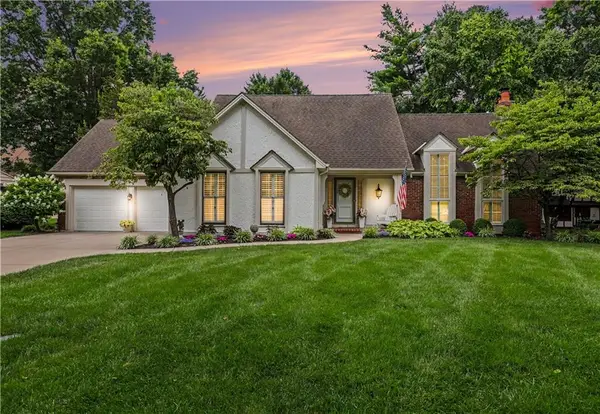 $825,000Active3 beds 3 baths2,733 sq. ft.
3211 W 83rd Terrace, Leawood, KS 66206
MLS# 2626324Listed by: REECENICHOLS - LEAWOOD


Protect your home and budget from life's surprises with an Assurant Home Warranty, backed by a partner that supports you through every step of homeownership. Explore Plans.
©2026 Century 21 Real Estate LLC. All rights reserved. CENTURY 21®, the CENTURY 21 Logo and C21® are service marks owned by Century 21 Real Estate LLC. Century 21 Real Estate LLC fully supports the principles of the Fair Housing Act and the Equal Opportunity Act. Each office is independently owned and operated. Listing information is deemed reliable but not guaranteed accurate.