
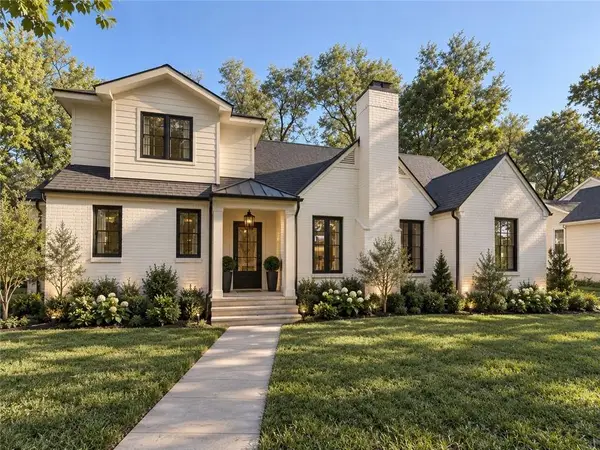
11900 Cherokee Lane, Leawood, KS 66209
Local realty services provided by:CENTURY 21 Team Elite
Listed by: brad papa
Office: keller williams realty partners inc.
MLS#:2649961
Source:MOKS_HL
Price summary
- Price:$775,000
- Price per sq. ft.:$219.55
- Monthly HOA dues:$35.42
About this home
Completely renovated from top to bottom! This home shines! Very open feel as soon as you walk in. Light and bright throughout with modern finishes. NEW kitchen, NEW baths, NEW roof, NEW HVAC, NEW painting/cabinets/lighting/flooring throughout...and so much more! Front entry leads to private office space off the front and formal dining space that opens up to the rest of the living room. Tall, soaring ceilings follow the brick fireplace all the way up. Beautiful stairway/spindles lead your gaze up towards the loft area. Stunning kitchen with island, lots of countertop space and plenty of cabinets. Off the kitchen is a the mudroom that leads to the garage and a spacious pantry area with more countertop/cabinet space. A great place to hide all the extra appliances or tuck the groceries out of sight. Open living space will make for a great entertaining area while you work in the kitchen! Off the living room is the main floor primary bedroom with large ensuite that includes double vanity, large walk-in shower and soaking tub. Plenty of space in the walk-in closet too. Main floor laundry and second bedroom off this floor too with full bath shared through the hallway. Upper level boasts a second living space great for kids play area, homes gym or more entertaining room. Three more full size bedrooms upstairs, two of which have their own private full bath. There also is a TON of storage space upstairs, some even hidden in the bonus closet! Unfinished basement has so much potential for future finishing or use it for even more storage. Good sized lot with mature trees/landscaping. Two car garage with large driveway space for extra cars. Close to Town Center, schools, highway and more!...
Contact an agent
Home facts
- Year built:1979
- Subdivision & Development:Oxford Hills
- Listing ID #:2649961
- Added:3 day(s) ago
- Updated:November 06, 2026 at 03:34 PM
Rooms and interior
- Bedrooms:5
- Total bathrooms:5
- Full bathrooms:5
- Rooms Total:5
- Kitchen Description:Dishwasher, Microwave
- Basement:Yes
- Basement Description:Concrete
- Living area:3,530 sq. ft.
Heating and cooling
- Cooling:Electric
- Heating:Central Gas
Structure and exterior
- Roof:Composition
- Year built:1979
- Building area:3,530 sq. ft.
- Lot area:0.32 Acres
- Lot Features:Corner Lot
- Architectural Style:1.5 Stories
- Construction Materials:Brick Trim, Frame
- Foundation Description:Concrete
Schools
- High school:Blue Valley North
- Middle school:Leawood Middle
- Elementary school:Leawood
Utilities
- Water:City/Public - Verify
- Sewer:Public Sewer
Finances and disclosures
- Price:$775,000
- Price per sq. ft.:$219.55
Features and amenities
- Appliances:Dishwasher, Microwave
- Amenities:Ceiling Fan(s), Pantry, Walk-In Closet(s)
Parking
- Parking description:Attached
- Garage:Yes
- Garage spaces:2
 HeartlandMLS©2026. Information Deemed Reliable But Not Guaranteed. This information is being provided by the HeartlandMLS. The listings presented here may or may not be listed by the Broker/Agent operating this website. This information is intended for the personal use of consumers and may not be used for any purpose other than to identify prospective properties consumers may be interested in purchasing. Data <Last Updated November 6, 2026 MOKS_HL Member Broker: Gregory Freeman
New listings near 11900 Cherokee Lane
- Coming Soon
 $710,000Coming Soon3 beds 4 baths2,977 sq. ft.
12625 Cedar Street, Leawood, KS 66209
MLS# 2649597Listed by: HOMESMART LEGACY - Coming Soon
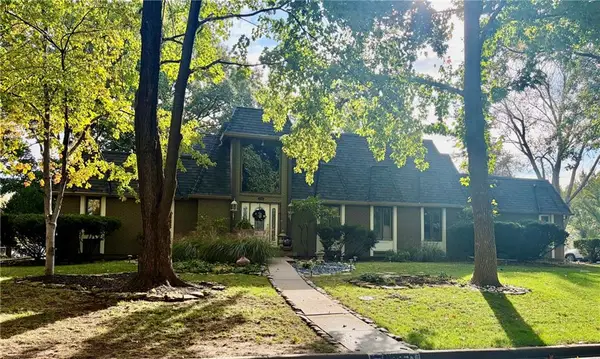 $765,000Coming Soon5 beds 4 baths4,036 sq. ft.
12717 High Drive, Leawood, KS 66209
MLS# 2649226Listed by: COMPASS REALTY GROUP - Coming Soon
 $1,050,000Coming Soon3 beds 3 baths4,041 sq. ft.
3210 W 137th Street, Leawood, KS 66224
MLS# 2649152Listed by: COMPASS REALTY GROUP - Coming Soon
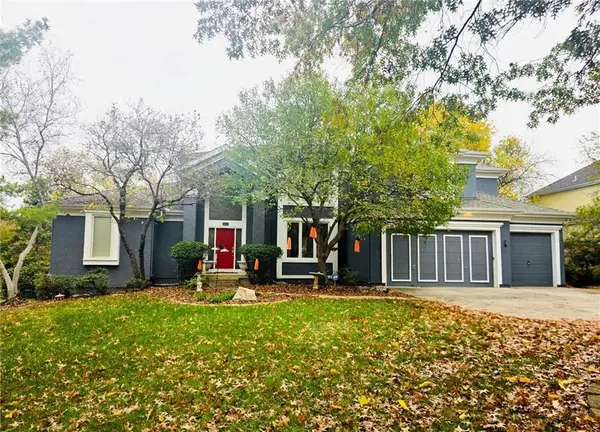 $725,000Coming Soon5 beds 5 baths5,048 sq. ft.
4344 W 150th Terrace, Leawood, KS 66224
MLS# 2649047Listed by: REECENICHOLS - COUNTRY CLUB PLAZA - Coming Soon
 $809,950Coming Soon4 beds 3 baths2,694 sq. ft.
8930 Sagamore Road, Leawood, KS 66206
MLS# 2647672Listed by: KC REALTORS LLC - Coming Soon
 $599,900Coming Soon4 beds 4 baths3,105 sq. ft.
13823 Pembroke Lane, Leawood, KS 66224
MLS# 2647238Listed by: REECENICHOLS -THE VILLAGE - Coming Soon
 $1,695,000Coming Soon2 beds 3 baths2,265 sq. ft.
4951 W 134th Street #204, Leawood, KS 66209
MLS# 2646887Listed by: SAGE SOTHEBY'S INTERNATIONAL REALTY - Coming Soon
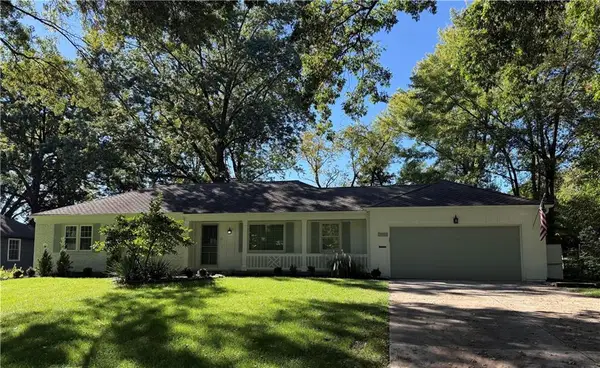 $850,000Coming Soon4 beds 3 baths2,434 sq. ft.
9416 Wenonga Road, Leawood, KS 66206
MLS# 2646305Listed by: COMPASS REALTY GROUP - Coming Soon
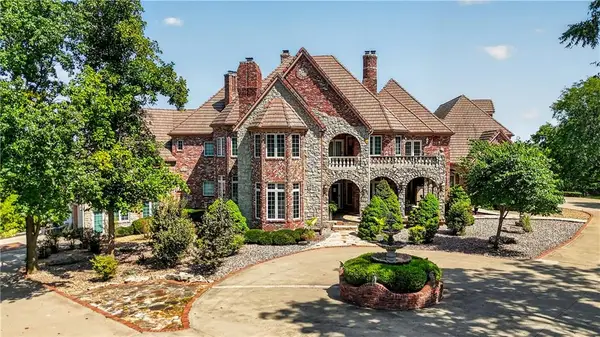 $6,500,000Coming Soon6 beds 11 baths12,354 sq. ft.
14707 Mission Road, Leawood, KS 66224
MLS# 2639399Listed by: REECENICHOLS - COUNTRY CLUB PLAZA - Coming Soon
 $1,799,995Coming Soon5 beds 5 baths4,092 sq. ft.
2008 W 85th Terrace, Leawood, KS 66206
MLS# 2641721Listed by: KELLER WILLIAMS REALTY PARTNERS INC.


Protect your home and budget from life's surprises with an Assurant Home Warranty, backed by a partner that supports you through every step of homeownership. Explore Plans.
©2026 Century 21 Real Estate LLC. All rights reserved. CENTURY 21®, the CENTURY 21 Logo and C21® are service marks owned by Century 21 Real Estate LLC. Century 21 Real Estate LLC fully supports the principles of the Fair Housing Act and the Equal Opportunity Act. Each office is independently owned and operated. Listing information is deemed reliable but not guaranteed accurate.