
14121 Meadow Lane, Leawood, KS 66224
Local realty services provided by:CENTURY 21 Crossroads
14121 Meadow Lane,Leawood, KS 66224
$1,599,999
- 4 Beds
- 6 Baths
- 6,937 sq. ft.
- Single family
- Active
Listed by: mike mccown
Office: bci realty partners, llc.
MLS#:2645515
Source:MOKS_HL
Price summary
- Price:$1,599,999
- Price per sq. ft.:$230.65
- Monthly HOA dues:$133.33
About this home
The stately brick, stone, and stucco exterior of this single-family estate commands attention on a quiet cul-de-sac in Leawood. Situated on a 0.58-acre lot with professional landscaping, sidewalks, and a fenced back yard, this residence features shingle roofing and an attached garage with a spacious driveway.
Inside, the 7000 +/-square-foot interior offers four bedrooms, five full bathrooms, and one-half bathrooms across a finished lower level and main floor. The entry foyer transitions from tile floors through architectural arches. High ceilings and custom cabinets are featured throughout the home, including a finished walk-out basement with a custom home bar, and double-sided fireplace. Cooking is a delight with the kitchen's kitchen island, pantry, custom cabinets, oven, gas range, dishwasher, speed cook microwave, and refrigerator.
A serene primary suite offers a tray ceiling, ceiling fan, and carpet flooring, while the primary bath features a whirlpool tub, walk-in closet, and tile floors. For recreation, the property boasts a pool, a custom built-in aquarium system, and a spacious media room.
The outdoor oasis is perfect for relaxation and gatherings, showcasing a custom-shaped in-ground swimming pool and hot tub/spa. Residents can enjoy mornings spent on the covered patio, deck, or screened porch. The composite stone patio features a built-in outdoor barbecue station, and water feature, while the elevated deck overlooks the backyard.
This lakefront property offers quiet suburban living with neighborhood lake views, providing a tranquil escape. Schedule a tour today to experience this magnificent estate in person....
Contact an agent
Home facts
- Year built:2001
- Subdivision & Development:Highlands Ranch
- Listing ID #:2645515
- Added:1 day(s) ago
- Updated:October 08, 2026 at 02:43 PM
Rooms and interior
- Bedrooms:4
- Total bathrooms:6
- Full bathrooms:5
- Half bathrooms:1
- Rooms Total:13
- Kitchen Description:Cooktop, Dishwasher, Disposal, Double Oven, Microwave, Refrigerator
- Basement:Yes
- Basement Description:Concrete, Finished, Walk Out
- Living area:6,937 sq. ft.
Heating and cooling
- Cooling:Electric, Zoned
- Heating:Forced Air Gas, Zoned
Structure and exterior
- Roof:Composition
- Year built:2001
- Building area:6,937 sq. ft.
- Lot area:0.59 Acres
- Lot Features:Adjoin Greenspace, City Lot, Cul-De-Sac
- Architectural Style:1.5 Stories
- Construction Materials:Brick Trim, Stone & Frame, Stucco
- Exterior Features:Outdoor Kitchen
- Foundation Description:Concrete
Schools
- High school:Blue Valley
- Middle school:Prairie Star
- Elementary school:Prairie Star
Utilities
- Water:City/Public
- Sewer:Public Sewer
Finances and disclosures
- Price:$1,599,999
- Price per sq. ft.:$230.65
Features and amenities
- Appliances:Dishwasher, Disposal, Gas Range, Microwave, Refrigerator, Stainless Steel Appliance(s)
- Amenities:Ceiling Fan(s), Central Vacuum, Custom Cabinets, Pantry, Pool, Walk-In Closet(s)
- Pool features:Swimming Pool
Parking
- Parking description:Attached
- Garage:Yes
- Garage spaces:3
 HeartlandMLS©2026. Information Deemed Reliable But Not Guaranteed. This information is being provided by the HeartlandMLS. The listings presented here may or may not be listed by the Broker/Agent operating this website. This information is intended for the personal use of consumers and may not be used for any purpose other than to identify prospective properties consumers may be interested in purchasing. Data <Last Updated October 8, 2026 MOKS_HL Member Broker: Levi McClure
New listings near 14121 Meadow Lane
- Coming Soon
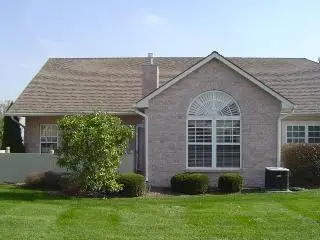 $384,500Coming Soon3 beds 3 baths1,641 sq. ft.
1912 W 139th Street, Leawood, KS 66224
MLS# 2646074Listed by: BCI REALTY PARTNERS, LLC - Coming Soon
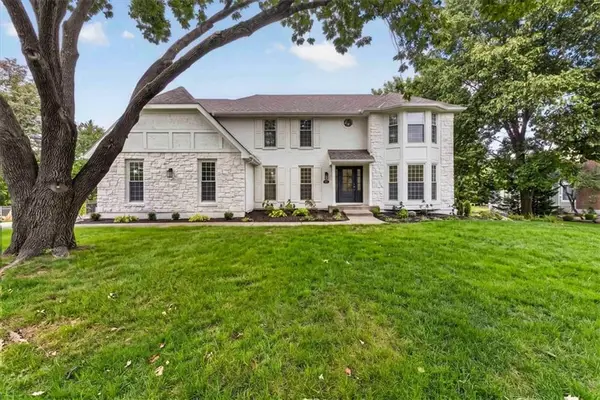 $899,900Coming Soon5 beds 4 baths3,881 sq. ft.
3688 W 127th Place, Leawood, KS 66209
MLS# 2645932Listed by: REECENICHOLS -THE VILLAGE - Coming SoonOpen Sat, 1 to 3pm
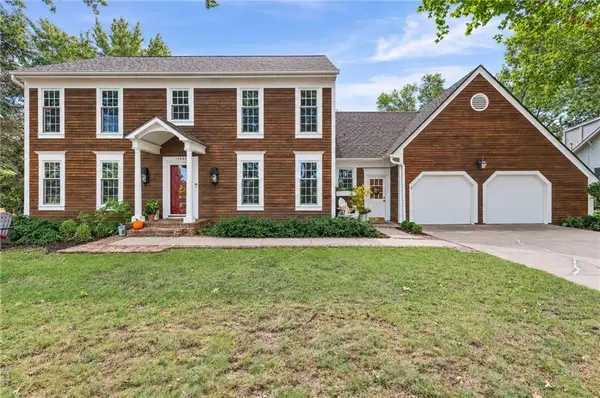 $589,900Coming Soon4 beds 3 baths2,558 sq. ft.
12846 Sagamore Road, Leawood, KS 66209
MLS# 2641698Listed by: KELLER WILLIAMS REALTY PARTNERS INC. - Coming Soon
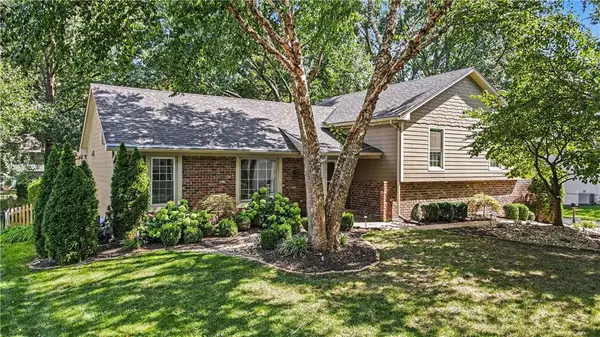 $599,000Coming Soon4 beds 3 baths2,338 sq. ft.
10519 Pawnee Lane, Leawood, KS 66206
MLS# 2645743Listed by: REECENICHOLS - LEAWOOD - Coming Soon
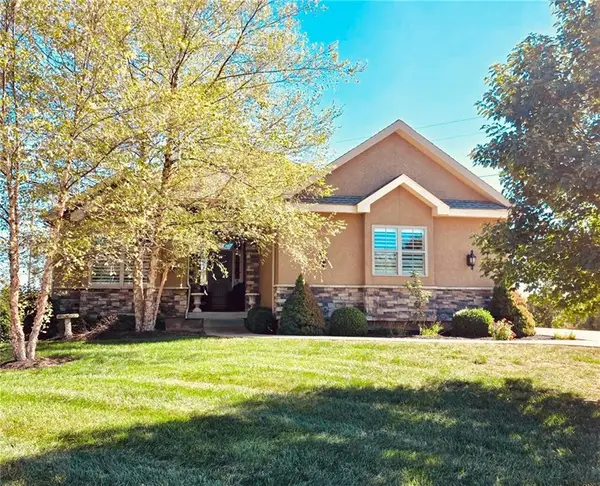 $795,000Coming Soon4 beds 4 baths3,740 sq. ft.
14735 Manor Road, Leawood, KS 66224
MLS# 2645748Listed by: REECENICHOLS - COUNTRY CLUB PLAZA - Coming Soon
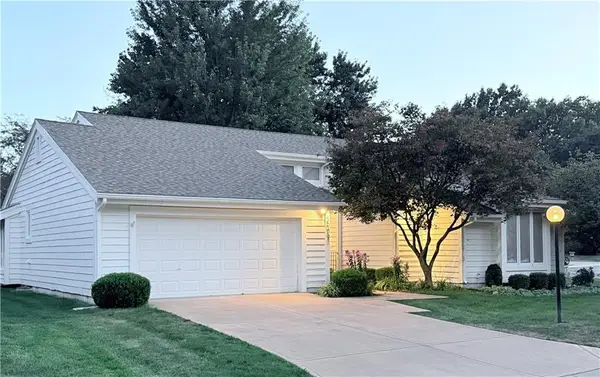 $699,500Coming Soon3 beds 2 baths2,080 sq. ft.
2009 W 123rd Terrace, Leawood, KS 66209
MLS# 2645382Listed by: PLATINUM REALTY LLC - Coming Soon
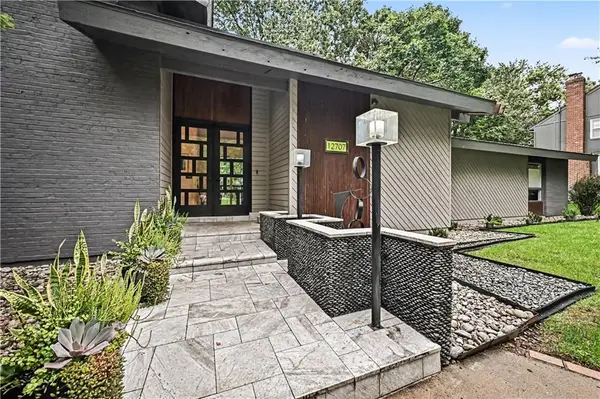 $599,000Coming Soon4 beds 3 baths2,524 sq. ft.
12707 Cherokee Lane, Leawood, KS 66209
MLS# 2645291Listed by: REECENICHOLS - LEAWOOD - Coming SoonOpen Thu, 4 to 6pm
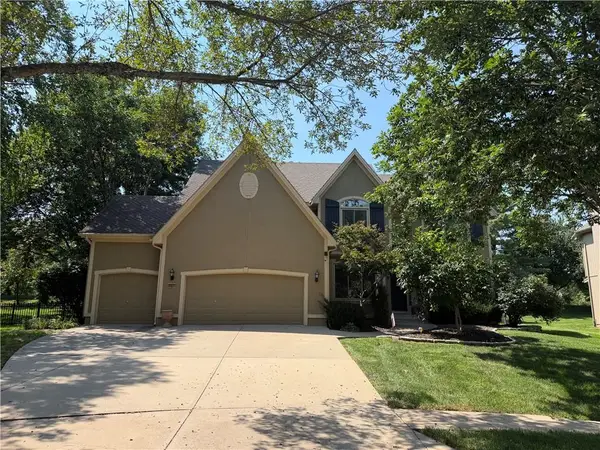 $775,000Coming Soon5 beds 5 baths4,496 sq. ft.
14252 Granada Court, Leawood, KS 66224
MLS# 2637847Listed by: REECENICHOLS - LEAWOOD - Coming Soon
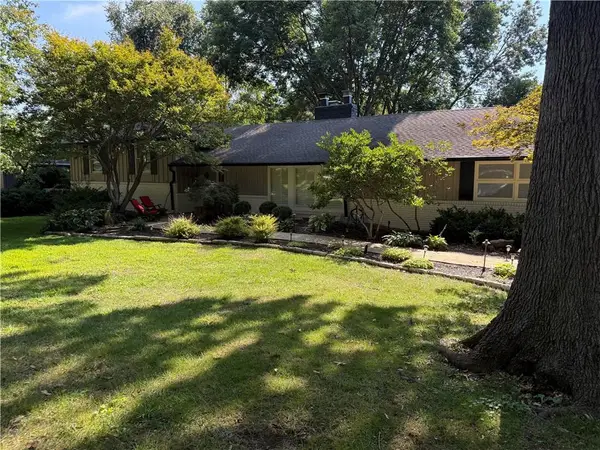 $750,000Coming Soon4 beds 3 baths2,602 sq. ft.
9828 Sagamore Road, Leawood, KS 66206
MLS# 2639361Listed by: REECENICHOLS -THE VILLAGE - Coming Soon
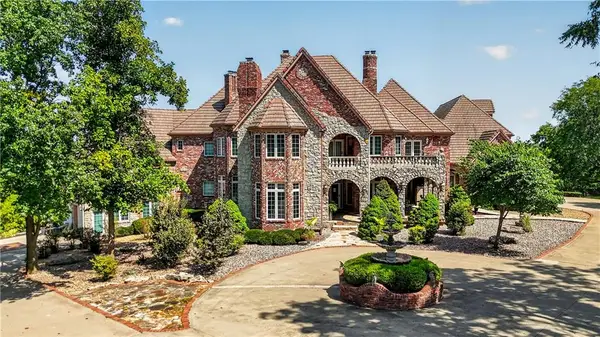 $6,500,000Coming Soon6 beds 11 baths12,354 sq. ft.
14707 Mission Road, Leawood, KS 66224
MLS# 2639399Listed by: REECENICHOLS - COUNTRY CLUB PLAZA


Protect your home and budget from life's surprises with an Assurant Home Warranty, backed by a partner that supports you through every step of homeownership. Explore Plans.
©2026 Century 21 Real Estate LLC. All rights reserved. CENTURY 21®, the CENTURY 21 Logo and C21® are service marks owned by Century 21 Real Estate LLC. Century 21 Real Estate LLC fully supports the principles of the Fair Housing Act and the Equal Opportunity Act. Each office is independently owned and operated. Listing information is deemed reliable but not guaranteed accurate.