
15212 Fontana Street, Leawood, KS 66224
Local realty services provided by:CENTURY 21 Crossroads
15212 Fontana Street,Leawood, KS 66224
$979,900
- 3 Beds
- 3 Baths
- 3,430 sq. ft.
- Single family
- Active
Listed by: molly rector
Office: platinum realty llc.
MLS#:2642465
Source:MOKS_HL
Price summary
- Price:$979,900
- Price per sq. ft.:$285.69
- Monthly HOA dues:$386.67
About this home
Open concept floorplan offers flow, natural light, and upgraded finishes, creating an inviting atmosphere from the moment you arrive. This Don Julian custom build provides the maintenance free lifestyle you have been looking for. Travertine tiles lead you through the front door into the entryway and formal dining area. The open concept kitchen features wood cabinets, pantry, and a large center island. Family room provides plenty of natural light and looks out onto the stone patio and lush backyard. The main level primary suite provides a spa like retreat, with custom lit tray ceiling. Spacious ensuite with soaking tub, shower, a custom closet and attached laundry. Additional bedroom on the main level with private bathroom could be used as a bedroom or office.
The finished daylight basement is a entertainer's dream, featuring a custom stone bar, living area, large bedroom, and plenty of storage space. Extra tall and deep garage, perfect
for all of your toys! Not just pretty this home has been meticulously maintained and is solid construction with extra thick foundation to hold the real stone exterior, extra tall ceilings and doors. This is luxury, maintenance free, living at its finest! HOA provides lawn care, snow removal, trash pickup and recycle. Close to golf course, shopping and fantastic restaurants....
Contact an agent
Home facts
- Year built:2005
- Subdivision & Development:Mission Reserve
- Listing ID #:2642465
- Added:1 day(s) ago
- Updated:September 16, 2026 at 02:39 PM
Rooms and interior
- Bedrooms:3
- Total bathrooms:3
- Full bathrooms:3
- Kitchen Description:Dishwasher, Microwave, Refrigerator
- Basement:Yes
- Basement Description:Concrete, Daylight, Egress Window(s), Finished
- Living area:3,430 sq. ft.
Heating and cooling
- Cooling:Electric
- Heating:Natural Gas
Structure and exterior
- Roof:Concrete
- Year built:2005
- Building area:3,430 sq. ft.
- Lot area:0.28 Acres
- Architectural Style:Ranch, Reverse 1.5 Story
- Construction Materials:Stone Trim, Stucco
- Foundation Description:Concrete
Schools
- High school:Blue Valley
- Middle school:Blue Valley
- Elementary school:Prairie Star
Utilities
- Water:City/Public
- Sewer:Public Sewer
Finances and disclosures
- Price:$979,900
- Price per sq. ft.:$285.69
Features and amenities
- Appliances:Built-In Oven, Dishwasher, Microwave, Refrigerator
- Amenities:Ceiling Fan(s), Stained Cabinets, Walk-In Closet(s), Wet Bar
Parking
- Parking description:Attached
- Garage:Yes
- Garage spaces:3
 HeartlandMLS©2026. Information Deemed Reliable But Not Guaranteed. This information is being provided by the HeartlandMLS. The listings presented here may or may not be listed by the Broker/Agent operating this website. This information is intended for the personal use of consumers and may not be used for any purpose other than to identify prospective properties consumers may be interested in purchasing. Data <Last Updated September 16, 2026 MOKS_HL Member Broker: Levi McClure
New listings near 15212 Fontana Street
- New
 $799,000Active4 beds 5 baths4,183 sq. ft.
5444 W 129th Terrace, Leawood, KS 66209
MLS# 2638556Listed by: COMPASS REALTY GROUP - New
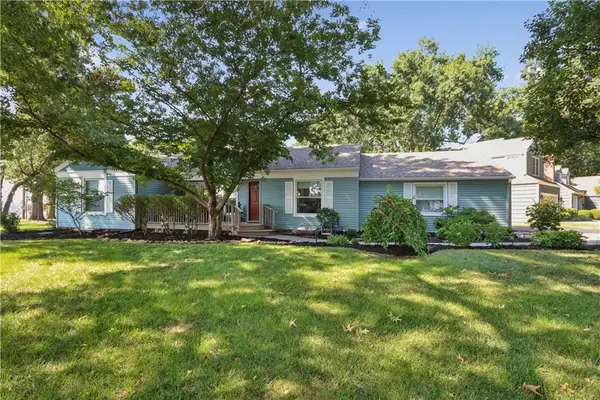 $545,000Active3 beds 3 baths1,710 sq. ft.
2001 W 86th Street, Leawood, KS 66206
MLS# 2639157Listed by: REECENICHOLS -THE VILLAGE - Open Fri, 4 to 6pmNew
 $649,950Active3 beds 3 baths3,165 sq. ft.
14325 Manor Court, Leawood, KS 66224
MLS# 2637725Listed by: NEXTHOME GADWOOD GROUP - New
 $980,000Active3 beds 4 baths3,101 sq. ft.
5346 W 123rd Street, Leawood, KS 66209
MLS# 2640241Listed by: PLATINUM REALTY LLC - New
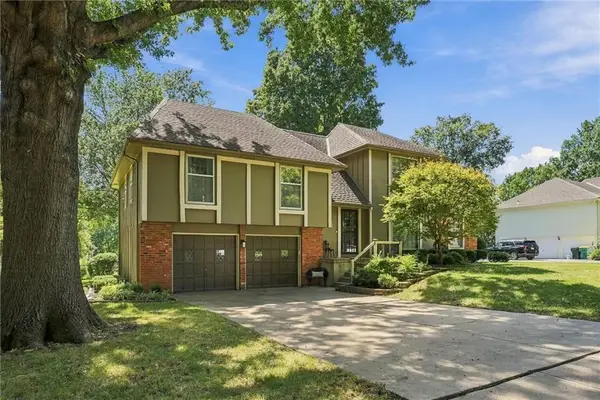 $575,000Active4 beds 3 baths2,155 sq. ft.
2201 W 120th Street, Leawood, KS 66209
MLS# 2642037Listed by: COMPASS REALTY GROUP - Open Sun, 1 to 4pmNew
 $980,000Active3 beds 3 baths3,298 sq. ft.
3313 W 138th Street, Leawood, KS 66224
MLS# 2642236Listed by: PLATINUM REALTY LLC - Open Fri, 1 to 3pmNew
 $1,099,000Active4 beds 5 baths5,469 sq. ft.
2645 W 139th Terrace, Leawood, KS 66224
MLS# 2638283Listed by: REAL BROKER, LLC - New
 $670,000Active4 beds 3 baths2,601 sq. ft.
10508 Ensley Lane, Leawood, KS 66206
MLS# 2640552Listed by: KW KANSAS CITY METRO  $949,750Pending4 beds 4 baths3,030 sq. ft.
10108 Howe Drive, Leawood, KS 66206
MLS# 2640889Listed by: RE/MAX STATE LINE


Protect your home and budget from life's surprises with an Assurant Home Warranty, backed by a partner that supports you through every step of homeownership. Explore Plans.
©2026 Century 21 Real Estate LLC. All rights reserved. CENTURY 21®, the CENTURY 21 Logo and C21® are service marks owned by Century 21 Real Estate LLC. Century 21 Real Estate LLC fully supports the principles of the Fair Housing Act and the Equal Opportunity Act. Each office is independently owned and operated. Listing information is deemed reliable but not guaranteed accurate.