
2046 W 139th Street, Leawood, KS 66224
Local realty services provided by:CENTURY 21 Team Elite
2046 W 139th Street,Leawood, KS 66224
- 3 Beds
- 2 Baths
- - sq. ft.
- Townhouse
- Sold
Listed by: tamra trickey
Office: reecenichols - leawood
MLS#:2633425
Source:MOKS_HL
Sorry, we are unable to map this address
Price summary
- Price:
- Monthly HOA dues:$400
About this home
Every inch of this home has been updated to perfection! From the moment you arrive, you'll notice the difference. A stunning new front door sets the tone for the beautifully renovated interior that follows. Step inside to gorgeous new flooring, fresh paint, new trim and interior doors, a striking new fireplace surround and mantel, updated lighting, new granite countertops and backsplash in the Kitchen, plus a new furnace, air conditioner and water heater—just to name a few of the extensive improvements.
Designed for effortless one-level living, this home also features a spacious two-car garage. The former Sunroom has been transformed into a true four-season retreat with new windows and its own mini-split HVAC system, creating the perfect space to relax year-round.
Beyond the home, you'll love the lifestyle. This welcoming community offers as much social activity as you desire, while shopping, dining, and everyday conveniences are just minutes away. Simply move in and start enjoying the best of maintenance-free living!...
Contact an agent
Home facts
- Year built:1997
- Subdivision & Development:Villas Of Leawood
- Listing ID #:2633425
- Added:41 day(s) ago
- Updated:September 05, 2026 at 07:19 AM
Rooms and interior
- Bedrooms:3
- Total bathrooms:2
- Full bathrooms:2
- Rooms Total:1
- Basement:Yes
- Basement Description:Slab
Heating and cooling
- Cooling:Electric
- Heating:Natural Gas
Structure and exterior
- Roof:Composition
- Year built:1997
- Architectural Style:Ranch
- Construction Materials:Stucco
- Foundation Description:Slab
Schools
- High school:Blue Valley
- Elementary school:Prairie Star
Utilities
- Water:City/Public - Verify
- Sewer:Public Sewer
Finances and disclosures
- Price:
Features and amenities
- Amenities:Clubhouse, Party Room, Pool
- Pool features:Swimming Pool
Parking
- Parking description:Attached
- Garage:Yes
- Garage spaces:2
 HeartlandMLS©2026. Information Deemed Reliable But Not Guaranteed. This information is being provided by the HeartlandMLS. The listings presented here may or may not be listed by the Broker/Agent operating this website. This information is intended for the personal use of consumers and may not be used for any purpose other than to identify prospective properties consumers may be interested in purchasing. Data <Last Updated September 5, 2026 MOKS_HL Member Broker: Gregory Freeman
New listings near 2046 W 139th Street
- New
 $1,395,000Active4 beds 4 baths4,016 sq. ft.
13704 Pembroke Lane, Leawood, KS 66224
MLS# 2639679Listed by: WEICHERT, REALTORS WELCH & CO. - Open Sun, 1 to 3pmNew
 $2,000,000Active5 beds 6 baths4,955 sq. ft.
4415 W 136th Street, Leawood, KS 66224
MLS# 2639965Listed by: REECENICHOLS - OVERLAND PARK  $1,365,000Pending4 beds 5 baths3,440 sq. ft.
3255 W 133rd Terrace, Leawood, KS 66209
MLS# 2639706Listed by: WEICHERT, REALTORS WELCH & CO. $1,195,000Pending4 beds 6 baths7,002 sq. ft.
2800 W 125th Street, Leawood, KS 66209
MLS# 2637374Listed by: REECENICHOLS - LEAWOOD $849,000Pending5 beds 5 baths4,713 sq. ft.
13104 Granada Drive, Leawood, KS 66209
MLS# 2639068Listed by: 395 REALTY LLC- New
 $1,050,000Active4 beds 5 baths5,442 sq. ft.
11708 Brookwood Avenue, Leawood, KS 66211
MLS# 2626953Listed by: COMPASS REALTY GROUP - New
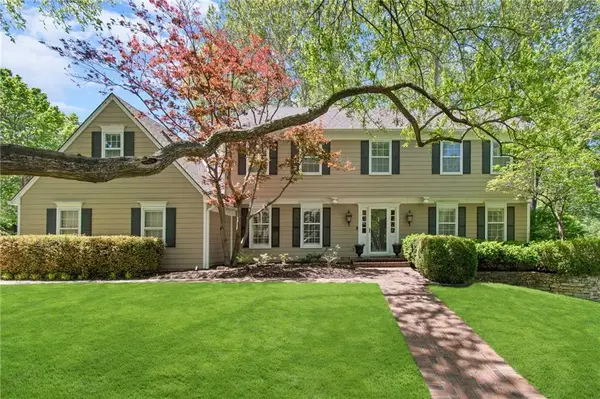 $1,450,000Active5 beds 5 baths4,485 sq. ft.
8740 Ensley Lane, Leawood, KS 66206
MLS# 2633769Listed by: KW KANSAS CITY METRO - New
 $2,250,000Active4 beds 5 baths5,403 sq. ft.
3906 W 143rd Street, Leawood, KS 66224
MLS# 2636188Listed by: REECENICHOLS - LEAWOOD - New
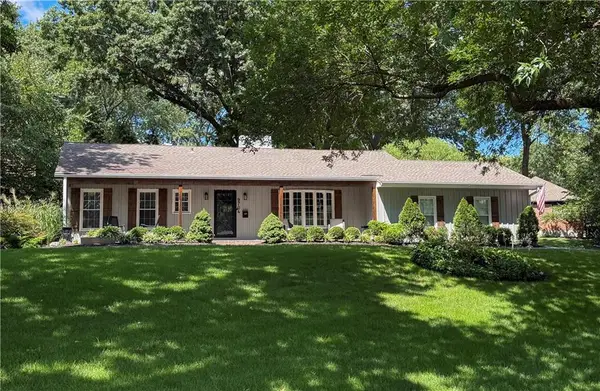 $725,000Active4 beds 3 baths2,272 sq. ft.
9704 Manor Road, Leawood, KS 66206
MLS# 2636556Listed by: KW KANSAS CITY METRO - New
 $579,000Active4 beds 3 baths2,154 sq. ft.
12860 Sagamore Road, Leawood, KS 66209
MLS# 2637752Listed by: REECENICHOLS - LEAWOOD


Protect your home and budget from life's surprises with an Assurant Home Warranty, backed by a partner that supports you through every step of homeownership. Explore Plans.
©2026 Century 21 Real Estate LLC. All rights reserved. CENTURY 21®, the CENTURY 21 Logo and C21® are service marks owned by Century 21 Real Estate LLC. Century 21 Real Estate LLC fully supports the principles of the Fair Housing Act and the Equal Opportunity Act. Each office is independently owned and operated. Listing information is deemed reliable but not guaranteed accurate.