
2305 W 120th Terrace, Leawood, KS 66209
Local realty services provided by:CENTURY 21 Team Elite
Listed by: marian coast, larry coast
Office: bhg kansas city homes
MLS#:2647484
Source:MOKS_HL
Price summary
- Price:$500,000
- Price per sq. ft.:$214.22
- Monthly HOA dues:$35.42
About this home
Nestled among mature trees on a generous homesite in Verona Gardens, this inviting two-story home offers warmth, character, and a wonderful opportunity to make it your own! Step inside to discover a versatile front living space, perfect for a formal dining room, comfortable sitting room, or home office. The floor plan flows naturally into the kitchen and vaulted casual dining room, with convenient access to the rear deck for outdoor dining and relaxation. The spacious great room is the heart of the home, featuring a handsome stone-faced fireplace with a wood mantel just waiting for your holiday decorations! Built-in bookcases flank the fireplace, adding charm and character, while sliding glass doors open to the backyard patio. Three generously sized bedrooms include a comfortable primary suite with a private ensuite bathroom. You'll appreciate the large homesite, established landscaping, and beautiful mature trees that make this neighborhood so special. Located just south of Hallbrook Country Club, near the Missouri state line, this desirable Leawood location offers convenient access to Town Center Plaza, Hawthorne Plaza, Camelot Court, shopping, dining, and amenities. Blue Valley School District just a few blocks from Leawood Elementary and Leawood Middle Schools. Verona Gardens combines the charm of an established neighborhood with the convenience of an exceptional Johnson County location. Come discover the possibilities and make this Leawood home your own!...
Contact an agent
Home facts
- Year built:1977
- Subdivision & Development:Verona Gardens
- Listing ID #:2647484
- Added:5 day(s) ago
- Updated:October 21, 2026 at 11:33 AM
Rooms and interior
- Bedrooms:3
- Total bathrooms:3
- Full bathrooms:2
- Half bathrooms:1
- Rooms Total:11
- Kitchen Description:Dishwasher, Disposal, Microwave, Refrigerator
- Basement:Yes
- Basement Description:Full, Inside Entrance, Unfinished
- Living area:2,334 sq. ft.
Heating and cooling
- Cooling:Electric
- Heating:Central Gas
Structure and exterior
- Roof:Composition
- Year built:1977
- Building area:2,334 sq. ft.
- Lot area:0.35 Acres
- Lot Features:City Lot
- Architectural Style:2 Stories
- Construction Materials:Frame
Schools
- High school:Blue Valley North
- Middle school:Leawood Middle
- Elementary school:Leawood
Utilities
- Water:City/Public
- Sewer:Public Sewer
Finances and disclosures
- Price:$500,000
- Price per sq. ft.:$214.22
Features and amenities
- Appliances:Back Flow Device, Dishwasher, Disposal, Microwave, Refrigerator, Washer
- Amenities:Back Flow Device
Parking
- Parking description:Attached
- Garage:Yes
- Garage spaces:2
 HeartlandMLS©2026. Information Deemed Reliable But Not Guaranteed. This information is being provided by the HeartlandMLS. The listings presented here may or may not be listed by the Broker/Agent operating this website. This information is intended for the personal use of consumers and may not be used for any purpose other than to identify prospective properties consumers may be interested in purchasing. Data <Last Updated October 21, 2026 MOKS_HL Member Broker: Gregory Freeman
New listings near 2305 W 120th Terrace
- Coming Soon
 $675,000Coming Soon4 beds 4 baths3,932 sq. ft.
12001 Aberdeen Street, Leawood, KS 66209
MLS# 2647897Listed by: REECENICHOLS - LEAWOOD - Coming Soon
 $809,950Coming Soon4 beds 3 baths2,694 sq. ft.
8930 Sagamore Road, Leawood, KS 66206
MLS# 2647672Listed by: KC REALTORS LLC - Coming SoonOpen Fri, 4 to 6pm
 $1,050,000Coming Soon4 beds 3 baths2,970 sq. ft.
3004 W 82nd Terrace, Leawood, KS 66206
MLS# 2647697Listed by: COMPASS REALTY GROUP - Coming Soon
 $599,900Coming Soon4 beds 4 baths3,105 sq. ft.
13823 Pembroke Lane, Leawood, KS 66224
MLS# 2647238Listed by: REECENICHOLS -THE VILLAGE - Coming SoonOpen Sun, 1 to 3pm
 $335,000Coming Soon2 beds 2 baths1,156 sq. ft.
11604 Tomahawk Creek Parkway #A, Leawood, KS 66211
MLS# 2647166Listed by: WORTH CLARK REALTY - Coming Soon
 $1,695,000Coming Soon2 beds 3 baths2,265 sq. ft.
4951 W 134th Street #204, Leawood, KS 66209
MLS# 2646887Listed by: SAGE SOTHEBY'S INTERNATIONAL REALTY - Coming Soon
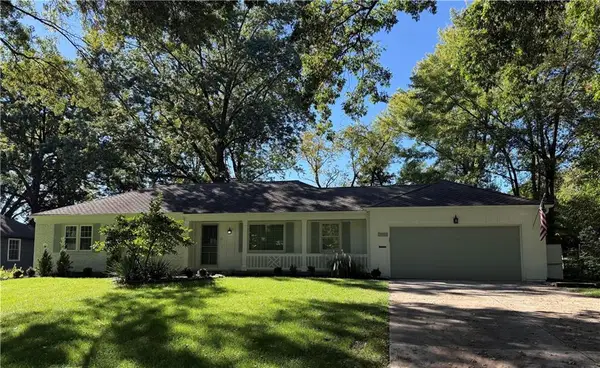 $850,000Coming Soon4 beds 3 baths2,434 sq. ft.
9416 Wenonga Road, Leawood, KS 66206
MLS# 2646305Listed by: COMPASS REALTY GROUP - Coming Soon
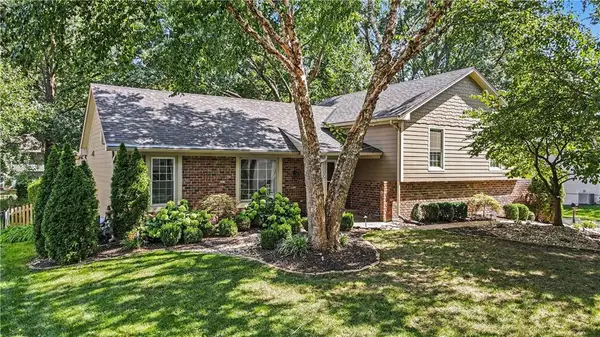 $599,000Coming Soon4 beds 3 baths2,338 sq. ft.
10519 Pawnee Lane, Leawood, KS 66206
MLS# 2645743Listed by: REECENICHOLS - LEAWOOD - Coming Soon
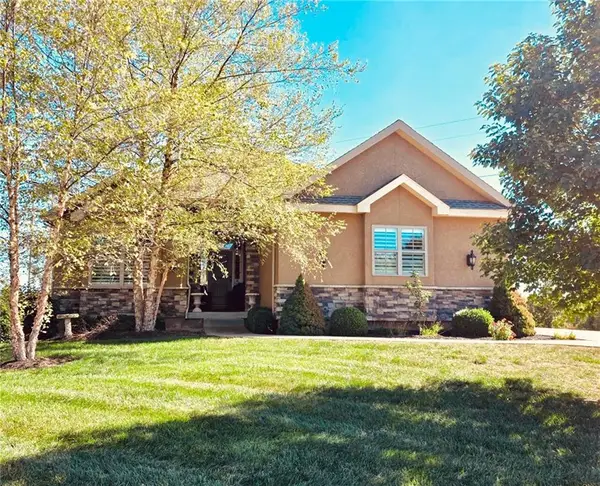 $795,000Coming Soon4 beds 4 baths3,740 sq. ft.
14735 Manor Road, Leawood, KS 66224
MLS# 2645748Listed by: REECENICHOLS - COUNTRY CLUB PLAZA - Coming Soon
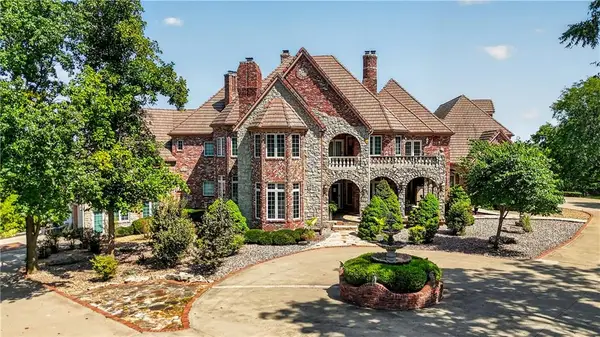 $6,500,000Coming Soon6 beds 11 baths12,354 sq. ft.
14707 Mission Road, Leawood, KS 66224
MLS# 2639399Listed by: REECENICHOLS - COUNTRY CLUB PLAZA


Protect your home and budget from life's surprises with an Assurant Home Warranty, backed by a partner that supports you through every step of homeownership. Explore Plans.
©2026 Century 21 Real Estate LLC. All rights reserved. CENTURY 21®, the CENTURY 21 Logo and C21® are service marks owned by Century 21 Real Estate LLC. Century 21 Real Estate LLC fully supports the principles of the Fair Housing Act and the Equal Opportunity Act. Each office is independently owned and operated. Listing information is deemed reliable but not guaranteed accurate.