
2846 W 137th Terrace, Leawood, KS 66224
Local realty services provided by:CENTURY 21 Crossroads
2846 W 137th Terrace,Leawood, KS 66224
- 4 Beds
- 4 Baths
- - sq. ft.
- Single family
- Sold
Listed by: suzanne vaughan
Office: rodrock & associates realtors
MLS#:2630586
Source:MOKS_HL
Sorry, we are unable to map this address
Price summary
- Price:
- Monthly HOA dues:$335
About this home
Discover effortless luxury in this beautifully appointed villa nestled in an exclusive Leawood community with just one street of homes. Designed for both comfortable everyday living and elegant entertaining, this home showcases timeless Tuscan-inspired architecture, soaring vaulted ceilings, expansive windows, and engineered hardwood floors throughout most of the main level. The thoughtfully designed floor plan features a spacious main-level primary suite along with a private office, offering the convenience of true main floor living. The main-level powder room is already plumbed for a full bath, offering the option to easily add a shower. The current owners intentionally configured the space as a half bath to better suit their lifestyle, giving future owners the flexibility to convert it back if desired. The finished lower level provides two additional bedrooms, two full bathrooms, and an impressive recreation room complete with a beautifully appointed wet bar and a dedicated wine closet- perfect for entertaining family and friends. The kitchen opens to a charming covered patio that extends to a larger outdoor living area with a fire pit, creating an ideal setting for relaxing evenings or outdoor gatherings. Combining exceptional craftsmanship, generous living spaces, and a highly sought-after Leawood location, this villa offers low maintenance luxury living at it's finest....
Contact an agent
Home facts
- Year built:2007
- Subdivision & Development:Villas of Highlands Ranch
- Listing ID #:2630586
- Added:49 day(s) ago
- Updated:September 11, 2026 at 07:43 AM
Rooms and interior
- Bedrooms:4
- Total bathrooms:4
- Full bathrooms:3
- Half bathrooms:1
- Rooms Total:14
- Kitchen Description:Cooktop, Dishwasher, Disposal, Microwave, Refrigerator
- Basement:Yes
- Basement Description:Egress Window(s), Finished, Full
Heating and cooling
- Cooling:Electric
- Heating:Forced Air Gas
Structure and exterior
- Roof:Tile
- Year built:2007
- Architectural Style:Reverse 1.5 Story
- Construction Materials:Stone Trim, Stucco
Schools
- High school:Blue Valley
- Middle school:Prairie Star
- Elementary school:Prairie Star
Utilities
- Water:City/Public
- Sewer:Public Sewer
Finances and disclosures
- Price:
Features and amenities
- Appliances:Dishwasher, Disposal, Microwave, Refrigerator
- Amenities:Ceiling Fan(s), Pantry, Walk-In Closet(s), Wet Bar
Parking
- Parking description:Attached
- Garage:Yes
- Garage spaces:3
 HeartlandMLS©2026. Information Deemed Reliable But Not Guaranteed. This information is being provided by the HeartlandMLS. The listings presented here may or may not be listed by the Broker/Agent operating this website. This information is intended for the personal use of consumers and may not be used for any purpose other than to identify prospective properties consumers may be interested in purchasing. Data <Last Updated September 11, 2026 MOKS_HL Member Broker: Levi McClure
New listings near 2846 W 137th Terrace
- Open Sun, 1 to 3pmNew
 $675,000Active4 beds 4 baths3,412 sq. ft.
5240 W 127th Terrace, Leawood, KS 66209
MLS# 2639420Listed by: COMPASS REALTY GROUP - New
 $249,900Active1 beds 1 baths945 sq. ft.
11607 Tomahawk Creek Parkway #E, Leawood, KS 66211
MLS# 2639825Listed by: REECENICHOLS - OVERLAND PARK - New
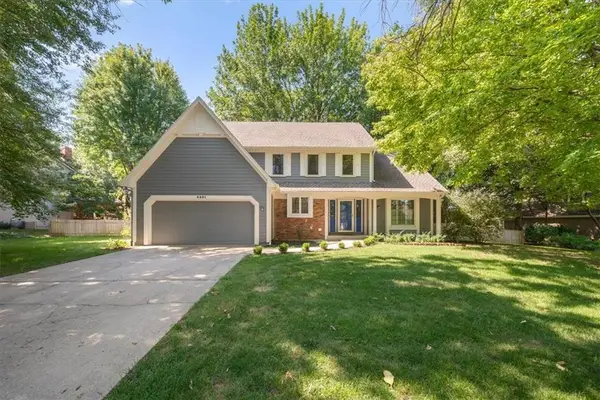 $700,000Active4 beds 5 baths3,314 sq. ft.
4401 W 128th Street, Leawood, KS 66209
MLS# 2640295Listed by: BHG KANSAS CITY HOMES - New
 $549,000Active2 beds 3 baths2,532 sq. ft.
12843 Cambridge Road, Leawood, KS 66209
MLS# 2640673Listed by: PLATINUM REALTY LLC - New
 $824,900Active4 beds 5 baths4,542 sq. ft.
5404 W 124th Terrace, Leawood, KS 66209
MLS# 2640853Listed by: COMPASS REALTY GROUP - New
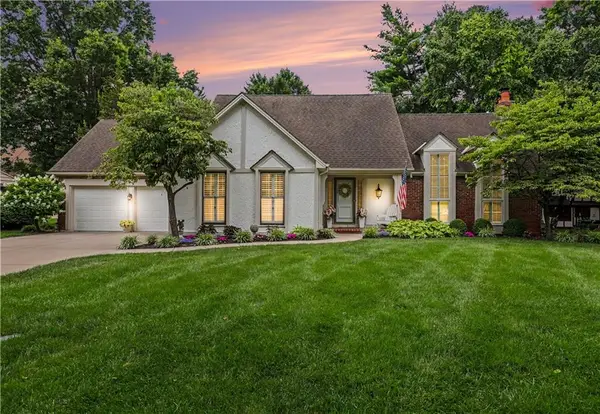 $825,000Active3 beds 3 baths2,733 sq. ft.
3211 W 83rd Terrace, Leawood, KS 66206
MLS# 2626324Listed by: REECENICHOLS - LEAWOOD - New
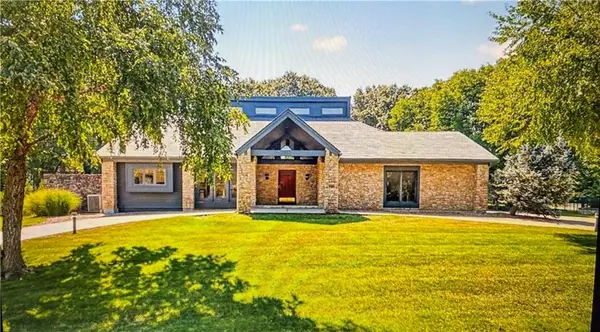 $1,195,000Active4 beds 4 baths5,790 sq. ft.
12639 Juniper Circle, Leawood, KS 66209
MLS# 2634084Listed by: REECENICHOLS -THE VILLAGE - New
 $1,250,000Active5 beds 5 baths5,786 sq. ft.
12520 Sherwood Street, Leawood, KS 66209
MLS# 2639117Listed by: REECENICHOLS - LEAWOOD - New
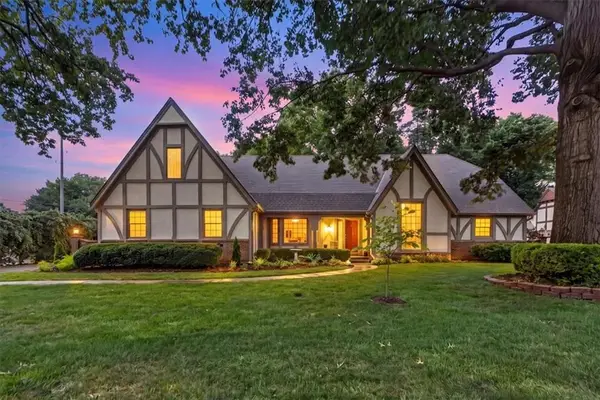 $925,000Active4 beds 6 baths4,470 sq. ft.
3516 W 101st Terrace, Leawood, KS 66206
MLS# 2639895Listed by: BHG KANSAS CITY HOMES - Open Fri, 4 to 6pmNew
 $899,000Active5 beds 5 baths4,965 sq. ft.
13213 El Monte Street, Leawood, KS 66209
MLS# 2640180Listed by: COMPASS REALTY GROUP


Protect your home and budget from life's surprises with an Assurant Home Warranty, backed by a partner that supports you through every step of homeownership. Explore Plans.
©2026 Century 21 Real Estate LLC. All rights reserved. CENTURY 21®, the CENTURY 21 Logo and C21® are service marks owned by Century 21 Real Estate LLC. Century 21 Real Estate LLC fully supports the principles of the Fair Housing Act and the Equal Opportunity Act. Each office is independently owned and operated. Listing information is deemed reliable but not guaranteed accurate.