
2846 W 133rd Terrace, Leawood, KS 66209
Local realty services provided by:CENTURY 21 Team Elite
2846 W 133rd Terrace,Leawood, KS 66209
$992,931
- 4 Beds
- 3 Baths
- 2,434 sq. ft.
- Single family
- Active
Upcoming open houses
- Wed, Sep 1611:00 am - 05:00 pm
- Thu, Sep 1711:00 am - 05:00 pm
- Fri, Sep 1811:00 am - 05:00 pm
- Sat, Sep 1911:00 am - 06:00 pm
- Sun, Sep 2011:00 am - 06:00 pm
- Mon, Sep 2111:00 am - 06:00 pm
- Tue, Sep 2211:00 am - 06:00 pm
- Wed, Sep 2311:00 am - 06:00 pm
- Thu, Sep 2411:00 am - 06:00 pm
- Fri, Sep 2511:00 am - 06:00 pm
- Sat, Sep 2611:00 am - 06:00 pm
- Sun, Sep 2711:00 am - 06:00 pm
- Mon, Sep 2811:00 am - 06:00 pm
- Tue, Sep 2911:00 am - 06:00 pm
- Thu, Oct 0111:00 am - 06:00 pm
- Fri, Oct 0211:00 am - 06:00 pm
- Sat, Oct 0311:00 am - 06:00 pm
- Sun, Oct 0411:00 am - 06:00 pm
- Mon, Oct 0511:00 am - 05:00 pm
- Tue, Oct 0611:00 am - 05:00 pm
- Wed, Oct 0711:00 am - 05:00 pm
- Thu, Oct 0811:00 am - 05:00 pm
Listed by: roberta beringer, jayne fincher
Office: weichert, realtors welch & co.
MLS#:2515797
Source:MOKS_HL
Price summary
- Price:$992,931
- Price per sq. ft.:$407.94
- Monthly HOA dues:$315
About this home
READY NOW! The Aspen by Oddo Development on Lot 11A offers the perfect blend of luxury, convenience, and low-maintenance living in East Village Leawood, one of Leawood's most exciting new mixed-use communities.
This beautifully designed 1.5-story twin villa features 3+ bedrooms, 2.1 bathrooms, and a versatile floor plan that lives large while offering the ease of main-level living. The main floor includes a spacious primary suite plus a flexible room ideal for a home office, guest room, or den.
The stunning kitchen serves as the heart of the home, showcasing an oversized island, abundant cabinetry, and seamless flow into the dining and living areas. Soaring 21-foot ceilings and expansive windows fill the space with natural light, creating an open and inviting atmosphere perfect for both everyday living and entertaining.
Privately located behind the kitchen, the primary suite offers a peaceful retreat complete with a spa-inspired bath featuring abundant cabinetry, a luxurious wet room, and a large walk-in closet. Upstairs, two additional bedrooms share a convenient Hollywood bath, providing comfortable accommodations for family and guests. The floor plan also offers an ideal location for a future three-stop elevator.
Beyond the home, East Village Leawood presents a unique lifestyle centered around Chadwick Park, the community's gathering space. The park will be framed by elegant brownstones and townhomes, while future retail, dining, and entertainment destinations will anchor the east and west ends of the development. Enjoy maintenance-provided living, exceptional walkability, and the opportunity to be part of a vibrant new community unlike anything else in Leawood.
Experience elevated living in The Aspen at East Village Leawood—available now and ready to welcome you home....
Contact an agent
Home facts
- Year built:2024
- Subdivision & Development:East Village of Leawood
- Listing ID #:2515797
- Added:697 day(s) ago
- Updated:September 16, 2026 at 12:48 AM
Rooms and interior
- Bedrooms:4
- Total bathrooms:3
- Full bathrooms:2
- Half bathrooms:1
- Kitchen Description:Dishwasher, Disposal, Microwave, Refrigerator
- Basement:Yes
- Basement Description:Egress Window(s), Full, Stubbed for Bath, Unfinished
- Living area:2,434 sq. ft.
Heating and cooling
- Cooling:Electric
- Heating:Forced Air Gas
Structure and exterior
- Roof:Composition
- Year built:2024
- Building area:2,434 sq. ft.
- Lot area:0.12 Acres
- Lot Features:City Lot
- Architectural Style:1.5 Stories
- Construction Materials:Stone & Frame, Stucco
Schools
- High school:Blue Valley North
- Middle school:Leawood Middle
- Elementary school:Mission Trail
Utilities
- Water:City/Public
- Sewer:Public Sewer
Finances and disclosures
- Price:$992,931
- Price per sq. ft.:$407.94
Features and amenities
- Appliances:Built-In Oven, Dishwasher, Disposal, Microwave, Refrigerator
- Amenities:Clubhouse, Exercise Room, Pool, Trail(s), Walk-In Closet(s)
- Pool features:Swimming Pool
Parking
- Parking description:Attached
- Garage:Yes
- Garage spaces:2
 HeartlandMLS©2026. Information Deemed Reliable But Not Guaranteed. This information is being provided by the HeartlandMLS. The listings presented here may or may not be listed by the Broker/Agent operating this website. This information is intended for the personal use of consumers and may not be used for any purpose other than to identify prospective properties consumers may be interested in purchasing. Data <Last Updated September 16, 2026 MOKS_HL Member Broker: Gregory Freeman
New listings near 2846 W 133rd Terrace
- Open Fri, 4 to 6pmNew
 $649,950Active3 beds 3 baths3,165 sq. ft.
14325 Manor Court, Leawood, KS 66224
MLS# 2637725Listed by: NEXTHOME GADWOOD GROUP - New
 $980,000Active3 beds 4 baths3,101 sq. ft.
5346 W 123rd Street, Leawood, KS 66209
MLS# 2640241Listed by: PLATINUM REALTY LLC - New
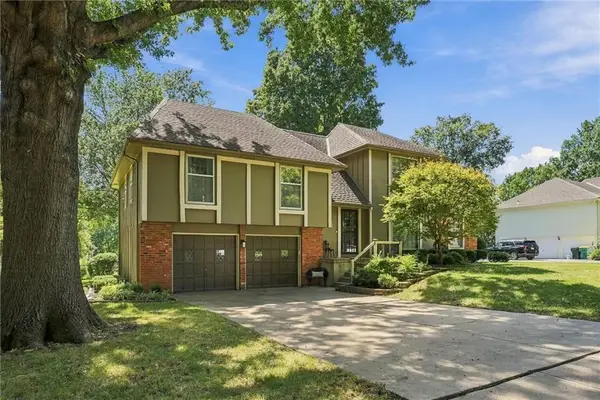 $575,000Active4 beds 3 baths2,155 sq. ft.
2201 W 120th Street, Leawood, KS 66209
MLS# 2642037Listed by: COMPASS REALTY GROUP - Open Sun, 1 to 4pmNew
 $980,000Active3 beds 3 baths3,298 sq. ft.
3313 W 138th Street, Leawood, KS 66224
MLS# 2642236Listed by: PLATINUM REALTY LLC - New
 $1,099,000Active4 beds 5 baths5,469 sq. ft.
2645 W 139th Terrace, Leawood, KS 66224
MLS# 2638283Listed by: REAL BROKER, LLC - New
 $670,000Active4 beds 3 baths2,601 sq. ft.
10508 Ensley Lane, Leawood, KS 66206
MLS# 2640552Listed by: KW KANSAS CITY METRO  $949,750Pending4 beds 4 baths3,030 sq. ft.
10108 Howe Drive, Leawood, KS 66206
MLS# 2640889Listed by: RE/MAX STATE LINE- New
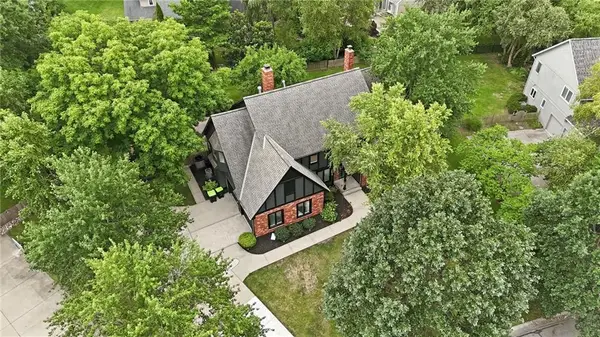 $950,000Active5 beds 5 baths4,971 sq. ft.
3353 W 129th Terrace, Leawood, KS 66209
MLS# 2641667Listed by: KELLER WILLIAMS REALTY PARTNERS INC.  $675,000Pending4 beds 4 baths3,412 sq. ft.
5240 W 127th Terrace, Leawood, KS 66209
MLS# 2639420Listed by: COMPASS REALTY GROUP- New
 $249,900Active1 beds 1 baths945 sq. ft.
11607 Tomahawk Creek Parkway #E, Leawood, KS 66211
MLS# 2639825Listed by: REECENICHOLS - OVERLAND PARK


Protect your home and budget from life's surprises with an Assurant Home Warranty, backed by a partner that supports you through every step of homeownership. Explore Plans.
©2026 Century 21 Real Estate LLC. All rights reserved. CENTURY 21®, the CENTURY 21 Logo and C21® are service marks owned by Century 21 Real Estate LLC. Century 21 Real Estate LLC fully supports the principles of the Fair Housing Act and the Equal Opportunity Act. Each office is independently owned and operated. Listing information is deemed reliable but not guaranteed accurate.