
3114 W 137th Street, Leawood, KS 66224
Local realty services provided by:CENTURY 21 Crossroads
3114 W 137th Street,Leawood, KS 66224
- 4 Beds
- 4 Baths
- - sq. ft.
- Single family
- Sold
Listed by: kristin holdhusen
Office: reecenichols - leawood
MLS#:2627852
Source:MOKS_HL
Sorry, we are unable to map this address
Price summary
- Price:
- Monthly HOA dues:$1,230
About this home
Welcome to luxury Leawood living at its finest in the highly sought-after Tuscany Piazza community! Perfectly positioned on one of the premier lots in the neighborhood, this exceptional custom-built Tom French villa offers breathtaking views, a private driveway, and the maintenance-free lifestyle you’ve been searching for. Designed with quality craftsmanship and timeless elegance, this home showcases beautiful alder cabinetry, custom beams and moldings throughout the home, plantation shutters, fresh interior paint, newer carpet and an abundance of storage and cabinet space. The thoughtfully designed floor plan features four spacious bedrooms and four full bathrooms, providing comfort and privacy for family and guests alike. The main level offers an open concept living and dining area designed for both everyday living and effortless entertaining. A cozy gas fireplace, tranquil pond views and a stunning chef's kitchen create the heart of the home. The kitchen features stainless steel appliances, granite countertops, abundant cabinetry, a large walk-in pantry and access to the private enclosed back patio for indoor/outdoor living. The main floor primary suite will feel like a retreat with its spa-like ensuite bathroom and oversized closet connected to the laundry room for convenience. The lower level offers two more large bedrooms, two full bathrooms, an expansive media area, another cozy fireplace and a gorgeous wet bar with plenty of seating. The true show-stoppers are the outdoor patio areas! Enjoy a private, enclosed patio in the back or unwind on the front patio overlooking the picturesque neighborhood pond. These exceptional outdoor living spaces and breathtaking views make this one of Tuscany's most desirable homes. Ideally located just minutes from PrairieFire with shopping, outstanding restaurants and convenient highway access, this remarkable villa offers the perfect blend of luxury, comfort, and location....
Contact an agent
Home facts
- Subdivision & Development:Tuscany Piazza Townhomes
- Listing ID #:2627852
- Added:37 day(s) ago
- Updated:August 30, 2026 at 07:15 AM
Rooms and interior
- Bedrooms:4
- Total bathrooms:4
- Full bathrooms:4
- Rooms Total:12
- Kitchen Description:Dishwasher, Disposal, Double Oven, Microwave
- Basement:Yes
- Basement Description:Daylight, Egress Window(s), Finished
Heating and cooling
- Cooling:Electric
- Heating:Forced Air Gas
Structure and exterior
- Roof:Tile
- Lot Features:Adjoin Greenspace, Cul-De-Sac
- Architectural Style:Reverse 1.5 Story
- Construction Materials:Stone Trim, Stucco & Frame
Schools
- High school:Blue Valley North
- Middle school:Leawood Middle
- Elementary school:Mission Trail
Utilities
- Water:City/Public
- Sewer:Public Sewer
Finances and disclosures
- Price:
Features and amenities
- Appliances:Built-In Oven, Dishwasher, Disposal, Gas Range, Microwave, Stainless Steel Appliance(s)
- Amenities:Custom Cabinets, Pantry, Stained Cabinets, Walk-In Closet(s), Wet Bar
Parking
- Garage:Yes
- Garage spaces:2
 HeartlandMLS©2026. Information Deemed Reliable But Not Guaranteed. This information is being provided by the HeartlandMLS. The listings presented here may or may not be listed by the Broker/Agent operating this website. This information is intended for the personal use of consumers and may not be used for any purpose other than to identify prospective properties consumers may be interested in purchasing. Data <Last Updated August 30, 2026 MOKS_HL Member Broker: Levi McClure
New listings near 3114 W 137th Street
- New
 $849,000Active5 beds 5 baths4,713 sq. ft.
13104 Granada Drive, Leawood, KS 66209
MLS# 2639068Listed by: 395 REALTY LLC - New
 $1,050,000Active4 beds 5 baths5,442 sq. ft.
11708 Brookwood Avenue, Leawood, KS 66211
MLS# 2626953Listed by: COMPASS REALTY GROUP - New
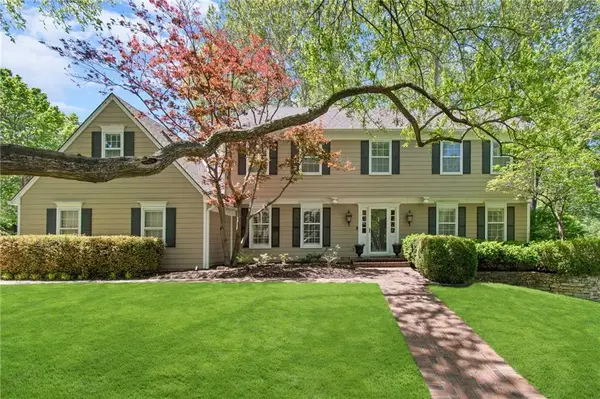 $1,450,000Active5 beds 5 baths4,485 sq. ft.
8740 Ensley Lane, Leawood, KS 66206
MLS# 2633769Listed by: KW KANSAS CITY METRO - New
 $2,250,000Active4 beds 5 baths5,403 sq. ft.
3906 W 143rd Street, Leawood, KS 66224
MLS# 2636188Listed by: REECENICHOLS - LEAWOOD - New
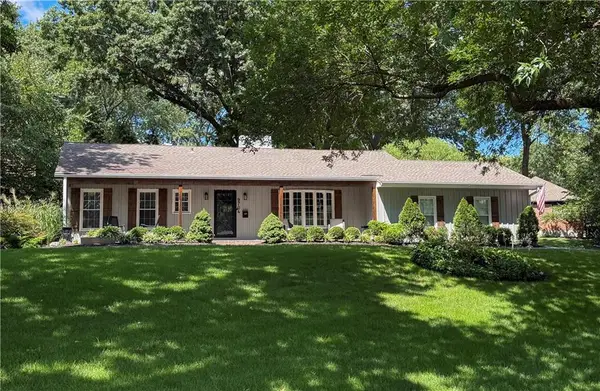 $725,000Active4 beds 3 baths2,272 sq. ft.
9704 Manor Road, Leawood, KS 66206
MLS# 2636556Listed by: KW KANSAS CITY METRO - New
 $579,000Active4 beds 3 baths2,154 sq. ft.
12860 Sagamore Road, Leawood, KS 66209
MLS# 2637752Listed by: REECENICHOLS - LEAWOOD - New
 $760,000Active4 beds 5 baths3,216 sq. ft.
14809 Linden Street, Leawood, KS 66224
MLS# 2639076Listed by: EXP REALTY LLC  $950,000Pending4 beds 5 baths4,624 sq. ft.
11404 Linden Street, Leawood, KS 66211
MLS# 2634329Listed by: REECENICHOLS - LEAWOOD- Open Sun, 2 to 4pmNew
 $775,000Active4 beds 3 baths3,310 sq. ft.
3515 W 93rd Street, Leawood, KS 66206
MLS# 2638263Listed by: KW KANSAS CITY METRO - Open Sun, 1 to 4pmNew
 $720,000Active3 beds 3 baths2,750 sq. ft.
12401 Granada Road, Leawood, KS 66209
MLS# 2638502Listed by: COMPASS REALTY GROUP


Protect your home and budget from life's surprises with an Assurant Home Warranty, backed by a partner that supports you through every step of homeownership. Explore Plans.
©2026 Century 21 Real Estate LLC. All rights reserved. CENTURY 21®, the CENTURY 21 Logo and C21® are service marks owned by Century 21 Real Estate LLC. Century 21 Real Estate LLC fully supports the principles of the Fair Housing Act and the Equal Opportunity Act. Each office is independently owned and operated. Listing information is deemed reliable but not guaranteed accurate.