
3205 W 149th Street, Leawood, KS 66224
Local realty services provided by:CENTURY 21 Crossroads
Listed by: rebekah schaaf
Office: reecenichols - overland park
MLS#:2643641
Source:MOKS_HL
Price summary
- Price:$2,299,000
- Price per sq. ft.:$483.39
- Monthly HOA dues:$195.83
About this home
2026 custom built Reverse 1.5 with 4 car suspended garage with 2 main level bedrooms and office available now in The Estates section of The Hills of Leawood! Sellers upgraded every inch of the home and added multiple outdoor living spaces as well as a 5th non-conforming bedroom which can also be used as a exercise room/craft room or whatever you like. The lower-level walks out to a large wood-burning fireplace, slate patio, and additional seating area. An intimate main-level courtyard showcases custom tile flooring and a sleek linear gas fireplace, creating a stunning extension of the living space for effortless entertaining and relaxation. The chef’s kitchen is beautifully appointed with custom soft-close cabinetry, quartz countertops, and a dramatic waterfall quartz island. Elevated finishes throughout include a statement cast-stone fireplace, Visual Comfort lighting, custom white oak beams and millwork in the primary suite and off the main level. Most all of the main level and lower-level features wide-plank white oak flooring. A striking herringbone-patterned entry adds another layer of custom detail. The finished lower level offers exceptional flexibility with 2 bedrooms each with ensuite, 2nd laundry space, large living room with full bar including dishwasher, and a 5th non-conforming bedroom. Thoughtfully enhanced with distinctive architectural details, luxurious finishes, and exceptional indoor-outdoor living, this residence is even more impressive in person....
Contact an agent
Home facts
- Year built:2026
- Subdivision & Development:Hills of Leawood
- Listing ID #:2643641
- Added:11 day(s) ago
- Updated:October 21, 2026 at 02:34 PM
Rooms and interior
- Bedrooms:4
- Total bathrooms:6
- Full bathrooms:5
- Half bathrooms:1
- Kitchen Description:Cooktop, Dishwasher, Disposal, Double Oven, Microwave
- Basement:Yes
- Basement Description:Finished, Walk Out
- Living area:4,756 sq. ft.
Heating and cooling
- Cooling:Electric
- Heating:Natural Gas
Structure and exterior
- Roof:Tile
- Year built:2026
- Building area:4,756 sq. ft.
- Lot area:0.39 Acres
- Lot Features:Cul-De-Sac, Estate Lot
- Architectural Style:Reverse 1.5 Story
- Construction Materials:Stone Trim, Stucco
Schools
- High school:Blue Valley
- Middle school:Prairie Star
- Elementary school:Prairie Star
Utilities
- Water:City/Public
- Sewer:Public Sewer
Finances and disclosures
- Price:$2,299,000
- Price per sq. ft.:$483.39
Features and amenities
- Appliances:Dishwasher, Disposal, Microwave
- Amenities:Pantry, Pool, Trail(s), Walk-In Closet(s), Wet Bar
- Pool features:Swimming Pool
Parking
- Parking description:Attached
- Garage:Yes
- Garage spaces:4
 HeartlandMLS©2026. Information Deemed Reliable But Not Guaranteed. This information is being provided by the HeartlandMLS. The listings presented here may or may not be listed by the Broker/Agent operating this website. This information is intended for the personal use of consumers and may not be used for any purpose other than to identify prospective properties consumers may be interested in purchasing. Data <Last Updated October 21, 2026 MOKS_HL Member Broker: Levi McClure
New listings near 3205 W 149th Street
- Coming Soon
 $675,000Coming Soon4 beds 4 baths3,932 sq. ft.
12001 Aberdeen Street, Leawood, KS 66209
MLS# 2647897Listed by: REECENICHOLS - LEAWOOD - Coming Soon
 $809,950Coming Soon4 beds 3 baths2,694 sq. ft.
8930 Sagamore Road, Leawood, KS 66206
MLS# 2647672Listed by: KC REALTORS LLC - Coming Soon
 $1,050,000Coming Soon4 beds 3 baths2,970 sq. ft.
3004 W 82nd Terrace, Leawood, KS 66206
MLS# 2647697Listed by: COMPASS REALTY GROUP - Coming Soon
 $599,900Coming Soon4 beds 4 baths3,105 sq. ft.
13823 Pembroke Lane, Leawood, KS 66224
MLS# 2647238Listed by: REECENICHOLS -THE VILLAGE - Coming SoonOpen Sun, 1 to 3pm
 $335,000Coming Soon2 beds 2 baths1,156 sq. ft.
11604 Tomahawk Creek Parkway #A, Leawood, KS 66211
MLS# 2647166Listed by: WORTH CLARK REALTY - Coming Soon
 $1,695,000Coming Soon2 beds 3 baths2,265 sq. ft.
4951 W 134th Street #204, Leawood, KS 66209
MLS# 2646887Listed by: SAGE SOTHEBY'S INTERNATIONAL REALTY - Coming Soon
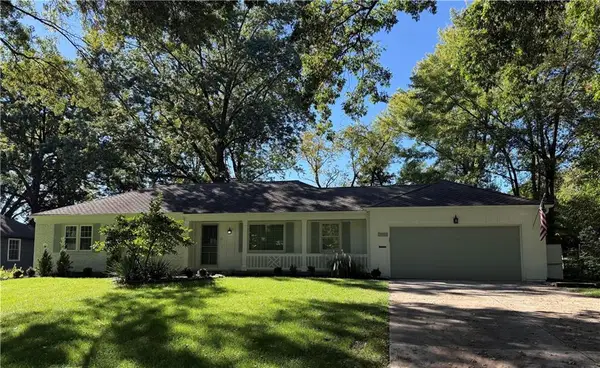 $850,000Coming Soon4 beds 3 baths2,434 sq. ft.
9416 Wenonga Road, Leawood, KS 66206
MLS# 2646305Listed by: COMPASS REALTY GROUP - Coming Soon
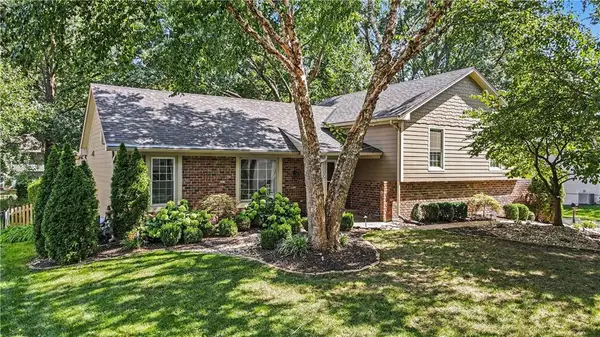 $599,000Coming Soon4 beds 3 baths2,338 sq. ft.
10519 Pawnee Lane, Leawood, KS 66206
MLS# 2645743Listed by: REECENICHOLS - LEAWOOD - Coming Soon
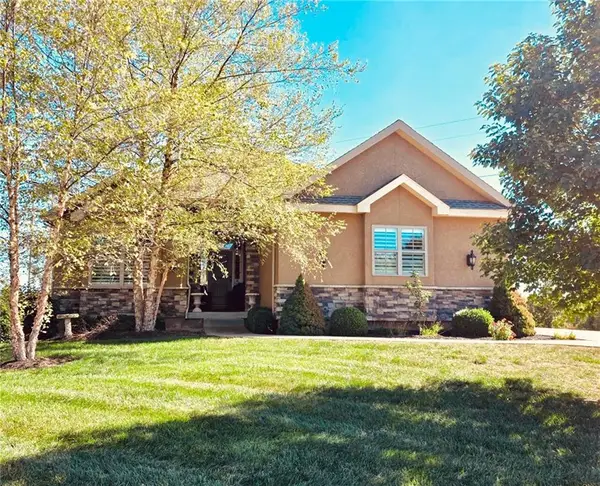 $795,000Coming Soon4 beds 4 baths3,740 sq. ft.
14735 Manor Road, Leawood, KS 66224
MLS# 2645748Listed by: REECENICHOLS - COUNTRY CLUB PLAZA - Coming Soon
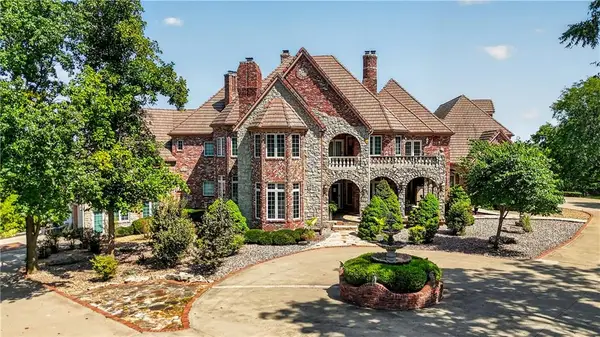 $6,500,000Coming Soon6 beds 11 baths12,354 sq. ft.
14707 Mission Road, Leawood, KS 66224
MLS# 2639399Listed by: REECENICHOLS - COUNTRY CLUB PLAZA


Protect your home and budget from life's surprises with an Assurant Home Warranty, backed by a partner that supports you through every step of homeownership. Explore Plans.
©2026 Century 21 Real Estate LLC. All rights reserved. CENTURY 21®, the CENTURY 21 Logo and C21® are service marks owned by Century 21 Real Estate LLC. Century 21 Real Estate LLC fully supports the principles of the Fair Housing Act and the Equal Opportunity Act. Each office is independently owned and operated. Listing information is deemed reliable but not guaranteed accurate.