
5256 W 115th Terrace, Leawood, KS 66211
Local realty services provided by:CENTURY 21 Crossroads
5256 W 115th Terrace,Leawood, KS 66211
$1,195,000
- 3 Beds
- 3 Baths
- 3,558 sq. ft.
- Single family
- Active
Listed by: nancy ward
Office: compass realty group
MLS#:2644481
Source:MOKS_HL
Price summary
- Price:$1,195,000
- Price per sq. ft.:$335.86
- Monthly HOA dues:$625
About this home
A completely renovated reverse story and 1/2 Villa in sought after Edgewood. The home incudes a formal living & dining room, a screen porch & brick patio overlooking a beautifully landscaped backyard. There is a study/second bedroom with a Murphy bed and bath on the first floor. The daylight lower level has been recently finished with a recreation room w/ wet bar & fireplace, small kitchen and third bedroom and bath.
Contact an agent
Home facts
- Year built:1994
- Subdivision & Development:Edgewood
- Listing ID #:2644481
- Added:11 day(s) ago
- Updated:October 08, 2026 at 02:42 PM
Rooms and interior
- Bedrooms:3
- Total bathrooms:3
- Full bathrooms:3
- Rooms Total:8
- Kitchen Description:Dishwasher, Disposal, Microwave, Refrigerator
- Basement:Yes
- Basement Description:Concrete, Daylight, Finished
- Living area:3,558 sq. ft.
Heating and cooling
- Cooling:Electric
- Heating:Natural Gas
Structure and exterior
- Roof:Composition
- Year built:1994
- Building area:3,558 sq. ft.
- Lot area:0.22 Acres
- Lot Features:City Lot, Level
- Architectural Style:Reverse 1.5 Story
- Construction Materials:Stucco
- Foundation Description:Concrete
Schools
- High school:Blue Valley North
- Middle school:Overland Trail
- Elementary school:Overland Trail
Utilities
- Water:City/Public
- Sewer:Public Sewer
Finances and disclosures
- Price:$1,195,000
- Price per sq. ft.:$335.86
Features and amenities
- Appliances:Back Flow Device, Dishwasher, Disposal, Gas Range, Microwave, Refrigerator, Stainless Steel Appliance(s)
- Amenities:Back Flow Device, Ceiling Fan(s), Clubhouse, Custom Cabinets, Pantry, Party Room, Pool, Walk-In Closet(s), Wet Bar
- Pool features:Swimming Pool
Parking
- Parking description:Attached
- Garage:Yes
- Garage spaces:2
 HeartlandMLS©2026. Information Deemed Reliable But Not Guaranteed. This information is being provided by the HeartlandMLS. The listings presented here may or may not be listed by the Broker/Agent operating this website. This information is intended for the personal use of consumers and may not be used for any purpose other than to identify prospective properties consumers may be interested in purchasing. Data <Last Updated October 8, 2026 MOKS_HL Member Broker: Levi McClure
New listings near 5256 W 115th Terrace
- Coming Soon
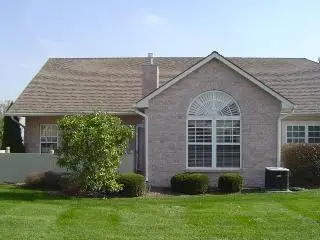 $384,500Coming Soon3 beds 3 baths1,641 sq. ft.
1912 W 139th Street, Leawood, KS 66224
MLS# 2646074Listed by: BCI REALTY PARTNERS, LLC - Coming Soon
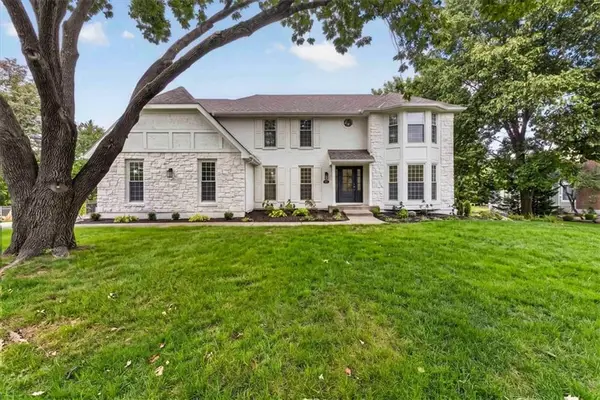 $899,900Coming Soon5 beds 4 baths3,881 sq. ft.
3688 W 127th Place, Leawood, KS 66209
MLS# 2645932Listed by: REECENICHOLS -THE VILLAGE - Coming SoonOpen Sat, 1 to 3pm
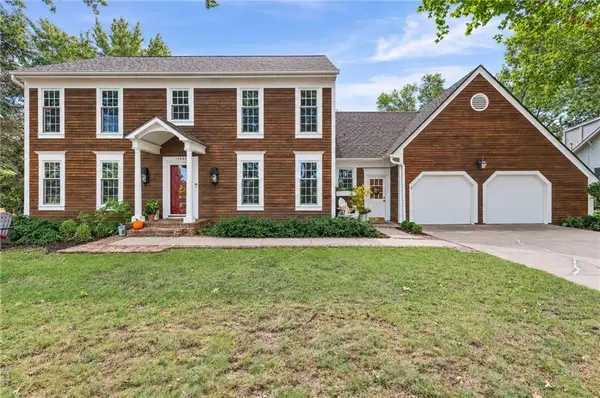 $589,900Coming Soon4 beds 3 baths2,558 sq. ft.
12846 Sagamore Road, Leawood, KS 66209
MLS# 2641698Listed by: KELLER WILLIAMS REALTY PARTNERS INC. - Coming Soon
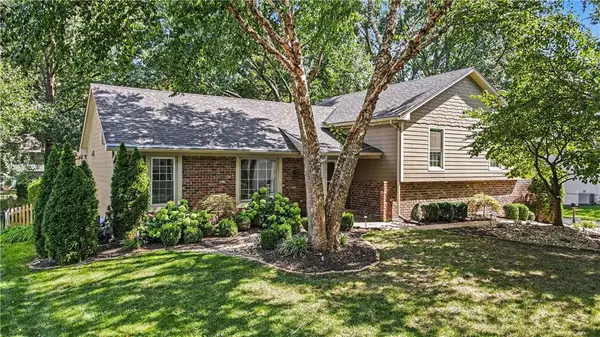 $599,000Coming Soon4 beds 3 baths2,338 sq. ft.
10519 Pawnee Lane, Leawood, KS 66206
MLS# 2645743Listed by: REECENICHOLS - LEAWOOD - Coming Soon
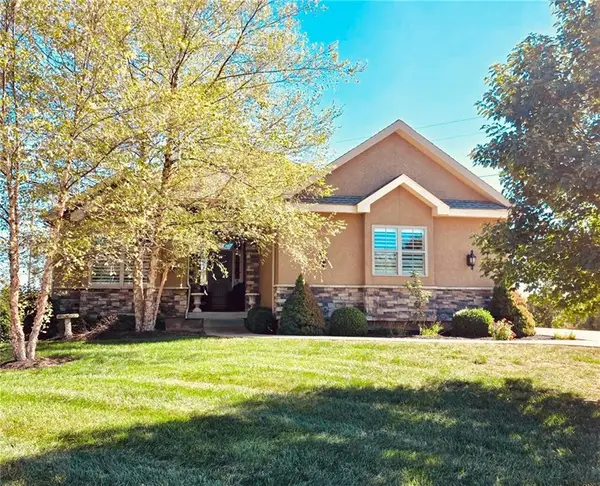 $795,000Coming Soon4 beds 4 baths3,740 sq. ft.
14735 Manor Road, Leawood, KS 66224
MLS# 2645748Listed by: REECENICHOLS - COUNTRY CLUB PLAZA - Coming Soon
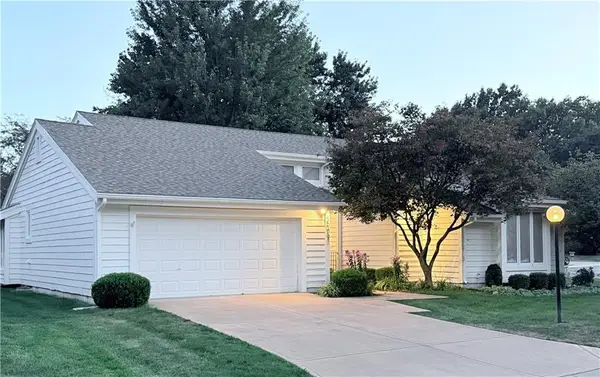 $699,500Coming Soon3 beds 2 baths2,080 sq. ft.
2009 W 123rd Terrace, Leawood, KS 66209
MLS# 2645382Listed by: PLATINUM REALTY LLC - Coming Soon
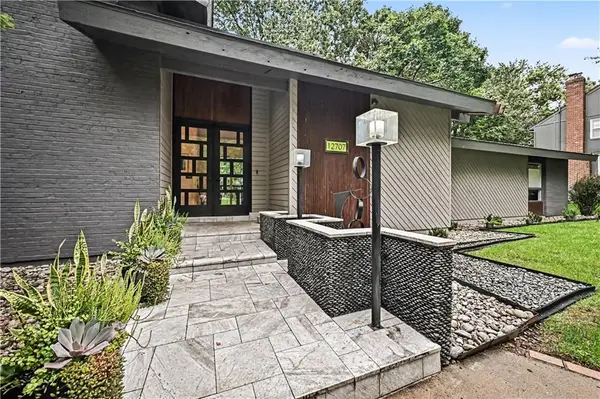 $599,000Coming Soon4 beds 3 baths2,524 sq. ft.
12707 Cherokee Lane, Leawood, KS 66209
MLS# 2645291Listed by: REECENICHOLS - LEAWOOD - Coming SoonOpen Thu, 4 to 6pm
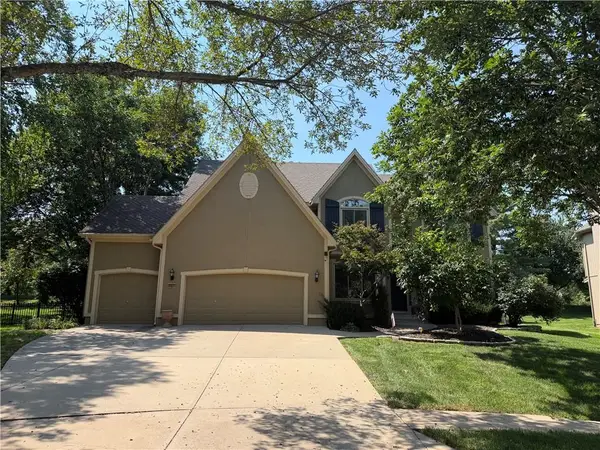 $775,000Coming Soon5 beds 5 baths4,496 sq. ft.
14252 Granada Court, Leawood, KS 66224
MLS# 2637847Listed by: REECENICHOLS - LEAWOOD - Coming Soon
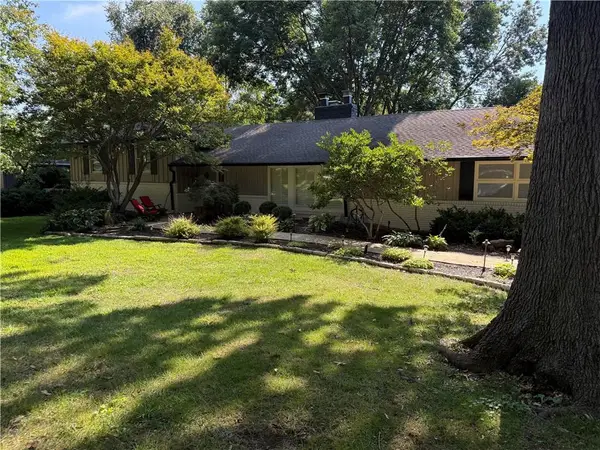 $750,000Coming Soon4 beds 3 baths2,602 sq. ft.
9828 Sagamore Road, Leawood, KS 66206
MLS# 2639361Listed by: REECENICHOLS -THE VILLAGE - Coming Soon
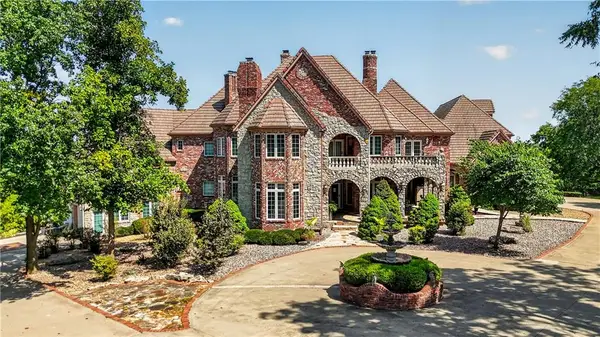 $6,500,000Coming Soon6 beds 11 baths12,354 sq. ft.
14707 Mission Road, Leawood, KS 66224
MLS# 2639399Listed by: REECENICHOLS - COUNTRY CLUB PLAZA


Protect your home and budget from life's surprises with an Assurant Home Warranty, backed by a partner that supports you through every step of homeownership. Explore Plans.
©2026 Century 21 Real Estate LLC. All rights reserved. CENTURY 21®, the CENTURY 21 Logo and C21® are service marks owned by Century 21 Real Estate LLC. Century 21 Real Estate LLC fully supports the principles of the Fair Housing Act and the Equal Opportunity Act. Each office is independently owned and operated. Listing information is deemed reliable but not guaranteed accurate.