
8314 Sagamore Road, Leawood, KS 66206
Local realty services provided by:CENTURY 21 Crossroads
Listed by: olivia huffaker
Office: real broker, llc-mo
MLS#:2648912
Source:MOKS_HL
Price summary
- Price:$459,000
- Price per sq. ft.:$233.11
- Monthly HOA dues:$33.33
About this home
Tucked at the end of a quiet cul-de-sac in the highly sought-after Corinth Elementary boundary, this is the kind of home that’s been cared for and thoughtfully updated. The charm starts right at the entry with the original solid wood front door and a large multi-pane window that fills the front of the home with natural light. Inside, you’ll find hardwood floors throughout the main level, fresh paint in clean, modern colors, and new light fixtures. The fully finished basement provides additional living space, with a wet bar featuring a sink, dishwasher, and wine/beverage refrigerator, plus an electric fireplace that makes it a cozy spot to gather. A full bathroom and a non-conforming bedroom with a walk-in closet complete the lower level. The large flat backyard is fully enclosed by a new tall privacy fence. The expanded driveway offers plenty of parking, and the garage has been freshly sheet rocked for additional storage. The big-ticket items are already done, including a newer roof, gutters, and HVAC system, along with an updated sewer line! Homes like this rarely come up in this school district and when they do you need to move quick! Showings begin Wednesday Oct 28th....
Contact an agent
Home facts
- Year built:1955
- Subdivision & Development:Bright Water
- Listing ID #:2648912
- Added:2 day(s) ago
- Updated:October 31, 2026 at 09:15 AM
Rooms and interior
- Bedrooms:3
- Total bathrooms:2
- Full bathrooms:2
- Rooms Total:7
- Kitchen Description:Dishwasher, Disposal, Refrigerator
- Basement:Yes
- Basement Description:Full, Inside Entrance
- Living area:1,969 sq. ft.
Heating and cooling
- Cooling:Electric
- Heating:Central Gas
Structure and exterior
- Roof:Composition
- Year built:1955
- Building area:1,969 sq. ft.
- Lot area:0.28 Acres
- Lot Features:Cul-De-Sac, Level
- Architectural Style:Ranch
- Construction Materials:Brick Trim, Frame
Schools
- High school:SM East
- Middle school:Mission Valley
- Elementary school:Corinth
Utilities
- Water:City/Public
- Sewer:Public Sewer
Finances and disclosures
- Price:$459,000
- Price per sq. ft.:$233.11
Features and amenities
- Appliances:Dishwasher, Disposal, Refrigerator
Parking
- Garage:Yes
- Garage spaces:1
 HeartlandMLS©2026. Information Deemed Reliable But Not Guaranteed. This information is being provided by the HeartlandMLS. The listings presented here may or may not be listed by the Broker/Agent operating this website. This information is intended for the personal use of consumers and may not be used for any purpose other than to identify prospective properties consumers may be interested in purchasing. Data <Last Updated October 31, 2026 MOKS_HL Member Broker: Levi McClure
New listings near 8314 Sagamore Road
- Coming Soon
 $950,000Coming Soon3 beds 3 baths3,298 sq. ft.
3313 W 138th Street, Leawood, KS 66224
MLS# 2649712Listed by: REECENICHOLS - LEAWOOD - Coming Soon
 $710,000Coming Soon3 beds 4 baths2,977 sq. ft.
12625 Cedar Street, Leawood, KS 66209
MLS# 2649597Listed by: HOMESMART LEGACY - Coming Soon
 $575,000Coming Soon4 beds 4 baths3,176 sq. ft.
3224 W 121 Terrace, Leawood, KS 66209
MLS# 2649130Listed by: COMPASS REALTY GROUP - Coming Soon
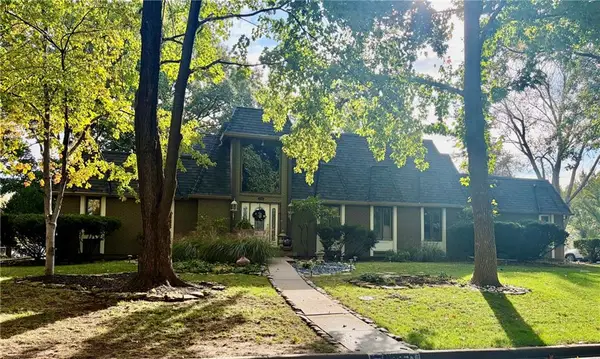 $765,000Coming Soon5 beds 4 baths4,036 sq. ft.
12717 High Drive, Leawood, KS 66209
MLS# 2649226Listed by: COMPASS REALTY GROUP - Coming Soon
 $1,050,000Coming Soon3 beds 3 baths4,041 sq. ft.
3210 W 137th Street, Leawood, KS 66224
MLS# 2649152Listed by: COMPASS REALTY GROUP - Coming Soon
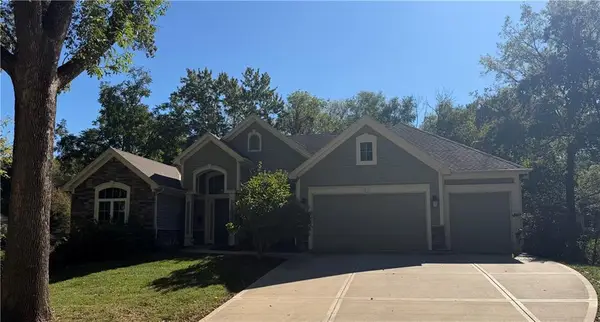 $1,700,000Coming Soon4 beds 5 baths4,455 sq. ft.
2907 W 98 Street, Leawood, KS 66206
MLS# 2647969Listed by: BHHS STEIN & SUMMERS REAL ESTATE - Coming Soon
 $809,950Coming Soon4 beds 3 baths2,694 sq. ft.
8930 Sagamore Road, Leawood, KS 66206
MLS# 2647672Listed by: KC REALTORS LLC - Coming Soon
 $599,900Coming Soon4 beds 4 baths3,105 sq. ft.
13823 Pembroke Lane, Leawood, KS 66224
MLS# 2647238Listed by: REECENICHOLS -THE VILLAGE - Coming Soon
 $1,695,000Coming Soon2 beds 3 baths2,265 sq. ft.
4951 W 134th Street #204, Leawood, KS 66209
MLS# 2646887Listed by: SAGE SOTHEBY'S INTERNATIONAL REALTY - Coming Soon
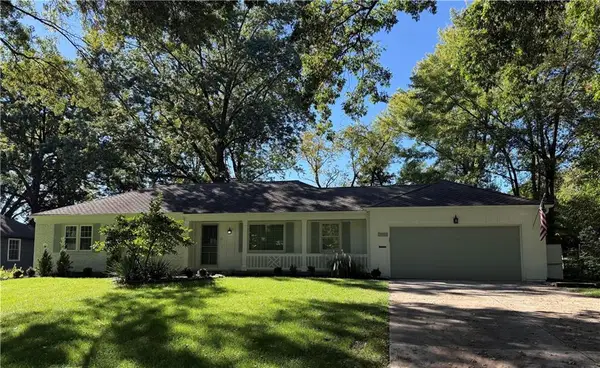 $850,000Coming Soon4 beds 3 baths2,434 sq. ft.
9416 Wenonga Road, Leawood, KS 66206
MLS# 2646305Listed by: COMPASS REALTY GROUP


Protect your home and budget from life's surprises with an Assurant Home Warranty, backed by a partner that supports you through every step of homeownership. Explore Plans.
©2026 Century 21 Real Estate LLC. All rights reserved. CENTURY 21®, the CENTURY 21 Logo and C21® are service marks owned by Century 21 Real Estate LLC. Century 21 Real Estate LLC fully supports the principles of the Fair Housing Act and the Equal Opportunity Act. Each office is independently owned and operated. Listing information is deemed reliable but not guaranteed accurate.