
8700 Meadow Lane, Leawood, KS 66206
Local realty services provided by:CENTURY 21 Crossroads
Listed by: david costello
Office: re/max premier realty
MLS#:2621280
Source:MOKS_HL
Price summary
- Price:$3,350,000
- Price per sq. ft.:$589.79
- Monthly HOA dues:$31.25
About this home
Mountain-luxury meets custom craftsmanship in this show-stopping, concrete-built reverse story-and-a-half masterpiece! Nestled perfectly on a sprawling shy 2-acre lot, this home blends rugged Colorado-rustic charm with sophisticated modern living. Step inside to soaring ceilings and a magnificent, stacked river rock stone fireplace that anchors the great room, instantly transporting you to an upscale mountain retreat. The main floor features beautiful stained concrete floors equipped with radiant zone heating, offering unparalleled energy efficiency and cozy warmth all winter long.
The main-level primary retreat is a true sanctuary, boasting a walk-in closet with integrated laundry and an opulent, spa-inspired bath complete with a custom stacked-stone shower. Downstairs, entertainment options abound in the walkout lower level, featuring a massive recreation room, private home office, a full secondary kitchen, and a convenient half bath. Step outside to your private, beautifully landscaped shy 2-acre oasis—perfect for peaceful evenings or outdoor play. Offering a sophisticated, low-maintenance lifestyle with robust construction, this turnkey estate is second to none!...
Contact an agent
Home facts
- Year built:2004
- Subdivision & Development:Leawood
- Listing ID #:2621280
- Added:108 day(s) ago
- Updated:September 13, 2026 at 02:16 PM
Rooms and interior
- Bedrooms:4
- Total bathrooms:7
- Full bathrooms:4
- Half bathrooms:3
- Rooms Total:9
- Kitchen Description:Dishwasher, Disposal, Double Oven, Microwave, Refrigerator
- Basement:Yes
- Basement Description:Concrete, Finished, Full, Inside Entrance
- Living area:5,680 sq. ft.
Heating and cooling
- Cooling:Electric
Structure and exterior
- Roof:Composition
- Year built:2004
- Building area:5,680 sq. ft.
- Lot area:1.15 Acres
- Lot Features:Acreage, Cul-De-Sac, Wooded
- Architectural Style:Reverse 1.5 Story
- Construction Materials:Concrete
- Foundation Description:Concrete
Schools
- High school:SM East
- Middle school:Indian Hills
- Elementary school:Corinth
Utilities
- Water:City/Public
- Sewer:Public Sewer
Finances and disclosures
- Price:$3,350,000
- Price per sq. ft.:$589.79
Features and amenities
- Appliances:Built-In Oven, Dishwasher, Disposal, Gas Range, Microwave, Refrigerator, Stainless Steel Appliance(s)
- Amenities:Ceiling Fan(s), Central Vacuum, Custom Cabinets, Smart Thermostat, Walk-In Closet(s)
Parking
- Parking description:Attached
- Garage:Yes
- Garage spaces:5
 HeartlandMLS©2026. Information Deemed Reliable But Not Guaranteed. This information is being provided by the HeartlandMLS. The listings presented here may or may not be listed by the Broker/Agent operating this website. This information is intended for the personal use of consumers and may not be used for any purpose other than to identify prospective properties consumers may be interested in purchasing. Data <Last Updated September 13, 2026 MOKS_HL Member Broker: Levi McClure
New listings near 8700 Meadow Lane
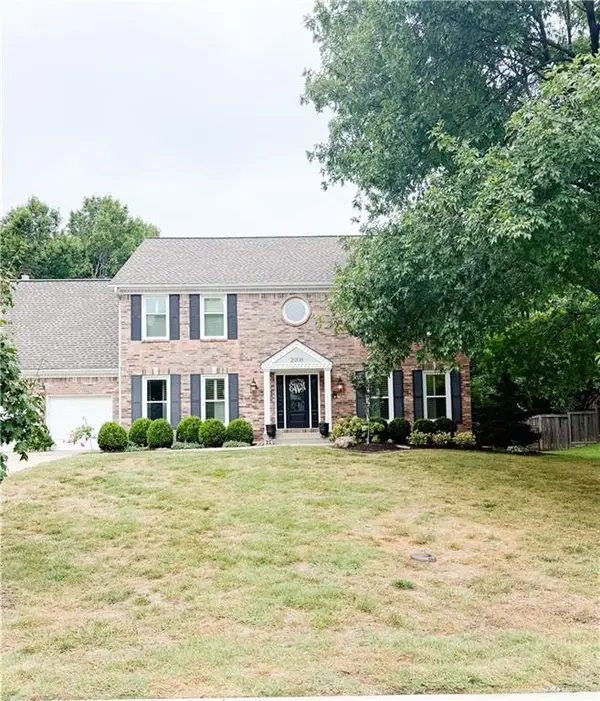 $750,000Pending4 beds 4 baths4,575 sq. ft.
2908 W 124th Terrace, Leawood, KS 66209
MLS# 2641265Listed by: KW KANSAS CITY METRO- Open Sun, 1 to 3pmNew
 $670,000Active4 beds 3 baths2,601 sq. ft.
10508 Ensley Lane, Leawood, KS 66206
MLS# 2640552Listed by: KW KANSAS CITY METRO - New
 $949,750Active4 beds 4 baths3,030 sq. ft.
10108 Howe Drive, Leawood, KS 66206
MLS# 2640889Listed by: RE/MAX STATE LINE - New
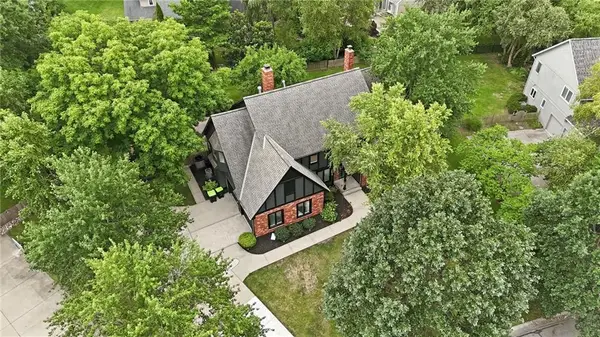 $950,000Active5 beds 5 baths4,971 sq. ft.
3353 W 129th Terrace, Leawood, KS 66209
MLS# 2641667Listed by: KELLER WILLIAMS REALTY PARTNERS INC. - Open Sun, 1 to 3pmNew
 $675,000Active4 beds 4 baths3,412 sq. ft.
5240 W 127th Terrace, Leawood, KS 66209
MLS# 2639420Listed by: COMPASS REALTY GROUP - New
 $249,900Active1 beds 1 baths945 sq. ft.
11607 Tomahawk Creek Parkway #E, Leawood, KS 66211
MLS# 2639825Listed by: REECENICHOLS - OVERLAND PARK - New
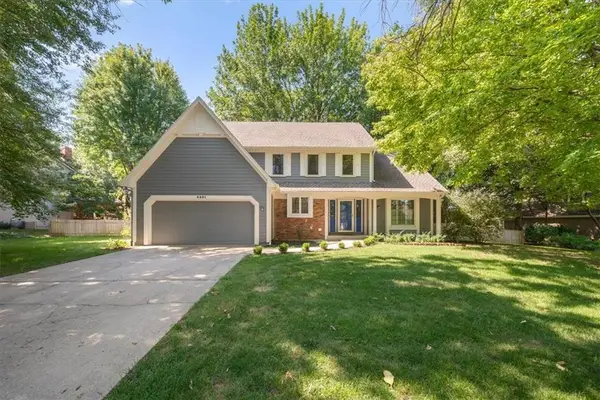 $700,000Active4 beds 5 baths3,314 sq. ft.
4401 W 128th Street, Leawood, KS 66209
MLS# 2640295Listed by: BHG KANSAS CITY HOMES - New
 $549,000Active2 beds 3 baths2,532 sq. ft.
12843 Cambridge Road, Leawood, KS 66209
MLS# 2640673Listed by: PLATINUM REALTY LLC - Open Sun, 1 to 3pmNew
 $824,900Active4 beds 5 baths4,542 sq. ft.
5404 W 124th Terrace, Leawood, KS 66209
MLS# 2640853Listed by: COMPASS REALTY GROUP - New
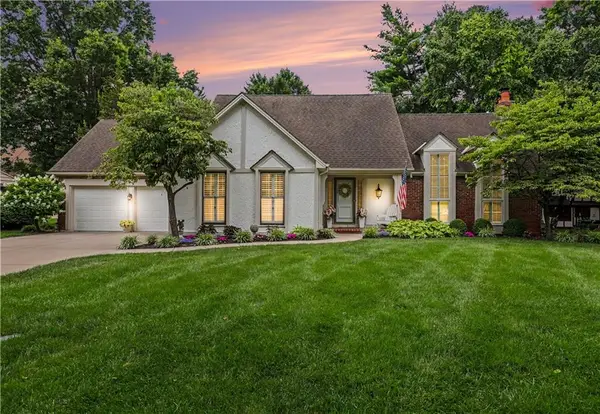 $825,000Active3 beds 3 baths2,733 sq. ft.
3211 W 83rd Terrace, Leawood, KS 66206
MLS# 2626324Listed by: REECENICHOLS - LEAWOOD


Protect your home and budget from life's surprises with an Assurant Home Warranty, backed by a partner that supports you through every step of homeownership. Explore Plans.
©2026 Century 21 Real Estate LLC. All rights reserved. CENTURY 21®, the CENTURY 21 Logo and C21® are service marks owned by Century 21 Real Estate LLC. Century 21 Real Estate LLC fully supports the principles of the Fair Housing Act and the Equal Opportunity Act. Each office is independently owned and operated. Listing information is deemed reliable but not guaranteed accurate.