
528 Whitfield Street, Lecompton, KS 66050
Local realty services provided by:CENTURY 21 Team Elite
528 Whitfield Street,Lecompton, KS 66050
$285,000
- 3 Beds
- 2 Baths
- 1,503 sq. ft.
- Single family
- Pending
Listed by: karyn davis
Office: mcgrew real estate inc
MLS#:2638273
Source:MOKS_HL
Price summary
- Price:$285,000
- Price per sq. ft.:$189.62
About this home
Enjoy the best of small-town convenience and country living in this charming bungalow on nearly four acres with a small pond. Located less than a block from Lecompton Elementary School and just around the corner from HillCreek Market, the home offers two main-floor bedrooms and bathrooms, plus a third bedroom upstairs with its own sitting area. An addition off the living room needs just a few finishing touches and offers flexible space for a mudroom, playroom, den, or home office. Outside, a detached two-car garage and impressive 50' x 30' shop with a rear carport overlooking the beautiful pasture provide plenty of room for vehicles, equipment, hobbies, and projects. This special property is ready for its next stewards—don’t miss the opportunity to make it yours!
Contact an agent
Home facts
- Year built:1905
- Subdivision & Development:Other
- Listing ID #:2638273
- Added:21 day(s) ago
- Updated:September 13, 2026 at 10:33 AM
Rooms and interior
- Bedrooms:3
- Total bathrooms:2
- Full bathrooms:2
- Rooms Total:7
- Kitchen Description:Dishwasher, Microwave, Refrigerator
- Basement:Yes
- Basement Description:Crawl Space, Partial
- Living area:1,503 sq. ft.
Heating and cooling
- Cooling:Electric
- Heating:Natural Gas
Structure and exterior
- Roof:Composition
- Year built:1905
- Building area:1,503 sq. ft.
- Lot area:3.91 Acres
- Lot Features:Acreage
- Architectural Style:1.5 Stories
- Construction Materials:Frame
Utilities
- Water:City/Public
- Sewer:Public Sewer
Finances and disclosures
- Price:$285,000
- Price per sq. ft.:$189.62
Features and amenities
- Appliances:Dishwasher, Gas Range, Microwave, Refrigerator, Washer
Parking
- Parking description:Detached
- Garage:Yes
- Garage spaces:2
 HeartlandMLS©2026. Information Deemed Reliable But Not Guaranteed. This information is being provided by the HeartlandMLS. The listings presented here may or may not be listed by the Broker/Agent operating this website. This information is intended for the personal use of consumers and may not be used for any purpose other than to identify prospective properties consumers may be interested in purchasing. Data <Last Updated September 13, 2026 MOKS_HL Member Broker: Gregory Freeman
New listings near 528 Whitfield Street
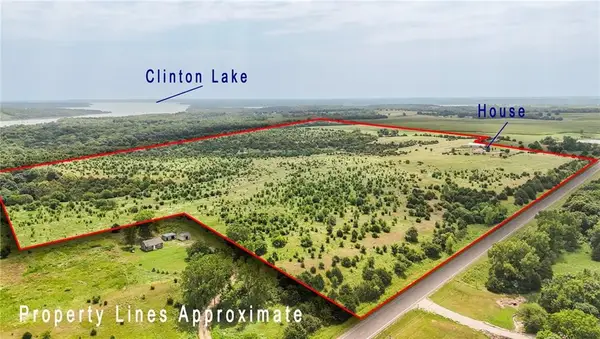 $1,250,000Active3 beds 2 baths1,560 sq. ft.
1460 E 250 Road, Lecompton, KS 66050
MLS# 2633304Listed by: MCGREW REAL ESTATE INC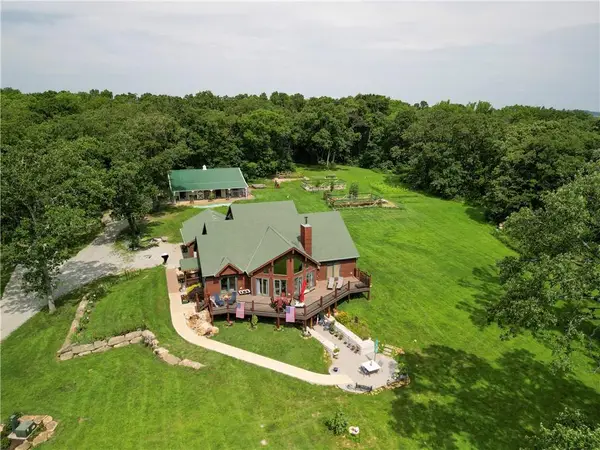 $2,650,000Active7 beds 8 baths6,537 sq. ft.
2163 E 500 Road, Lecompton, KS 66050
MLS# 2629243Listed by: WHITETAIL PROPERTIES REAL ESTA $590,000Active4 beds 3 baths2,445 sq. ft.
881 N 1928 Road, Lecompton, KS 66050
MLS# 2614694Listed by: MCGREW REAL ESTATE INC $710,000Active4 beds 3 baths3,180 sq. ft.
324 N 2050 Road, Lecompton, KS 66050
MLS# 2471982Listed by: MIDWEST LAND GROUP


Protect your home and budget from life's surprises with an Assurant Home Warranty, backed by a partner that supports you through every step of homeownership. Explore Plans.
©2026 Century 21 Real Estate LLC. All rights reserved. CENTURY 21®, the CENTURY 21 Logo and C21® are service marks owned by Century 21 Real Estate LLC. Century 21 Real Estate LLC fully supports the principles of the Fair Housing Act and the Equal Opportunity Act. Each office is independently owned and operated. Listing information is deemed reliable but not guaranteed accurate.