
12411 W 82nd Terrace, Lenexa, KS 66215
Local realty services provided by:CENTURY 21 Crossroads
12411 W 82nd Terrace,Lenexa, KS 66215
$379,000
- 3 Beds
- 3 Baths
- 2,279 sq. ft.
- Single family
- Active
Listed by: shane cleary
Office: the cleric group
MLS#:2647140
Source:MOKS_HL
Price summary
- Price:$379,000
- Price per sq. ft.:$166.3
- Monthly HOA dues:$344
About this home
Low-maintenance living in sought-after Four Colonies! This freshly updated, free-standing ranch villa sits on a quiet cul-de-sac with a 2-car garage, brand-new asphalt driveway, and fresh exterior paint. Step inside to soaring vaulted ceilings, gleaming hardwood floors throughout the main level, and all-new interior paint. The updated kitchen offers an eat-in area plus a separate formal dining room. True one-level living with 3 bedrooms and 2 full baths on the main floor, including the primary suite, plus main-floor laundry. The finished walkout lower level is a showstopper. It has brand-new LVT flooring, a massive bonus/rec room ideal for a media room, gym, or game space, a 4th non-conforming bedroom, a full bath, and abundant storage. Relax or entertain on the private back deck. The HOA handles mowing, snow removal, trash, and recycling, so you can lock and leave. Four Colonies amenities include 4 pools, 4 tennis courts, 3 clubhouses, indoor and outdoor basketball, a play area, and walking trails. Shawnee Mission School District. Just minutes to Oak Park Mall, Lenexa City Center, shopping, dining, and parks, with quick access to I-435 and I-35 for an easy commute anywhere in the metro. Move-in ready. Don’t miss it!...
Contact an agent
Home facts
- Year built:1977
- Subdivision & Development:Four Colonies
- Listing ID #:2647140
- Added:9 day(s) ago
- Updated:October 25, 2026 at 12:44 AM
Rooms and interior
- Bedrooms:3
- Total bathrooms:3
- Full bathrooms:3
- Rooms Total:11
- Kitchen Description:Dishwasher, Disposal, Refrigerator
- Basement:Yes
- Basement Description:Finished, Inside Entrance, Walk Out
- Living area:2,279 sq. ft.
Heating and cooling
- Cooling:Electric
- Heating:Forced Air Gas
Structure and exterior
- Roof:Composition
- Year built:1977
- Building area:2,279 sq. ft.
- Lot area:0.09 Acres
- Lot Features:Cul-De-Sac
- Architectural Style:Ranch
- Construction Materials:Frame
Schools
- High school:SM Northwest
- Middle school:Trailridge
- Elementary school:Rising Star
Utilities
- Water:City/Public
- Sewer:Public Sewer
Finances and disclosures
- Price:$379,000
- Price per sq. ft.:$166.3
Features and amenities
- Appliances:Dishwasher, Disposal, Refrigerator, Washer
- Amenities:Ceiling Fan(s), Clubhouse, Play Area, Pool
- Pool features:Swimming Pool
Parking
- Parking description:Attached
- Garage:Yes
- Garage spaces:2
 HeartlandMLS©2026. Information Deemed Reliable But Not Guaranteed. This information is being provided by the HeartlandMLS. The listings presented here may or may not be listed by the Broker/Agent operating this website. This information is intended for the personal use of consumers and may not be used for any purpose other than to identify prospective properties consumers may be interested in purchasing. Data <Last Updated October 25, 2026 MOKS_HL Member Broker: Levi McClure
New listings near 12411 W 82nd Terrace
- Coming Soon
 $595,000Coming Soon4 beds 4 baths3,481 sq. ft.
8519 Haven Street, Lenexa, KS 66219
MLS# 2648723Listed by: KELLER WILLIAMS REALTY PARTNERS INC. - Coming Soon
 $415,000Coming Soon4 beds 3 baths2,303 sq. ft.
12434 W 82nd Terrace, Lenexa, KS 66215
MLS# 2648585Listed by: COMPASS REALTY GROUP - Coming Soon
 $550,000Coming Soon4 beds 3 baths2,783 sq. ft.
8319 Laurelwood Street, Lenexa, KS 66219
MLS# 2647262Listed by: PLATINUM REALTY LLC - Coming Soon
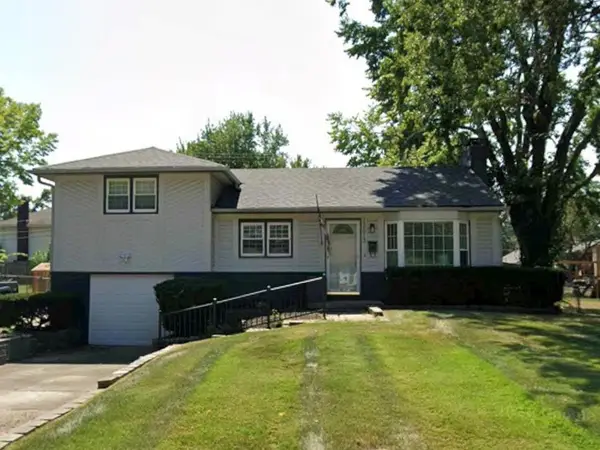 $315,000Coming Soon3 beds 3 baths1,068 sq. ft.
13613 W 90th Place, Lenexa, KS 66215
MLS# 2646205Listed by: REAL BROKER, LLC - Coming Soon
 $494,000Coming Soon4 beds 3 baths2,516 sq. ft.
8513 Constance Street, Lenexa, KS 66215
MLS# 2647874Listed by: REECENICHOLS -JOHNSON COUNTY W - Coming Soon
 $700,000Coming Soon5 beds 4 baths3,038 sq. ft.
9260 Oakcrest Drive, Lenexa, KS 66227
MLS# 2647794Listed by: REECENICHOLS - OVERLAND PARK - Coming Soon
 $515,000Coming Soon4 beds 3 baths2,142 sq. ft.
8812 Quill Street, Lenexa, KS 66227
MLS# 2647368Listed by: COMPASS REALTY GROUP - Coming Soon
 $1,100,000Coming Soon5 beds 8 baths6,282 sq. ft.
20108 W 92nd Street, Lenexa, KS 66220
MLS# 2646611Listed by: RE/MAX STATE LINE - Coming Soon
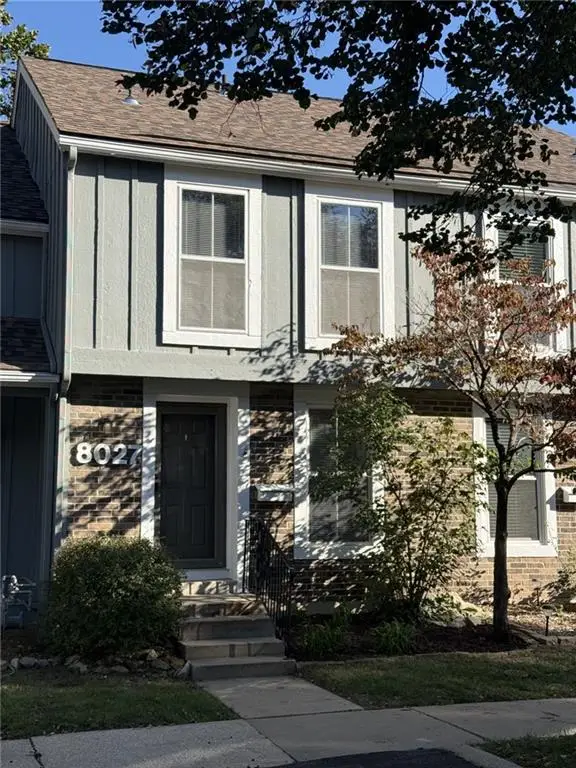 $229,500Coming Soon2 beds 2 baths1,546 sq. ft.
8027 Halsey Street, Lenexa, KS 66215
MLS# 2645561Listed by: REECENICHOLS -THE VILLAGE - Coming Soon
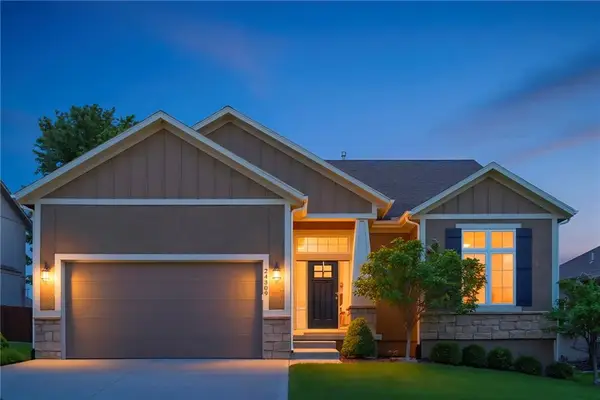 $632,000Coming Soon4 beds 3 baths2,921 sq. ft.
24309 W 91 Place, Lenexa, KS 66227
MLS# 2616056Listed by: KELLER WILLIAMS REALTY PARTNERS INC.


Protect your home and budget from life's surprises with an Assurant Home Warranty, backed by a partner that supports you through every step of homeownership. Explore Plans.
©2026 Century 21 Real Estate LLC. All rights reserved. CENTURY 21®, the CENTURY 21 Logo and C21® are service marks owned by Century 21 Real Estate LLC. Century 21 Real Estate LLC fully supports the principles of the Fair Housing Act and the Equal Opportunity Act. Each office is independently owned and operated. Listing information is deemed reliable but not guaranteed accurate.