
12721 W 100th Street, Lenexa, KS 66215
Local realty services provided by:CENTURY 21 Crossroads
12721 W 100th Street,Lenexa, KS 66215
$469,000
- 4 Beds
- 2 Baths
- 2,356 sq. ft.
- Single family
- Active
Upcoming open houses
- Sat, Nov 2102:00 pm - 04:00 pm
Listed by: jessica jimenez, alberto zuniga
Office: realty of america
MLS#:2651484
Source:MOKS_HL
Price summary
- Price:$469,000
- Price per sq. ft.:$199.07
About this home
Welcome home to this beautifully remodeled 4-bedroom, 2-bathroom home in Lenexa! Featuring a complete renovation with thoughtful updates throughout, this home offers a fresh, modern feel and move-in-ready convenience. Enjoy fresh interior and exterior paint, new flooring throughout, updated kitchen and bathrooms, recessed lighting, and brand-new fixtures. Additional improvements include an upgraded 200-amp electrical panel, providing added functionality and peace of mind. From the updated finishes to the refreshed spaces, this home is ready for its next owner to move in and make it their own. Don’t miss your opportunity to see all this beautifully updated home has to offer! Please reach out to listing agent number 2 Alberto Zuniga for more information.
Contact an agent
Home facts
- Year built:1969
- Subdivision & Development:County Fair
- Listing ID #:2651484
- Added:8 day(s) ago
- Updated:November 21, 2026 at 08:51 PM
Rooms and interior
- Bedrooms:4
- Total bathrooms:2
- Full bathrooms:2
- Rooms Total:10
- Kitchen Description:Dishwasher, Disposal, Microwave
- Basement:Yes
- Basement Description:Concrete, Garage Entrance, Unfinished
- Living area:2,356 sq. ft.
Heating and cooling
- Cooling:Electric
- Heating:Central Gas
Structure and exterior
- Roof:Composition
- Year built:1969
- Building area:2,356 sq. ft.
- Lot area:0.19 Acres
- Lot Features:City Lot, Level
- Architectural Style:Side/Side Split
- Construction Materials:Brick Trim, Vinyl Siding
- Foundation Description:Concrete
Schools
- High school:SM South
- Middle school:Indian Woods
- Elementary school:Rosehill
Utilities
- Water:City/Public
- Sewer:Public Sewer
Finances and disclosures
- Price:$469,000
- Price per sq. ft.:$199.07
Features and amenities
- Appliances:Dishwasher, Disposal, Microwave
- Amenities:Ceiling Fan(s), Pantry, Walk-In Closet(s)
Parking
- Parking description:Attached
- Garage:Yes
- Garage spaces:2
 HeartlandMLS©2026. Information Deemed Reliable But Not Guaranteed. This information is being provided by the HeartlandMLS. The listings presented here may or may not be listed by the Broker/Agent operating this website. This information is intended for the personal use of consumers and may not be used for any purpose other than to identify prospective properties consumers may be interested in purchasing. Data <Last Updated November 21, 2026 MOKS_HL Member Broker: Levi McClure
New listings near 12721 W 100th Street
- Coming Soon
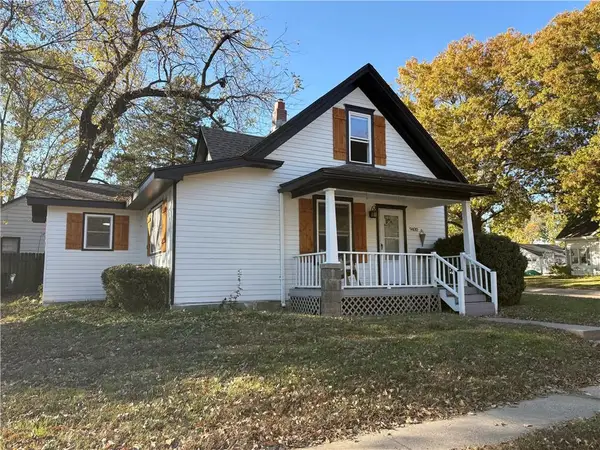 $290,000Coming Soon2 beds 2 baths1,154 sq. ft.
9400 Noland Road, Lenexa, KS 66215
MLS# 2652364Listed by: NEXTHOME GADWOOD GROUP - Coming Soon
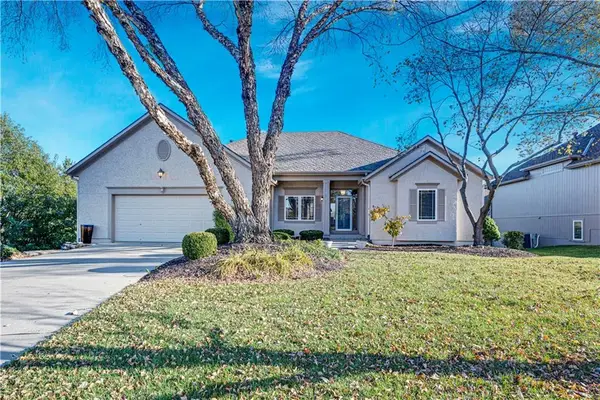 $600,000Coming Soon4 beds 3 baths2,918 sq. ft.
19318 W 98th Street, Lenexa, KS 66220
MLS# 2652084Listed by: REECENICHOLS - LEAWOOD - Coming Soon
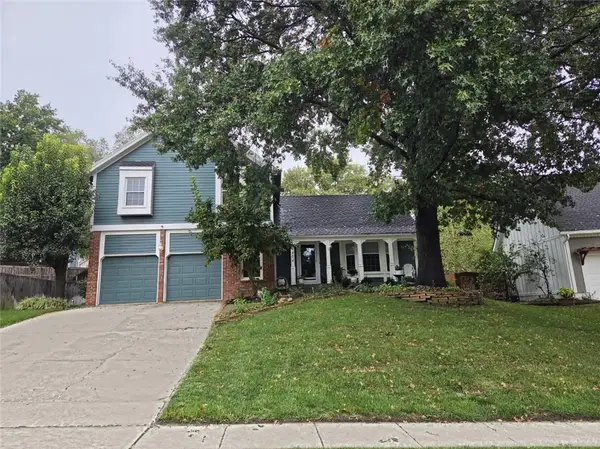 $440,000Coming Soon4 beds 3 baths2,702 sq. ft.
14404 W 86th Place, Lenexa, KS 66215
MLS# 2651824Listed by: KELLER WILLIAMS REALTY PARTNERS INC. - Coming SoonOpen Fri, 11am to 4pm
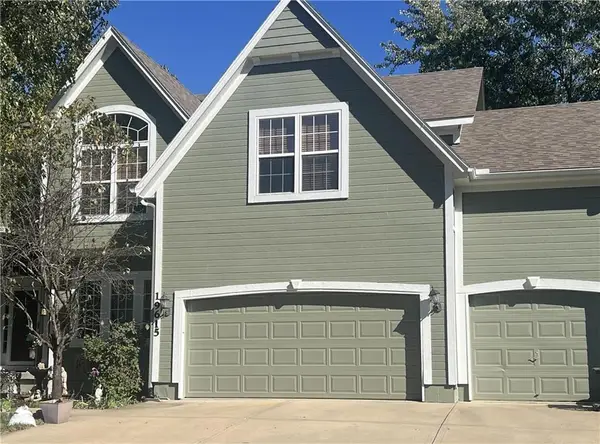 $650,000Coming Soon5 beds 5 baths3,760 sq. ft.
19615 W 97th Street, Lenexa, KS 66220
MLS# 2651356Listed by: WEICHERT, REALTORS WELCH & CO. - Coming Soon
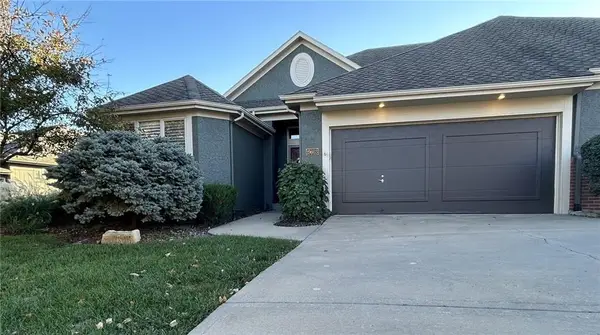 $550,000Coming Soon3 beds 3 baths2,493 sq. ft.
19603 W 100th Terrace, Lenexa, KS 66220
MLS# 2644348Listed by: PLATINUM REALTY LLC - Coming Soon
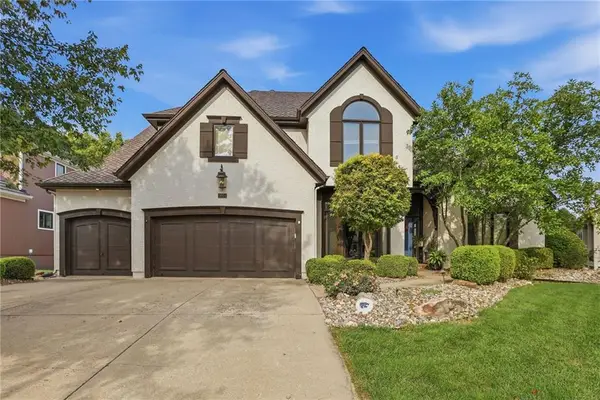 $950,000Coming Soon5 beds 5 baths4,172 sq. ft.
9004 Pine Street, Lenexa, KS 66220
MLS# 2650971Listed by: PLATINUM REALTY LLC - Coming Soon
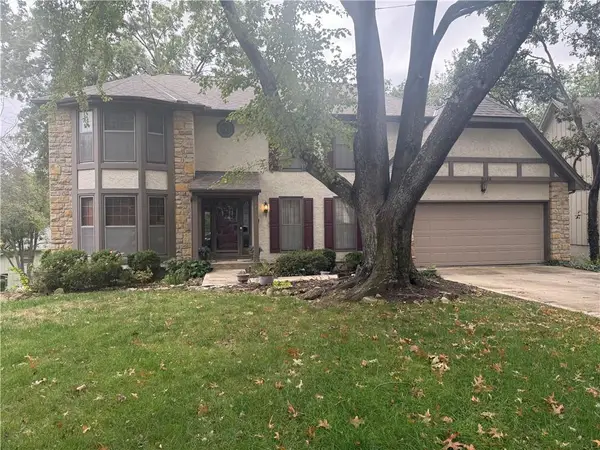 $490,000Coming Soon4 beds 3 baths3,629 sq. ft.
8126 Acuff Lane, Lenexa, KS 66215
MLS# 2650042Listed by: RE/MAX STATE LINE - Coming Soon
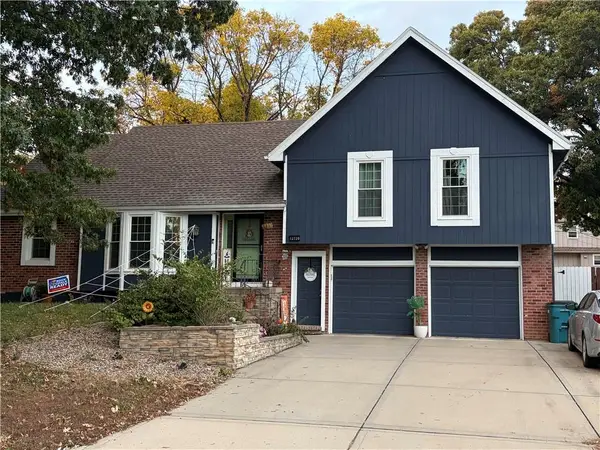 $475,000Coming Soon4 beds 4 baths2,803 sq. ft.
12720 W 102nd Street, Lenexa, KS 66215
MLS# 2649299Listed by: REECENICHOLS - LEAWOOD - Coming Soon
 $550,000Coming Soon4 beds 3 baths2,783 sq. ft.
8319 Laurelwood Street, Lenexa, KS 66219
MLS# 2647262Listed by: PLATINUM REALTY LLC - Coming Soon
 $515,000Coming Soon4 beds 3 baths2,142 sq. ft.
8812 Quill Street, Lenexa, KS 66227
MLS# 2647368Listed by: COMPASS REALTY GROUP


Protect your home and budget from life's surprises with an Assurant Home Warranty, backed by a partner that supports you through every step of homeownership. Explore Plans.
©2026 Century 21 Real Estate LLC. All rights reserved. CENTURY 21®, the CENTURY 21 Logo and C21® are service marks owned by Century 21 Real Estate LLC. Century 21 Real Estate LLC fully supports the principles of the Fair Housing Act and the Equal Opportunity Act. Each office is independently owned and operated. Listing information is deemed reliable but not guaranteed accurate.