
13200 W 96th Street, Lenexa, KS 66215
Local realty services provided by:CENTURY 21 Team Elite
13200 W 96th Street,Lenexa, KS 66215
$275,000
- 3 Beds
- 2 Baths
- 1,040 sq. ft.
- Single family
- Active
Listed by: the karie parsons family team, jon parsons
Office: real broker, llc.
MLS#:2622165
Source:MOKS_HL
Price summary
- Price:$275,000
- Price per sq. ft.:$264.42
About this home
Welcome to Lovely Lenexa at Penny Green! This 3 bedroom, 1.1 baths, with 2 garages is ready for its new owners. With just a few basic updates this could be a home of your dreams. The unfinished basement has great potential. The yard is fenced and the grass well established. The living room is light-filled with two windows facing the Southeast. The kitchen has a custom pantry. Priced right to include any renovations you may desire. Come build your dream-home in Lenexa.
Contact an agent
Home facts
- Year built:1956
- Listing ID #:2622165
- Added:1 day(s) ago
- Updated:May 27, 2026 at 02:24 PM
Rooms and interior
- Bedrooms:3
- Total bathrooms:2
- Full bathrooms:1
- Half bathrooms:1
- Rooms Total:8
- Kitchen Description:Dishwasher, Disposal, Microwave, Refrigerator
- Basement:Yes
- Basement Description:Concrete, Full, Stone/Rock, Unfinished
- Living area:1,040 sq. ft.
Heating and cooling
- Cooling:Electric
- Heating:Forced Air Gas, Natural Gas
Structure and exterior
- Roof:Composition
- Year built:1956
- Building area:1,040 sq. ft.
- Lot area:0.36 Acres
- Lot Features:City Lot
- Architectural Style:Ranch
- Construction Materials:Vinyl Siding
- Foundation Description:Concrete, Stone/Rock
Schools
- High school:SM West
- Middle school:Westridge
- Elementary school:Sunflower
Utilities
- Water:City/Public
- Sewer:Public Sewer
Finances and disclosures
- Price:$275,000
- Price per sq. ft.:$264.42
Features and amenities
- Appliances:Dishwasher, Disposal, Free-Standing Electric Oven, Microwave, Refrigerator
- Amenities:Ceiling Fan(s), Custom Cabinets, Stained Cabinets
Parking
- Garage:Yes
- Garage spaces:2
 HeartlandMLS©2026. Information Deemed Reliable But Not Guaranteed. This information is being provided by the HeartlandMLS. The listings presented here may or may not be listed by the Broker/Agent operating this website. This information is intended for the personal use of consumers and may not be used for any purpose other than to identify prospective properties consumers may be interested in purchasing. Data <Last Updated May 27, 2026 MOKS_HL Member Broker: Gregory Freeman
New listings near 13200 W 96th Street
- Open Wed, 4 to 6pmNew
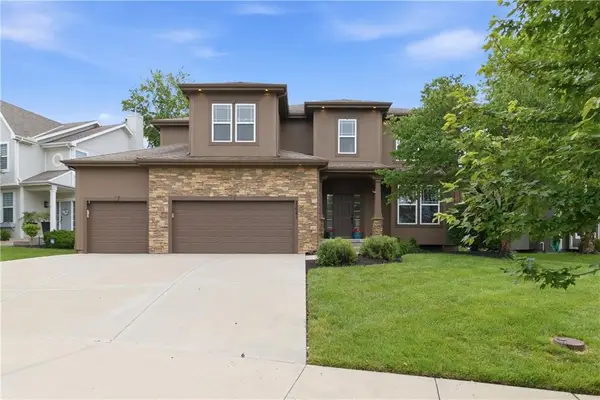 $600,000Active4 beds 5 baths3,531 sq. ft.
22041 W 98 Street, Lenexa, KS 66220
MLS# 2620009Listed by: REECENICHOLS - LEAWOOD - New
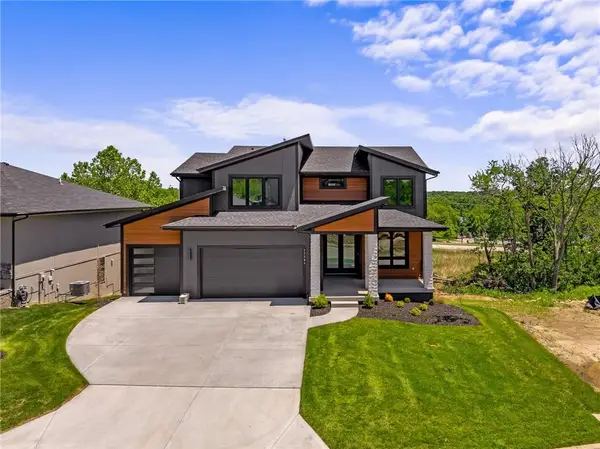 $836,970Active4 beds 4 baths2,827 sq. ft.
22364 W 90th Terrace, Lenexa, KS 66227
MLS# 2621922Listed by: COMPASS REALTY GROUP 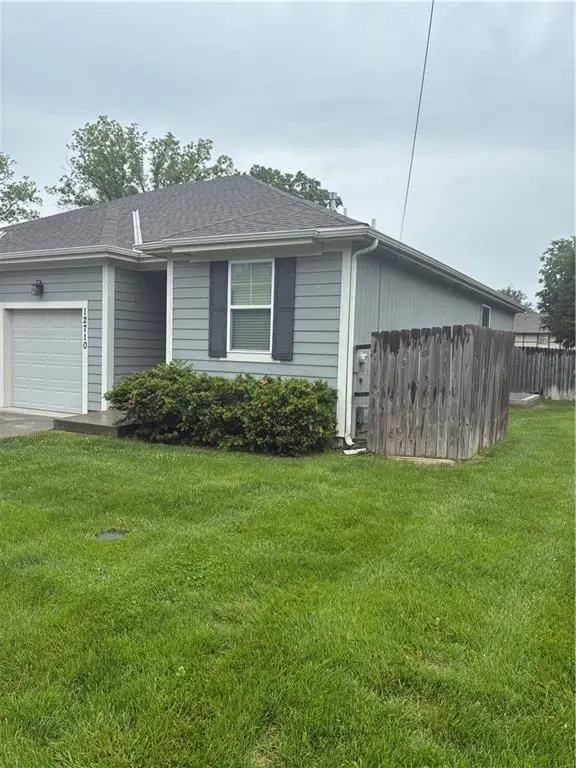 $385,000Pending4 beds 3 baths1,974 sq. ft.
12710 W 93rd Street, Lenexa, KS 66215
MLS# 2619069Listed by: WEICHERT, REALTORS WELCH & CO.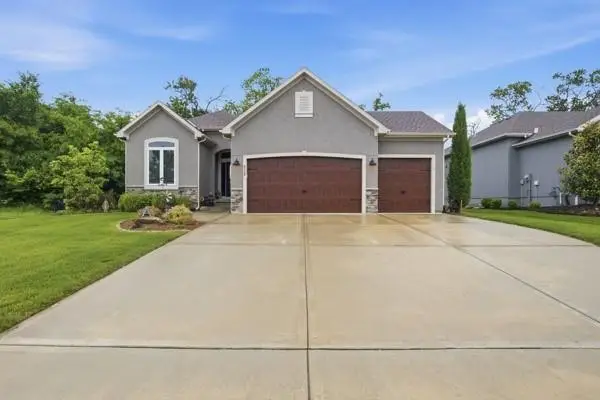 $550,000Pending3 beds 3 baths2,257 sq. ft.
9129 Gander Street, Lenexa, KS 66227
MLS# 2621297Listed by: PLATINUM REALTY LLC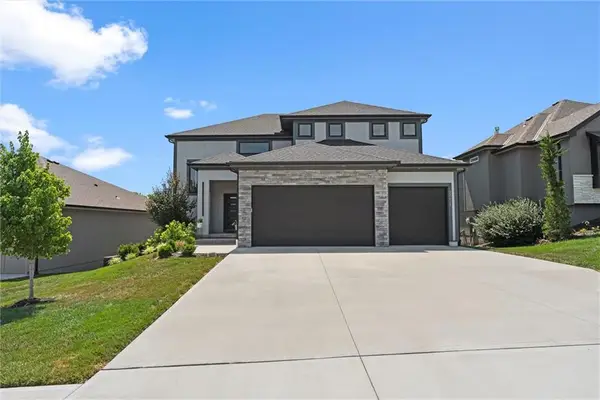 $695,000Pending4 beds 4 baths2,874 sq. ft.
22615 W 87th Terrace, Lenexa, KS 66227
MLS# 2621963Listed by: PLATINUM REALTY LLC- New
 $1,599,000Active4 beds 4 baths4,161 sq. ft.
21303 W 94th Terrace, Lenexa, KS 66220
MLS# 2616282Listed by: WEICHERT, REALTORS WELCH & CO. - New
 $515,000Active3 beds 3 baths2,000 sq. ft.
25034 W 94th Terrace, Lenexa, KS 66227
MLS# 2619837Listed by: KANSAS CITY REGIONAL HOMES INC - New
 $800,000Active5 beds 5 baths4,396 sq. ft.
17504 W 84th Street, Lenexa, KS 66219
MLS# 2620347Listed by: SOLUTIONS REALTY 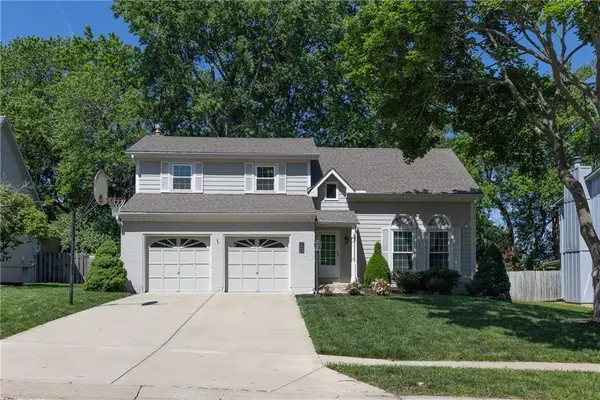 $460,000Pending4 beds 3 baths2,349 sq. ft.
7906 Alden Lane, Lenexa, KS 66215
MLS# 2621055Listed by: FRIENDS AND FAMILY HOMES, LLC


Protect your home and budget from life's surprises with an Assurant Home Warranty, backed by a partner that supports you through every step of homeownership. Explore Plans.
©2026 Century 21 Real Estate LLC. All rights reserved. CENTURY 21®, the CENTURY 21 Logo and C21® are service marks owned by Century 21 Real Estate LLC. Century 21 Real Estate LLC fully supports the principles of the Fair Housing Act and the Equal Opportunity Act. Each office is independently owned and operated. Listing information is deemed reliable but not guaranteed accurate.