
13227 W 94th Street, Lenexa, KS 66215
Local realty services provided by:CENTURY 21 Team Elite
13227 W 94th Street,Lenexa, KS 66215
$300,000
- 4 Beds
- 2 Baths
- 1,698 sq. ft.
- Single family
- Active
Upcoming open houses
- Sat, Nov 2111:00 am - 01:00 pm
Listed by: cheryl manning
Office: coldwell banker regan realtors
MLS#:2652331
Source:MOKS_HL
Price summary
- Price:$300,000
- Price per sq. ft.:$176.68
About this home
Check out this Lenexa Ranch in a Convenient Location!! This Home offers Hardwood Flooring, Kitchen with Granite Countertops and Stainless Steel Appliances, A Formal Dining Room, MudRoom/Bonus Room, Four Bedrooms and Two Full Bathrooms. Plenty of Storage provided in the Basement. Enjoy the Deck and Outdoor Space, Along with the Convenience of One-Level Living. Walking Distance to the Park or Downtown Shops in Old Town Lenexa.
A Great Opportunity to Make this Home your Own!!
Contact an agent
Home facts
- Year built:1944
- Subdivision & Development:Bradshaw
- Listing ID #:2652331
- Added:1 day(s) ago
- Updated:November 21, 2026 at 08:51 PM
Rooms and interior
- Bedrooms:4
- Total bathrooms:2
- Full bathrooms:2
- Rooms Total:10
- Kitchen Description:Dishwasher, Disposal, Microwave, Refrigerator
- Basement:Yes
- Basement Description:Full, Inside Entrance, Unfinished
- Living area:1,698 sq. ft.
Heating and cooling
- Cooling:Electric
- Heating:Central Gas
Structure and exterior
- Roof:Composition
- Year built:1944
- Building area:1,698 sq. ft.
- Lot area:0.17 Acres
- Lot Features:Corner Lot, Level
- Architectural Style:Ranch
- Construction Materials:Frame, Vinyl Siding
Schools
- High school:SM West
- Middle school:Westridge
- Elementary school:Sunflower
Utilities
- Water:City/Public
- Sewer:Public Sewer
Finances and disclosures
- Price:$300,000
- Price per sq. ft.:$176.68
Features and amenities
- Appliances:Dishwasher, Disposal, Microwave, Refrigerator, Stainless Steel Appliance(s)
- Amenities:Ceiling Fan(s), Painted Cabinets, Walk-In Closet(s)
Parking
- Parking description:Off Street
 HeartlandMLS©2026. Information Deemed Reliable But Not Guaranteed. This information is being provided by the HeartlandMLS. The listings presented here may or may not be listed by the Broker/Agent operating this website. This information is intended for the personal use of consumers and may not be used for any purpose other than to identify prospective properties consumers may be interested in purchasing. Data <Last Updated November 21, 2026 MOKS_HL Member Broker: Gregory Freeman
New listings near 13227 W 94th Street
- Coming Soon
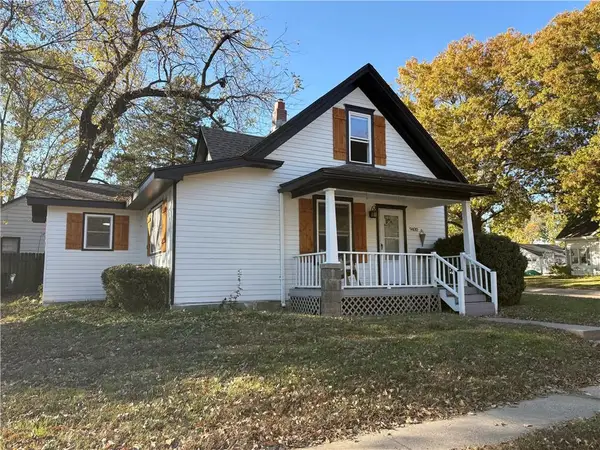 $290,000Coming Soon2 beds 2 baths1,154 sq. ft.
9400 Noland Road, Lenexa, KS 66215
MLS# 2652364Listed by: NEXTHOME GADWOOD GROUP - Coming Soon
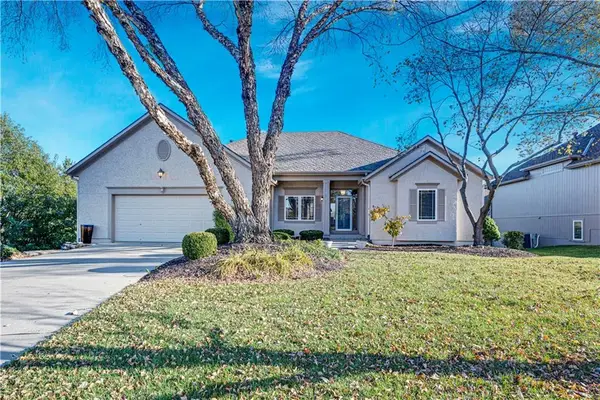 $600,000Coming Soon4 beds 3 baths2,918 sq. ft.
19318 W 98th Street, Lenexa, KS 66220
MLS# 2652084Listed by: REECENICHOLS - LEAWOOD - Coming Soon
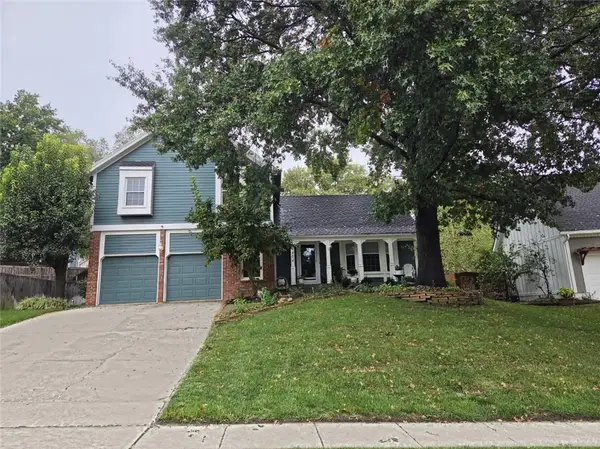 $440,000Coming Soon4 beds 3 baths2,702 sq. ft.
14404 W 86th Place, Lenexa, KS 66215
MLS# 2651824Listed by: KELLER WILLIAMS REALTY PARTNERS INC. - Coming SoonOpen Fri, 11am to 4pm
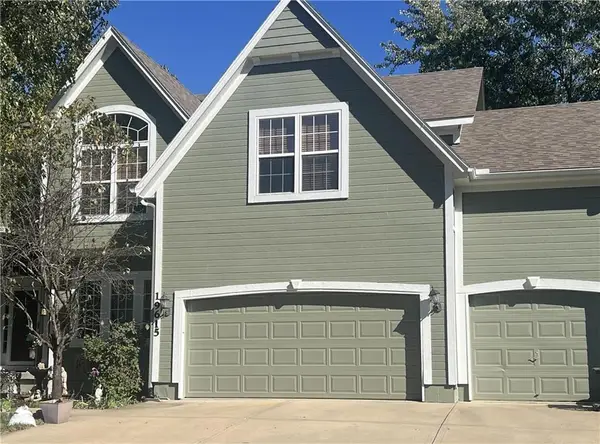 $650,000Coming Soon5 beds 5 baths3,760 sq. ft.
19615 W 97th Street, Lenexa, KS 66220
MLS# 2651356Listed by: WEICHERT, REALTORS WELCH & CO. - Coming Soon
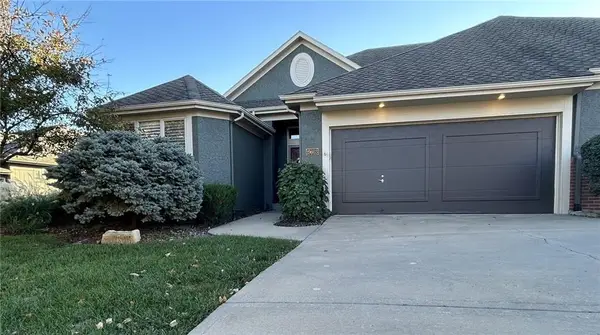 $550,000Coming Soon3 beds 3 baths2,493 sq. ft.
19603 W 100th Terrace, Lenexa, KS 66220
MLS# 2644348Listed by: PLATINUM REALTY LLC - Coming Soon
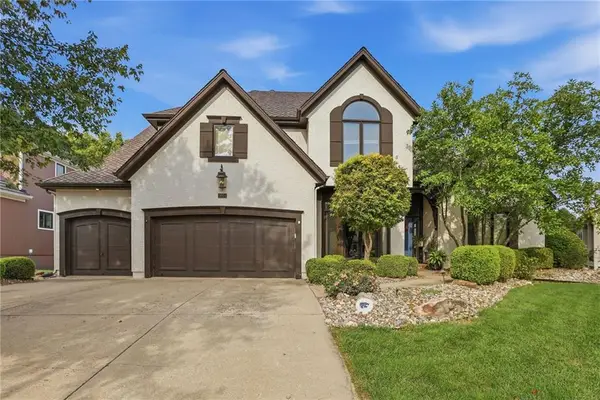 $950,000Coming Soon5 beds 5 baths4,172 sq. ft.
9004 Pine Street, Lenexa, KS 66220
MLS# 2650971Listed by: PLATINUM REALTY LLC - Coming Soon
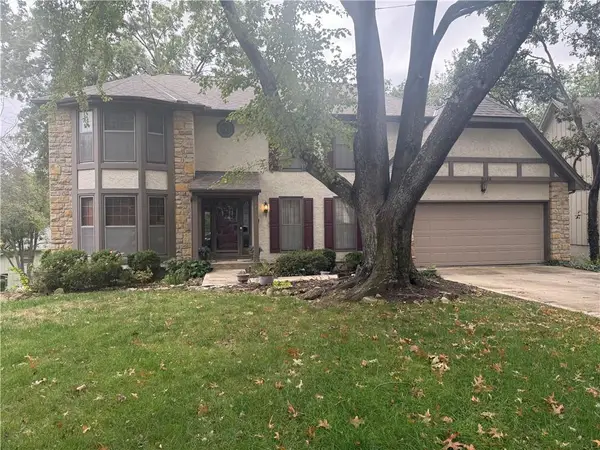 $490,000Coming Soon4 beds 3 baths3,629 sq. ft.
8126 Acuff Lane, Lenexa, KS 66215
MLS# 2650042Listed by: RE/MAX STATE LINE - Coming Soon
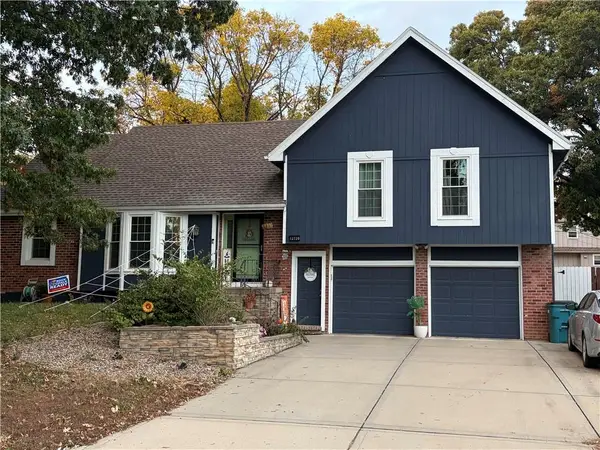 $475,000Coming Soon4 beds 4 baths2,803 sq. ft.
12720 W 102nd Street, Lenexa, KS 66215
MLS# 2649299Listed by: REECENICHOLS - LEAWOOD - Coming Soon
 $550,000Coming Soon4 beds 3 baths2,783 sq. ft.
8319 Laurelwood Street, Lenexa, KS 66219
MLS# 2647262Listed by: PLATINUM REALTY LLC - Coming Soon
 $515,000Coming Soon4 beds 3 baths2,142 sq. ft.
8812 Quill Street, Lenexa, KS 66227
MLS# 2647368Listed by: COMPASS REALTY GROUP


Protect your home and budget from life's surprises with an Assurant Home Warranty, backed by a partner that supports you through every step of homeownership. Explore Plans.
©2026 Century 21 Real Estate LLC. All rights reserved. CENTURY 21®, the CENTURY 21 Logo and C21® are service marks owned by Century 21 Real Estate LLC. Century 21 Real Estate LLC fully supports the principles of the Fair Housing Act and the Equal Opportunity Act. Each office is independently owned and operated. Listing information is deemed reliable but not guaranteed accurate.