
14513 90th Court, Lenexa, KS 66215
Local realty services provided by:CENTURY 21 Crossroads
14513 90th Court,Lenexa, KS 66215
$450,000
- 4 Beds
- 3 Baths
- 2,734 sq. ft.
- Single family
- Active
Upcoming open houses
- Sun, Oct 2512:00 pm - 02:00 pm
Listed by: don mayer
Office: reecenichols -johnson county w
MLS#:2647124
Source:MOKS_HL
Price summary
- Price:$450,000
- Price per sq. ft.:$164.59
- Monthly HOA dues:$27.08
About this home
This 4 bedroom, 2.5 Bath Beauty has been updated throughout. Modern kitchen features SS Appliances, Quartz countertops, dual pantries, smooth close drawers, under counter lighting, and breakfast area with skylight. Warm, inviting Great Room with stately brick fireplace and walk out to brand new deck. Formal Living Room and Dining Room freshly painted with stunning vaulted ceilings and modern light fixtures. Quaint loft area is perfect for home office or quiet reading nook. Gather family and friends for holidays and parties in the newly remodeled finished basement that offers lots of space to entertain. Enjoy outdoor fun in the oversized, fenced yard with brand new deck, storage shed, and mature trees. NEW HVAC system. This lot is one of a kind within Country Hill. Situated in a deep cul-de-sac with lots of trees for privacy. Extra parcel is an added bonus to any homeowner. Sar-Ko-Park Park and Lenexa premier swimming pool just a few blocks away!
Contact an agent
Home facts
- Subdivision & Development:Country Hill
- Listing ID #:2647124
- Added:9 day(s) ago
- Updated:October 23, 2026 at 06:51 PM
Rooms and interior
- Bedrooms:4
- Total bathrooms:3
- Full bathrooms:2
- Half bathrooms:1
- Rooms Total:11
- Kitchen Description:Dishwasher, Disposal, Double Oven, Microwave, Refrigerator
- Basement:Yes
- Basement Description:Concrete, Finished
- Living area:2,734 sq. ft.
Heating and cooling
- Cooling:Electric
- Heating:Forced Air Gas
Structure and exterior
- Roof:Composition
- Building area:2,734 sq. ft.
- Lot area:0.44 Acres
- Lot Features:City Lot, Cul-De-Sac
- Architectural Style:Side/Side Split
- Construction Materials:Brick Trim, Frame, Vinyl Siding
- Foundation Description:Concrete
Utilities
- Water:City/Public
- Sewer:Public Sewer
Finances and disclosures
- Price:$450,000
- Price per sq. ft.:$164.59
Features and amenities
- Appliances:Dishwasher, Disposal, Microwave, Refrigerator, Stainless Steel Appliance(s)
- Amenities:Ceiling Fan(s), Pantry, Walk-In Closet(s)
Parking
- Parking description:Attached, Built-In
- Garage:Yes
- Garage spaces:2
 HeartlandMLS©2026. Information Deemed Reliable But Not Guaranteed. This information is being provided by the HeartlandMLS. The listings presented here may or may not be listed by the Broker/Agent operating this website. This information is intended for the personal use of consumers and may not be used for any purpose other than to identify prospective properties consumers may be interested in purchasing. Data <Last Updated October 23, 2026 MOKS_HL Member Broker: Levi McClure
New listings near 14513 90th Court
- Coming Soon
 $415,000Coming Soon4 beds 3 baths2,303 sq. ft.
12434 W 82nd Terrace, Lenexa, KS 66215
MLS# 2648585Listed by: COMPASS REALTY GROUP - Coming Soon
 $550,000Coming Soon4 beds 3 baths2,783 sq. ft.
8319 Laurelwood Street, Lenexa, KS 66219
MLS# 2647262Listed by: PLATINUM REALTY LLC - Coming Soon
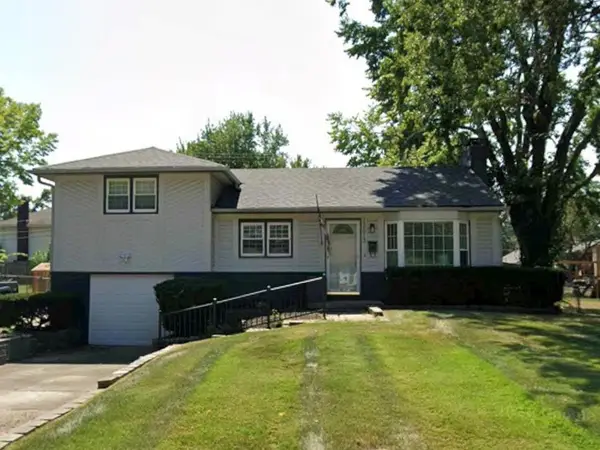 $315,000Coming Soon3 beds 3 baths1,068 sq. ft.
13613 W 90th Place, Lenexa, KS 66215
MLS# 2646205Listed by: REAL BROKER, LLC - Coming Soon
 $494,000Coming Soon4 beds 3 baths2,516 sq. ft.
8513 Constance Street, Lenexa, KS 66215
MLS# 2647874Listed by: REECENICHOLS -JOHNSON COUNTY W - Coming Soon
 $700,000Coming Soon5 beds 4 baths3,038 sq. ft.
9260 Oakcrest Drive, Lenexa, KS 66227
MLS# 2647794Listed by: REECENICHOLS - OVERLAND PARK - Coming Soon
 $515,000Coming Soon4 beds 3 baths2,142 sq. ft.
8812 Quill Street, Lenexa, KS 66227
MLS# 2647368Listed by: COMPASS REALTY GROUP - Coming Soon
 $1,100,000Coming Soon5 beds 8 baths6,282 sq. ft.
20108 W 92nd Street, Lenexa, KS 66220
MLS# 2646611Listed by: RE/MAX STATE LINE - Coming Soon
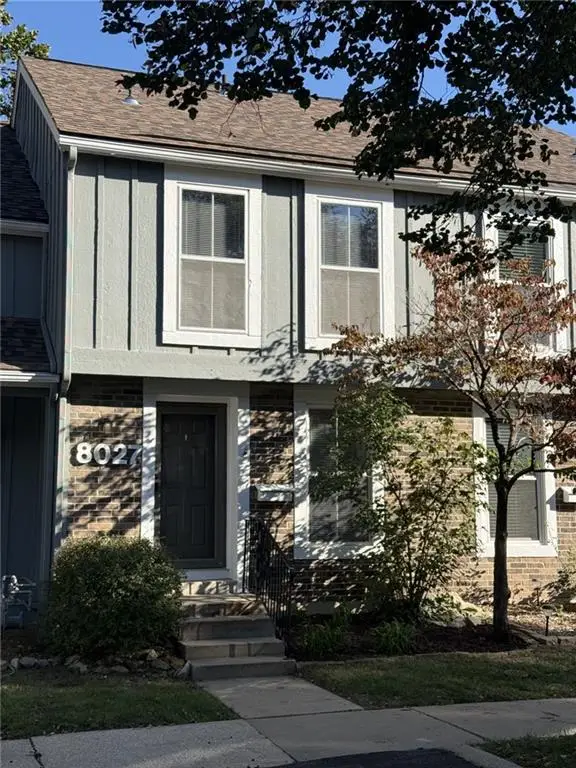 $229,500Coming Soon2 beds 2 baths1,546 sq. ft.
8027 Halsey Street, Lenexa, KS 66215
MLS# 2645561Listed by: REECENICHOLS -THE VILLAGE - Coming Soon
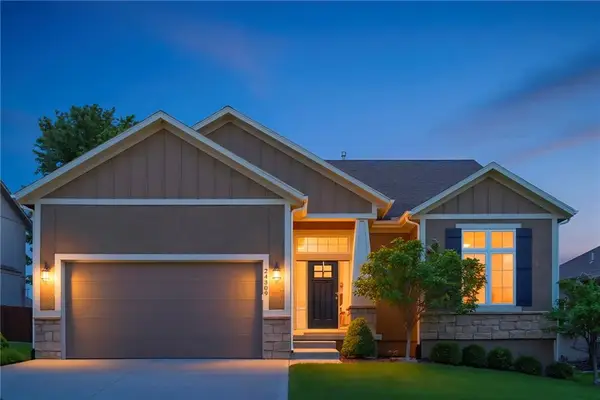 $632,000Coming Soon4 beds 3 baths2,921 sq. ft.
24309 W 91 Place, Lenexa, KS 66227
MLS# 2616056Listed by: KELLER WILLIAMS REALTY PARTNERS INC. - Coming Soon
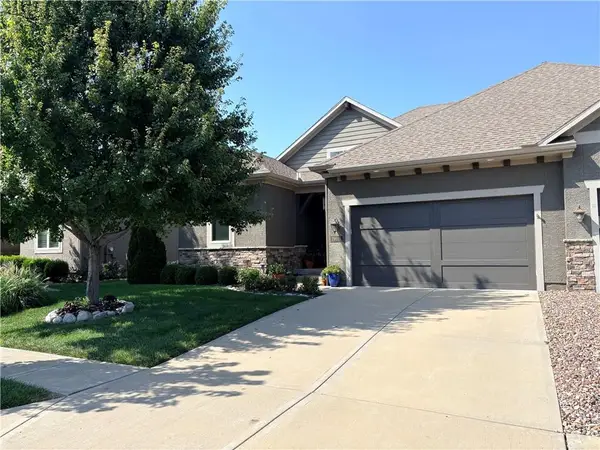 $575,000Coming Soon3 beds 4 baths2,737 sq. ft.
19610 W 100th Terrace, Lenexa, KS 66220
MLS# 2638503Listed by: KW KANSAS CITY METRO


Protect your home and budget from life's surprises with an Assurant Home Warranty, backed by a partner that supports you through every step of homeownership. Explore Plans.
©2026 Century 21 Real Estate LLC. All rights reserved. CENTURY 21®, the CENTURY 21 Logo and C21® are service marks owned by Century 21 Real Estate LLC. Century 21 Real Estate LLC fully supports the principles of the Fair Housing Act and the Equal Opportunity Act. Each office is independently owned and operated. Listing information is deemed reliable but not guaranteed accurate.