
16110 W 82nd Place, Lenexa, KS 66219
Local realty services provided by:CENTURY 21 Crossroads
16110 W 82nd Place,Lenexa, KS 66219
$474,900
- 4 Beds
- 3 Baths
- 3,677 sq. ft.
- Single family
- Active
Listed by: kortney jones
Office: parkway real estate llc.
MLS#:2645471
Source:MOKS_HL
Price summary
- Price:$474,900
- Price per sq. ft.:$129.15
About this home
This is a must see! Some of the incredible features of the home include a lovely main floor office space with French doors and convenient built-ins, a large primary bedroom with vaulted ceilings and a bonus space for sitting room, reading nook, nursery, second office, workout etc. The basement is a perfect open concept space equipped with a kitchen perfect for entertaining along with a 5th non-conforming bedroom. The home has multiple dining options, a formal dining room ,eat-in and kitchen /living room combination perfect for large gatherings. The fireplace and built-ins in the living room create the coziest of settings. Many major improvements have been made including bamboo engineered hardwood flooring throughout main level, almost every component of kitchen updated, almost every component of half bath updated, all components of primary bath updated except shower and bathtub, all toilets were replaced and upgraded, interior and exterior paint throughout, most light fixtures replaced throughout, gutters replaced and upgraded to 6inch in 2021, windows replaced April 2023, furnace replaced 2022, AC replaced August 2026 and so much more!
The growth and development in the surrounding area makes this home perfectly located. Some nearby attractions include Ad astra pool, Sar Ko Park, Lenexa City Center, Shawnee Mission Park, Canyon Farms golf club, 3 and 2 baseball park and more! The home also has the benefit of convenient highway access! Truly a can't miss home!
*Eastside fence will be replaced by neighbor in Fall 2027.
*Light panel covers have been installed in basement (not shown in photos)...
Contact an agent
Home facts
- Year built:1988
- Subdivision & Development:Maple Falls
- Listing ID #:2645471
- Added:32 day(s) ago
- Updated:November 06, 2026 at 10:20 AM
Rooms and interior
- Bedrooms:4
- Total bathrooms:3
- Full bathrooms:2
- Half bathrooms:1
- Rooms Total:11
- Basement:Yes
- Basement Description:Concrete, Daylight, Finished, Inside Entrance
- Living area:3,677 sq. ft.
Heating and cooling
- Cooling:Electric
- Heating:Natural Gas
Structure and exterior
- Roof:Composition
- Year built:1988
- Building area:3,677 sq. ft.
- Lot area:0.18 Acres
- Lot Features:City Lot, Level
- Architectural Style:2 Stories
- Construction Materials:Frame
- Foundation Description:Concrete
Schools
- High school:SM West
- Middle school:Westridge
- Elementary school:Christa McAuliffe
Utilities
- Water:City/Public
- Sewer:Public Sewer
Finances and disclosures
- Price:$474,900
- Price per sq. ft.:$129.15
Parking
- Parking description:Attached
- Garage:Yes
- Garage spaces:2
 HeartlandMLS©2026. Information Deemed Reliable But Not Guaranteed. This information is being provided by the HeartlandMLS. The listings presented here may or may not be listed by the Broker/Agent operating this website. This information is intended for the personal use of consumers and may not be used for any purpose other than to identify prospective properties consumers may be interested in purchasing. Data <Last Updated November 6, 2026 MOKS_HL Member Broker: Levi McClure
New listings near 16110 W 82nd Place
- Coming Soon
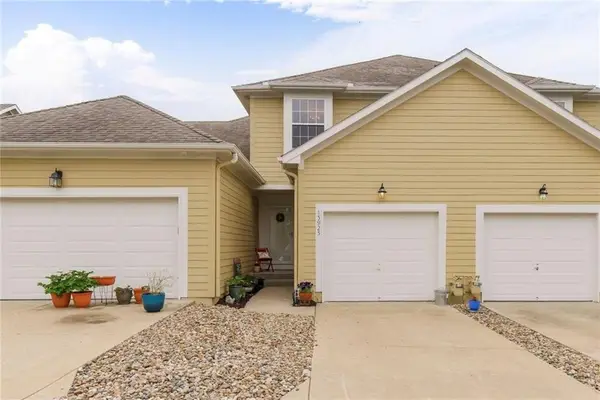 $325,000Coming Soon2 beds 3 baths1,672 sq. ft.
15923 W 89th Place, Lenexa, KS 66219
MLS# 2650363Listed by: COMPASS REALTY GROUP - Coming Soon
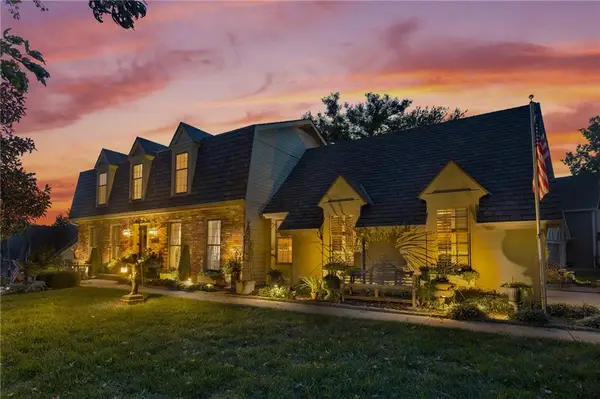 $455,000Coming Soon4 beds 3 baths2,654 sq. ft.
7524 Westgate Street, Lenexa, KS 66216
MLS# 2650025Listed by: KELLER WILLIAMS REALTY PARTNERS INC. - Coming Soon
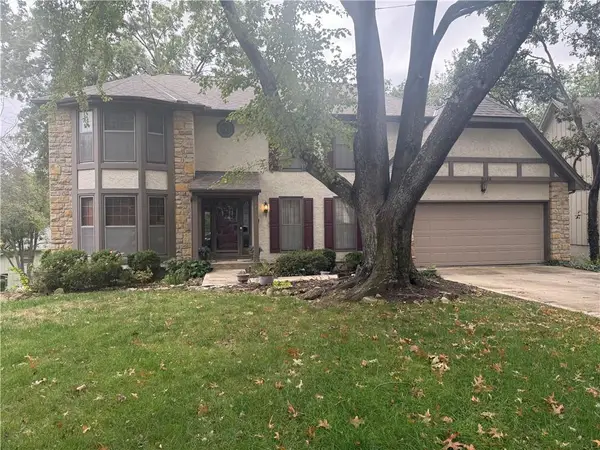 $490,000Coming Soon4 beds 3 baths3,629 sq. ft.
8126 Acuff Lane, Lenexa, KS 66215
MLS# 2650042Listed by: RE/MAX STATE LINE - Coming Soon
 $335,000Coming Soon4 beds 2 baths1,497 sq. ft.
12800 W 92nd Street, Lenexa, KS 66215
MLS# 2649216Listed by: REAL BROKER, LLC - Coming Soon
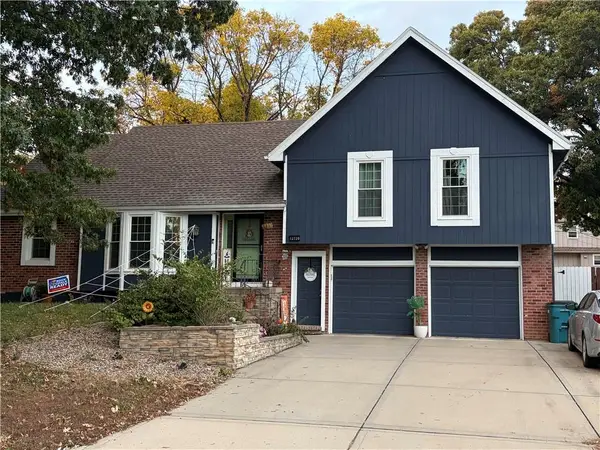 $475,000Coming Soon4 beds 4 baths2,803 sq. ft.
12720 W 102nd Street, Lenexa, KS 66215
MLS# 2649299Listed by: REECENICHOLS - LEAWOOD - Coming Soon
 $374,950Coming Soon3 beds 2 baths1,532 sq. ft.
14608 Brentwood Drive, Lenexa, KS 66215
MLS# 2648965Listed by: WEICHERT, REALTORS WELCH & CO. - Coming Soon
 $362,000Coming Soon3 beds 3 baths1,837 sq. ft.
12319 W 82nd Place, Lenexa, KS 66225
MLS# 2648907Listed by: REECENICHOLS - COUNTRY CLUB PLAZA - Coming Soon
 $280,000Coming Soon3 beds 1 baths1,152 sq. ft.
9508 Haskins Street, Lenexa, KS 66215
MLS# 2648763Listed by: REECENICHOLS -JOHNSON COUNTY W - Coming Soon
 $550,000Coming Soon4 beds 3 baths2,783 sq. ft.
8319 Laurelwood Street, Lenexa, KS 66219
MLS# 2647262Listed by: PLATINUM REALTY LLC - Coming Soon
 $515,000Coming Soon4 beds 3 baths2,142 sq. ft.
8812 Quill Street, Lenexa, KS 66227
MLS# 2647368Listed by: COMPASS REALTY GROUP


Protect your home and budget from life's surprises with an Assurant Home Warranty, backed by a partner that supports you through every step of homeownership. Explore Plans.
©2026 Century 21 Real Estate LLC. All rights reserved. CENTURY 21®, the CENTURY 21 Logo and C21® are service marks owned by Century 21 Real Estate LLC. Century 21 Real Estate LLC fully supports the principles of the Fair Housing Act and the Equal Opportunity Act. Each office is independently owned and operated. Listing information is deemed reliable but not guaranteed accurate.