
17749 W 97th Street, Lenexa, KS 66219
Local realty services provided by:CENTURY 21 Team Elite
17749 W 97th Street,Lenexa, KS 66219
$595,000
- 3 Beds
- 3 Baths
- 2,270 sq. ft.
- Townhouse
- Active
Upcoming open houses
- Sun, Sep 1312:00 pm - 05:00 pm
Listed by: the collective team, stephanie bulcock
Office: compass realty group
MLS#:2617515
Source:MOKS_HL
Price summary
- Price:$595,000
- Price per sq. ft.:$262.11
- Monthly HOA dues:$375
About this home
Discover modern, low-maintenance living in this stunning 1.5-story villa featuring contemporary Elevation A with a modern garage door with glass panels and modern front door. Thoughtfully designed with the Primary Suite on the main level, this home offers an open, airy floor plan that seamlessly connects the Kitchen, Great Room, and outdoor patio—perfect for everyday living and entertaining. Upstairs, you'll find two spacious bedrooms with walk-in closets, a versatile loft area, and plenty of extra storage. Set in a one-of-a-kind community that blends residential comfort with walkable access to dining, shopping, and entertainment at Vista Village, this is more than a home—it’s a lifestyle. Enjoy top-tier amenities including a clubhouse with a pool, fitness center, entertainment space, pickleball courts, and a putting green. Monthly HOA dues cover the amenities, private streets, lawn care, and irrigation—providing ease and peace of mind year-round. Located in a prime Lenexa setting near Prairie Star Parkway and Ridgeview, you're just steps from scenic trails, minutes to Lenexa City Center, close to multiple golf courses, and have easy access to K-10 and I-435. **HOME IS IN PRE-CONSTRUCTION. Come in early to select your finishes! Photos of completed home are of a similar model. Taxes are estimated....
Contact an agent
Home facts
- Year built:2026
- Subdivision & Development:Vista Village
- Listing ID #:2617515
- Added:128 day(s) ago
- Updated:September 13, 2026 at 02:16 PM
Rooms and interior
- Bedrooms:3
- Total bathrooms:3
- Full bathrooms:2
- Half bathrooms:1
- Rooms Total:11
- Basement:Yes
- Basement Description:Slab
- Living area:2,270 sq. ft.
Heating and cooling
- Cooling:Electric
Structure and exterior
- Roof:Composition
- Year built:2026
- Building area:2,270 sq. ft.
- Lot area:0.06 Acres
- Architectural Style:1.5 Stories
- Construction Materials:Frame
- Foundation Description:Slab
Schools
- High school:SM West
- Middle school:Westridge
- Elementary school:Lenexa Hills
Utilities
- Water:City/Public
- Sewer:Public Sewer
Finances and disclosures
- Price:$595,000
- Price per sq. ft.:$262.11
Features and amenities
- Amenities:Clubhouse, Exercise Room, Pool
- Pool features:Swimming Pool
Parking
- Parking description:Attached
- Garage:Yes
- Garage spaces:2
 HeartlandMLS©2026. Information Deemed Reliable But Not Guaranteed. This information is being provided by the HeartlandMLS. The listings presented here may or may not be listed by the Broker/Agent operating this website. This information is intended for the personal use of consumers and may not be used for any purpose other than to identify prospective properties consumers may be interested in purchasing. Data <Last Updated September 13, 2026 MOKS_HL Member Broker: Gregory Freeman
New listings near 17749 W 97th Street
- New
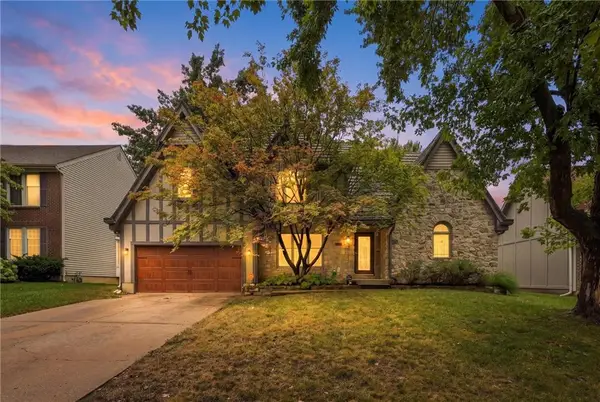 $525,000Active4 beds 5 baths4,366 sq. ft.
7716 Acuff Lane, Lenexa, KS 66216
MLS# 2638393Listed by: RE/MAX STATE LINE - New
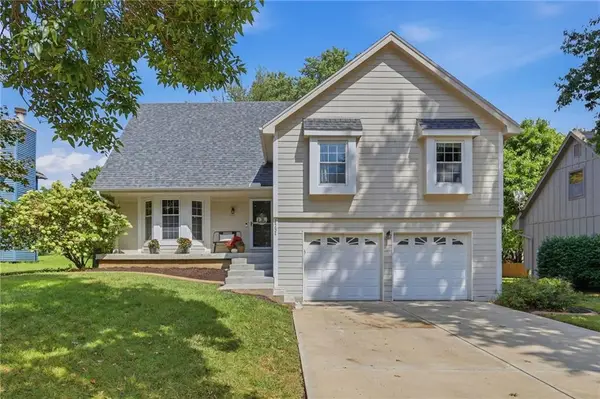 $410,000Active4 beds 3 baths2,282 sq. ft.
14624 W 83rd Terrace, Lenexa, KS 66215
MLS# 2639148Listed by: UNITED REAL ESTATE KANSAS CITY - New
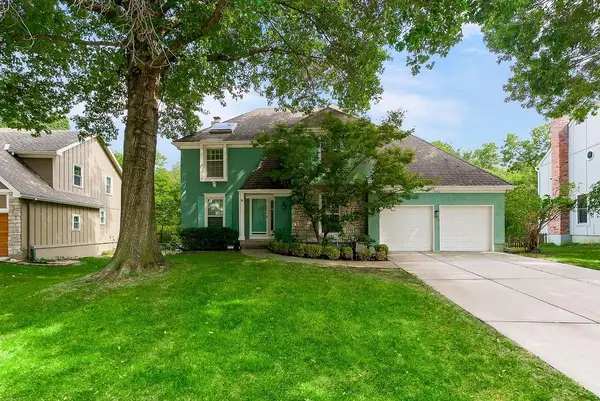 $475,000Active4 beds 3 baths2,455 sq. ft.
8543 Hallet Street, Lenexa, KS 66215
MLS# 2639176Listed by: REECENICHOLS - LEAWOOD - New
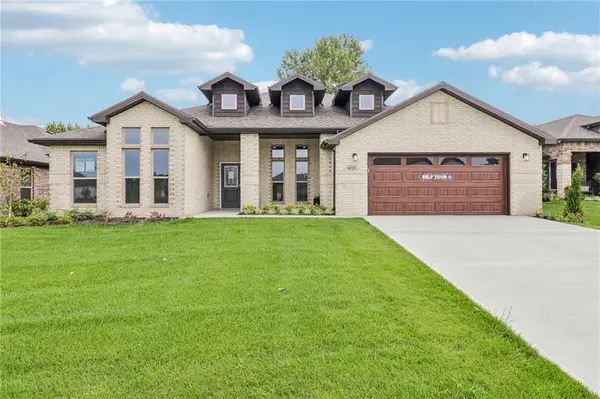 $585,875Active4 beds 3 baths2,586 sq. ft.
8523 Pickering Street, Lenexa, KS 66227
MLS# 2641828Listed by: LISTWITHFREEDOM.COM INC - New
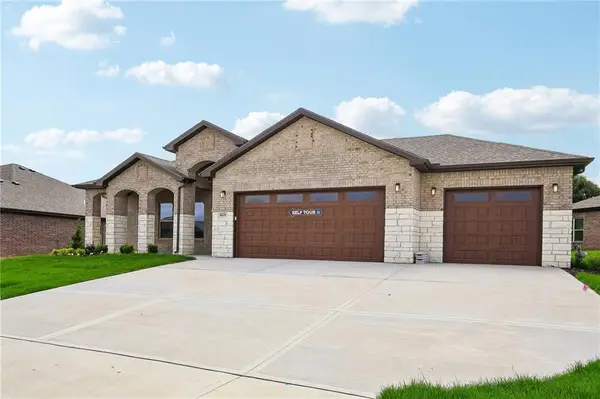 $659,450Active4 beds 3 baths2,660 sq. ft.
8435 Pickering Street, Lenexa, KS 66227
MLS# 2641840Listed by: LISTWITHFREEDOM.COM INC  $274,000Pending3 beds 3 baths1,263 sq. ft.
8860 Gallery Street, Lenexa, KS 66215
MLS# 2638690Listed by: REECENICHOLS -THE VILLAGE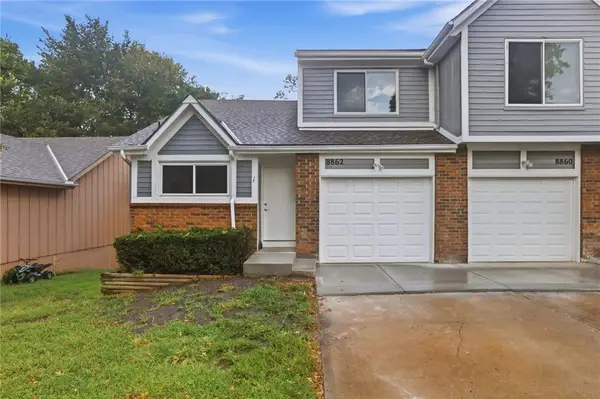 $264,000Pending3 beds 2 baths1,263 sq. ft.
8862 Gallery Street, Lenexa, KS 66215
MLS# 2638700Listed by: REECENICHOLS -THE VILLAGE- New
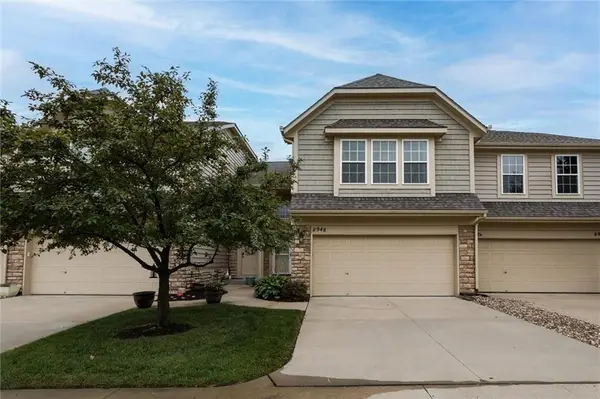 $325,000Active3 beds 3 baths1,665 sq. ft.
8948 Inkster Street, Lenexa, KS 66227
MLS# 2640770Listed by: REECENICHOLS -JOHNSON COUNTY W - New
 $415,000Active4 beds 3 baths1,705 sq. ft.
7910 Rene Street, Lenexa, KS 66215
MLS# 2641375Listed by: SEEK REAL ESTATE - New
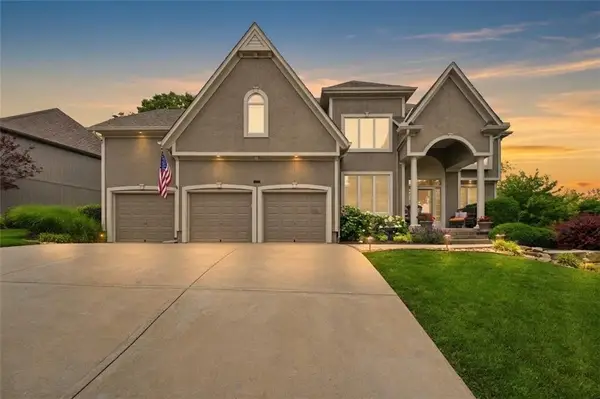 $769,950Active4 beds 4 baths3,469 sq. ft.
20733 W 92nd Street, Lenexa, KS 66220
MLS# 2641425Listed by: KELLER WILLIAMS REALTY PARTNERS INC.


Protect your home and budget from life's surprises with an Assurant Home Warranty, backed by a partner that supports you through every step of homeownership. Explore Plans.
©2026 Century 21 Real Estate LLC. All rights reserved. CENTURY 21®, the CENTURY 21 Logo and C21® are service marks owned by Century 21 Real Estate LLC. Century 21 Real Estate LLC fully supports the principles of the Fair Housing Act and the Equal Opportunity Act. Each office is independently owned and operated. Listing information is deemed reliable but not guaranteed accurate.