
21221 W 81st Place, Lenexa, KS 66220
Local realty services provided by:CENTURY 21 Crossroads
Upcoming open houses
- Sun, Sep 1301:00 pm - 03:00 pm
Listed by: bryan huff, michelle campbell
Office: keller williams realty partners inc.
MLS#:2638720
Source:MOKS_HL
Price summary
- Price:$650,000
- Price per sq. ft.:$213.04
- Monthly HOA dues:$91.67
About this home
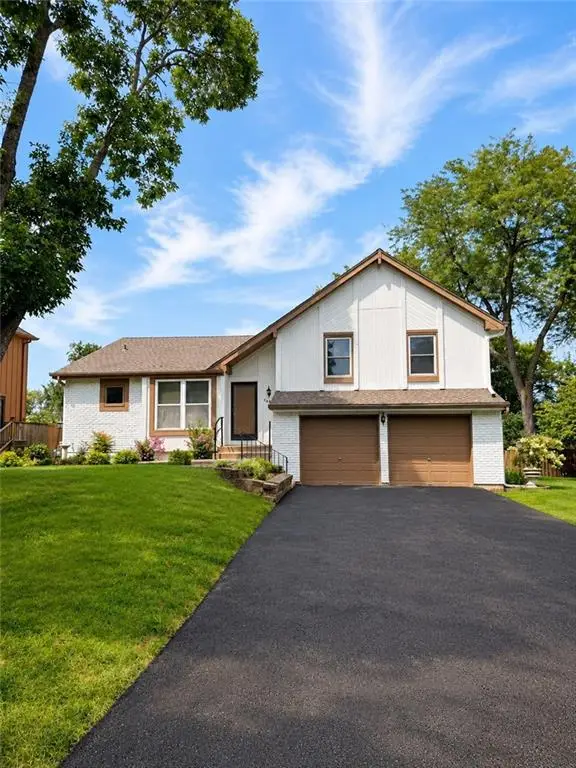
STANDOUT BRISTOL RIDGE BEAUTY ON A QUIET CUL-DE-SAC! Thoughtfully maintained and exceptionally cared for, this impressive 2-story offers an ideal location, versatile living spaces and features you won’t find in every home. Enjoy the peace of mind of a durable tile roof plus the year-round comfort and energy efficiency of a geothermal heating and cooling system! Fresh paint and newer carpet on the main level create a bright, clean and move-in-ready feel. Inviting floor plan features formal living and dining rooms, a breakfast nook and spacious family room with easy access to the deck—perfect for effortless indoor/outdoor entertaining. Timeless kitchen showcases stained cabinetry, quartz countertops, a large eat-in island, pantry and stainless steel appliances. A convenient mudroom and half bath add function for everyday living. Upstairs, the spacious primary suite offers a relaxing sitting area and spa-inspired en-suite with double vanity, corner whirlpool tub, separate shower and generous walk-in closet. Three additional bedrooms feature walk-in closets, including one with a private bath and two connected by a convenient shared bath. Bedroom-level laundry adds another layer of everyday convenience! Full, unfinished walk-out basement provides incredible potential for future living space, a recreation area, home gym or office—or simply enjoy the abundance of storage. Outside, relax or entertain on the deck while enjoying the peaceful cul-de-sac setting. Located in the highly regarded De Soto School District, this exceptional Bristol Ridge home combines comfort, efficiency, space and a fantastic setting. Just minutes to Shawnee Mission or Black Hoof Park, shopping and dining at Lenexa City Center and major highway access. Move-in ready and waiting for its next owners—WELCOME HOME!...
Contact an agent
Home facts
- Year built:2001
- Subdivision & Development:Bristol Ridge
- Listing ID #:2638720
- Added:1 day(s) ago
- Updated:September 09, 2026 at 08:16 PM
Rooms and interior
- Bedrooms:4
- Total bathrooms:4
- Full bathrooms:3
- Half bathrooms:1
- Rooms Total:15
- Kitchen Description:Dishwasher, Disposal, Microwave
- Basement:Yes
- Basement Description:Full, Inside Entrance, Unfinished, Walk Out
- Living area:3,051 sq. ft.
Structure and exterior
- Roof:Tile
- Year built:2001
- Building area:3,051 sq. ft.
- Lot area:0.28 Acres
- Lot Features:Cul-De-Sac
- Architectural Style:2 Stories
- Construction Materials:Stucco & Frame
Schools
- High school:Mill Valley
- Middle school:Mill Creek
- Elementary school:Horizon
Utilities
- Water:City/Public
- Sewer:Public Sewer
Finances and disclosures
- Price:$650,000
- Price per sq. ft.:$213.04
Features and amenities
- Appliances:Dishwasher, Disposal, Microwave, Stainless Steel Appliance(s)
- Amenities:Ceiling Fan(s), Pantry, Stained Cabinets, Walk-In Closet(s)
Parking
- Parking description:Attached
- Garage:Yes
- Garage spaces:3
 HeartlandMLS©2026. Information Deemed Reliable But Not Guaranteed. This information is being provided by the HeartlandMLS. The listings presented here may or may not be listed by the Broker/Agent operating this website. This information is intended for the personal use of consumers and may not be used for any purpose other than to identify prospective properties consumers may be interested in purchasing. Data <Last Updated September 9, 2026 MOKS_HL Member Broker: Levi McClure
New listings near 21221 W 81st Place
- New
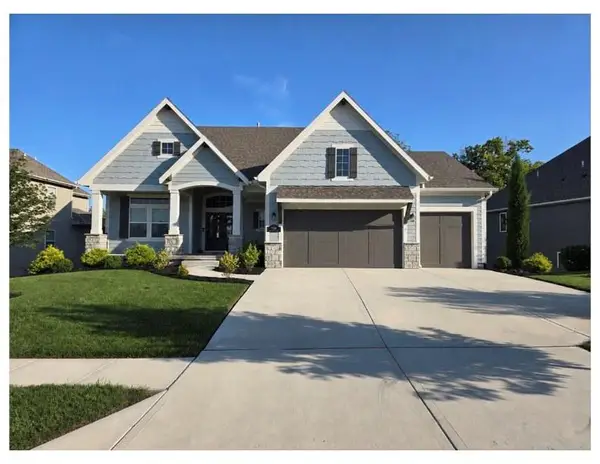 $999,950Active4 beds 5 baths3,601 sq. ft.
9261 Brownridge Street, Lenexa, KS 66220
MLS# 2639206Listed by: EXP REALTY LLC 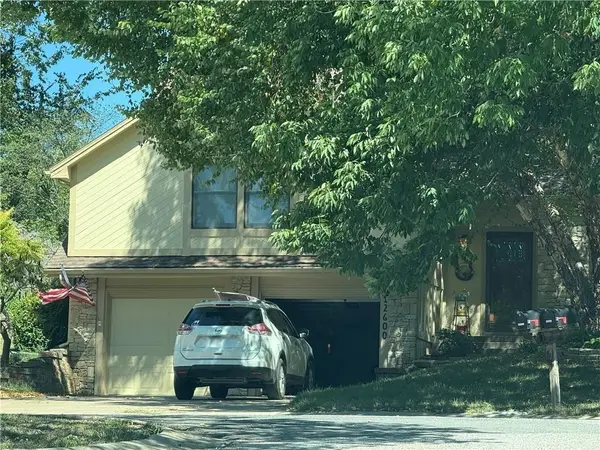 $425,000Pending4 beds 3 baths2,405 sq. ft.
12600 W 77th Street, Lenexa, KS 66216
MLS# 2640370Listed by: HOUSE BROKERAGE- Open Sat, 12 to 5pmNew
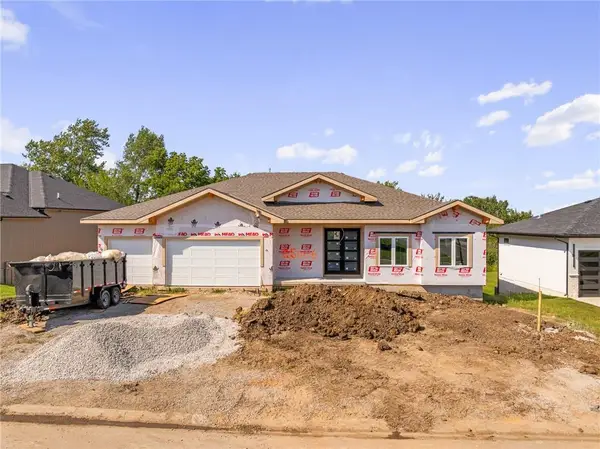 $825,000Active5 beds 3 baths3,237 sq. ft.
25006 W 89th Street, Lenexa, KS 66227
MLS# 2640402Listed by: COMPASS REALTY GROUP - New
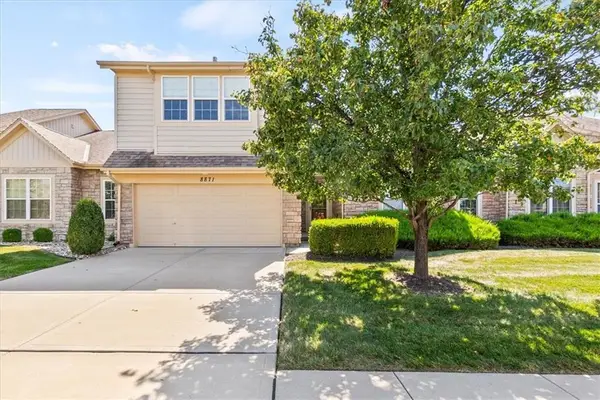 $375,000Active4 beds 4 baths2,064 sq. ft.
8871 Inkster Street, Lenexa, KS 66227
MLS# 2640121Listed by: REAL BROKER, LLC 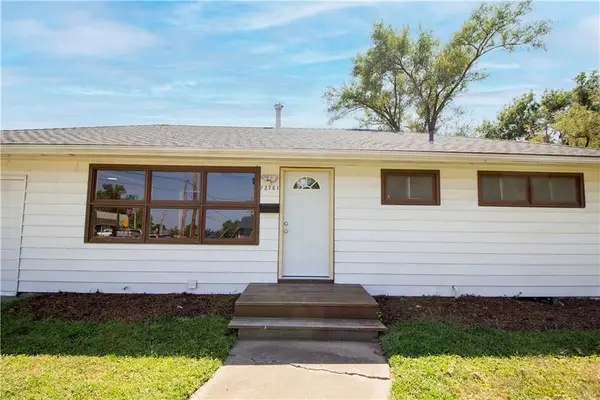 $215,000Pending2 beds 1 baths1,264 sq. ft.
12701 W 92nd Street, Lenexa, KS 66215
MLS# 2640455Listed by: KELLER WILLIAMS REALTY PARTNERS INC.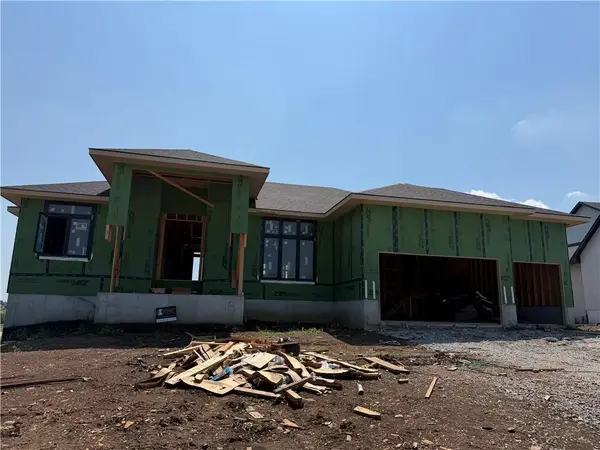 $899,000Pending4 beds 3 baths2,600 sq. ft.
9038 Freedom Circle, Lenexa, KS 66227
MLS# 2640462Listed by: REECENICHOLS -JOHNSON COUNTY W- New
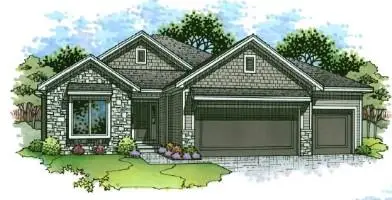 $789,850Active4 beds 3 baths3,130 sq. ft.
9317 Zarda Drive, Lenexa, KS 66227
MLS# 2639777Listed by: RODROCK & ASSOCIATES REALTORS 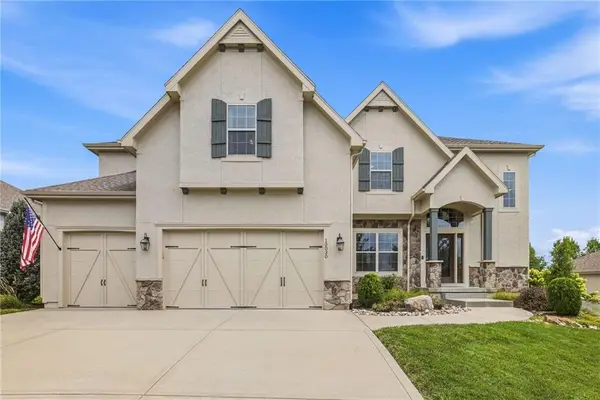 $740,000Pending5 beds 5 baths3,412 sq. ft.
10030 Warwick Street, Lenexa, KS 66220
MLS# 2638361Listed by: REECENICHOLS- LEAWOOD TOWN CENTER- New
 $425,000Active4 beds 3 baths2,146 sq. ft.
14906 W 89th Street, Lenexa, KS 66215
MLS# 2640228Listed by: REALTY OF AMERICA


Protect your home and budget from life's surprises with an Assurant Home Warranty, backed by a partner that supports you through every step of homeownership. Explore Plans.
©2026 Century 21 Real Estate LLC. All rights reserved. CENTURY 21®, the CENTURY 21 Logo and C21® are service marks owned by Century 21 Real Estate LLC. Century 21 Real Estate LLC fully supports the principles of the Fair Housing Act and the Equal Opportunity Act. Each office is independently owned and operated. Listing information is deemed reliable but not guaranteed accurate.