
21715 W 96th Street, Lenexa, KS 66220
Local realty services provided by:CENTURY 21 Team Elite
21715 W 96th Street,Lenexa, KS 66220
$515,000
- 4 Beds
- 4 Baths
- 2,521 sq. ft.
- Single family
- Active
Listed by: bharthi reddi
Office: platinum realty llc.
MLS#:2624112
Source:MOKS_HL
Price summary
- Price:$515,000
- Price per sq. ft.:$204.28
About this home
PRICE REDUCED! NEW PRICE + $10,000 BUYER ALLOWANCE!
Buyer’s Choice: Use Toward Closing Costs or Updates!
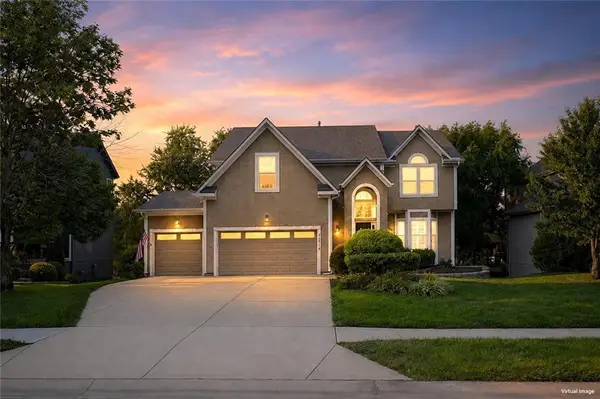
Welcome to this move-in-ready two-story home in the highly desirable Brampton Park neighborhood of Lenexa! Offering the perfect combination of comfort, space, location, and value, this home is ready for its new owner.
The house is filled with Natural light.
The spacious floor plan features a primary suite with a walk-in closet and spacious bath. The second bedroom also has its own private bathroom, while the third and fourth bedrooms share a convenient Jack-and-Jill bathroom—an ideal setup for families or guests.
The unfinished basement provides endless possibilities for future expansion. Create a recreation room, home theater, fitness area, home office, or additional living space to suit your needs.
Outside, the large backyard is perfect for entertaining, children and pets to play, or simply relaxing. Additional highlights include a newer roof, two-car garage, and refrigerators in both the kitchen and garage, all included with the sale....
Contact an agent
Home facts
- Year built:2003
- Subdivision & Development:Brampton Park
- Listing ID #:2624112
- Added:81 day(s) ago
- Updated:September 01, 2026 at 02:18 PM
Rooms and interior
- Bedrooms:4
- Total bathrooms:4
- Full bathrooms:3
- Half bathrooms:1
- Rooms Total:16
- Kitchen Description:Dishwasher, Disposal, Refrigerator
- Basement:Yes
- Basement Description:Egress Window(s), Full, Stubbed for Bath
- Living area:2,521 sq. ft.
Heating and cooling
- Cooling:Electric
- Heating:Natural Gas
Structure and exterior
- Roof:Composition
- Year built:2003
- Building area:2,521 sq. ft.
- Lot area:0.24 Acres
- Lot Features:Adjoin Greenspace, Level
- Architectural Style:2 Stories
- Construction Materials:Frame
Schools
- High school:Olathe Northwest
- Middle school:Prairie Trail
- Elementary school:Manchester
Utilities
- Water:City/Public
- Sewer:Public Sewer
Finances and disclosures
- Price:$515,000
- Price per sq. ft.:$204.28
Features and amenities
- Appliances:Dishwasher, Disposal, Refrigerator
- Amenities:Ceiling Fan(s), Pantry, Play Area, Trail(s), Walk-In Closet(s)
Parking
- Parking description:Attached
- Garage:Yes
- Garage spaces:2
 HeartlandMLS©2026. Information Deemed Reliable But Not Guaranteed. This information is being provided by the HeartlandMLS. The listings presented here may or may not be listed by the Broker/Agent operating this website. This information is intended for the personal use of consumers and may not be used for any purpose other than to identify prospective properties consumers may be interested in purchasing. Data <Last Updated September 1, 2026 MOKS_HL Member Broker: Gregory Freeman
New listings near 21715 W 96th Street
- New
 $380,000Active4 beds 3 baths1,635 sq. ft.
10027 Noland Road, Lenexa, KS 66215
MLS# 2633423Listed by: REECENICHOLS - LEES SUMMIT - New
 $629,900Active4 beds 5 baths4,143 sq. ft.
7914 Darnell Lane, Lenexa, KS 66215
MLS# 2636008Listed by: THE ST.JOE REAL ESTATE GROUP, - New
 $799,950Active4 beds 4 baths4,241 sq. ft.
20230 W 90th Terrace, Lenexa, KS 66220
MLS# 2638133Listed by: REAL BROKER, LLC - New
 $195,000Active0.34 Acres
20234 W 90th Terrace, Lenexa, KS 66220
MLS# 2638142Listed by: REAL BROKER, LLC - New
 $269,000Active2 beds 2 baths1,266 sq. ft.
12214 W 79th Terrace, Lenexa, KS 66215
MLS# 2638991Listed by: PLATINUM REALTY LLC  $778,514Pending5 beds 3 baths3,122 sq. ft.
25062 W 98th Place, Lenexa, KS 66227
MLS# 2639559Listed by: PRIME DEVELOPMENT LAND CO LLC $525,000Pending3 beds 3 baths2,306 sq. ft.
19806 W 100th Terrace, Lenexa, KS 66220
MLS# 2639312Listed by: UNITED REAL ESTATE KANSAS CITY- New
 $889,555Active4 beds 3 baths3,479 sq. ft.
24980 W 98th Place, Lenexa, KS 66227
MLS# 2639352Listed by: PRIME DEVELOPMENT LAND CO LLC - Open Tue, 12 to 3pmNew
 $1,000,000Active4 beds 4 baths3,286 sq. ft.
24948 W 98th Place, Lenexa, KS 66227
MLS# 2637292Listed by: KELLER WILLIAMS REALTY PARTNERS INC. - New
 $600,000Active5 beds 5 baths4,002 sq. ft.
21714 W 96th Street, Lenexa, KS 66220
MLS# 2636797Listed by: RE/MAX REALTY SUBURBAN INC


Protect your home and budget from life's surprises with an Assurant Home Warranty, backed by a partner that supports you through every step of homeownership. Explore Plans.
©2026 Century 21 Real Estate LLC. All rights reserved. CENTURY 21®, the CENTURY 21 Logo and C21® are service marks owned by Century 21 Real Estate LLC. Century 21 Real Estate LLC fully supports the principles of the Fair Housing Act and the Equal Opportunity Act. Each office is independently owned and operated. Listing information is deemed reliable but not guaranteed accurate.