
24115 W 79th Terrace, Lenexa, KS 66227
Local realty services provided by:CENTURY 21 Crossroads
24115 W 79th Terrace,Lenexa, KS 66227
- 4 Beds
- 5 Baths
- - sq. ft.
- Single family
- Sold
Listed by: matt toepfer, mark toepfer
Office: realty executives
MLS#:2632872
Source:MOKS_HL
Sorry, we are unable to map this address
Price summary
- Price:
- Monthly HOA dues:$75.17
About this home
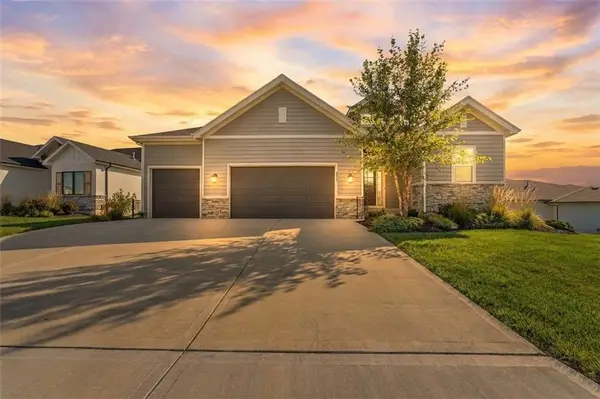
Welcome home to the best value in west Lenexa's coveted hidden gem, Gleason Glen! This thoughtfully laid out floor plan is one of the largest around at 4100 sq ft including the finished basement. As you enter into the main level, you'll notice the recently refinished gleaming hardwoods pulling together a perfect gathering space with a large kitchen island, expanded hearth room, living room, and multiple dining areas. All new carpet on the main and upper levels along with fresh paint makes this home truly move in ready! All second level bedrooms are oversized with vaulted ceilings, including a secondary master suite with multiple walk-in closets. The perfectly finished walk out basement with full bar, rec area, large family room, and non-conforming 5th bedroom/office/workout room checks all the boxes! Gleason Glen offers a wonderful community with vibrant HOA and many events, including Easter egg hunts and a 4th of July celebration you won't want to miss. With a neighborhood pool, large greenspace for resident use, and a city park right in the middle you won't have to go far for entertainment. Home is located in the award winning DeSoto school district! Shopping, schools and highway access are all within minutes as well. Don't miss your chance to call this one HOME!...
Contact an agent
Home facts
- Year built:2006
- Subdivision & Development:Gleason Glen
- Listing ID #:2632872
- Added:45 day(s) ago
- Updated:September 07, 2026 at 07:27 AM
Rooms and interior
- Bedrooms:4
- Total bathrooms:5
- Full bathrooms:4
- Half bathrooms:1
- Rooms Total:16
- Kitchen Description:Cooktop, Dishwasher, Disposal, Microwave
- Basement:Yes
- Basement Description:Finished, Full, Walk Out
Heating and cooling
- Cooling:Electric
- Heating:Forced Air Gas
Structure and exterior
- Roof:Composition
- Year built:2006
- Lot Features:City Lot
- Architectural Style:2 Stories
- Construction Materials:Frame, Stucco
Schools
- High school:De Soto
- Middle school:Mill Creek
- Elementary school:Mize
Utilities
- Water:City/Public
- Sewer:Public Sewer
Finances and disclosures
- Price:
Features and amenities
- Appliances:Back Flow Device, Built-In Oven, Dishwasher, Disposal, Microwave
- Amenities:Back Flow Device, Ceiling Fan(s), Pantry, Play Area, Pool, Walk-In Closet(s)
- Pool features:Swimming Pool
Parking
- Parking description:Attached
- Garage:Yes
- Garage spaces:3
 HeartlandMLS©2026. Information Deemed Reliable But Not Guaranteed. This information is being provided by the HeartlandMLS. The listings presented here may or may not be listed by the Broker/Agent operating this website. This information is intended for the personal use of consumers and may not be used for any purpose other than to identify prospective properties consumers may be interested in purchasing. Data <Last Updated September 7, 2026 MOKS_HL Member Broker: Levi McClure
New listings near 24115 W 79th Terrace
- New
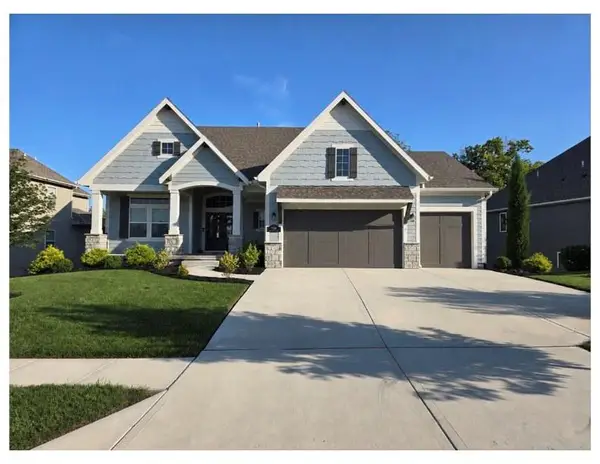 $999,950Active4 beds 5 baths3,524 sq. ft.
9261 Brownridge Street, Lenexa, KS 66220
MLS# 2639206Listed by: EXP REALTY LLC 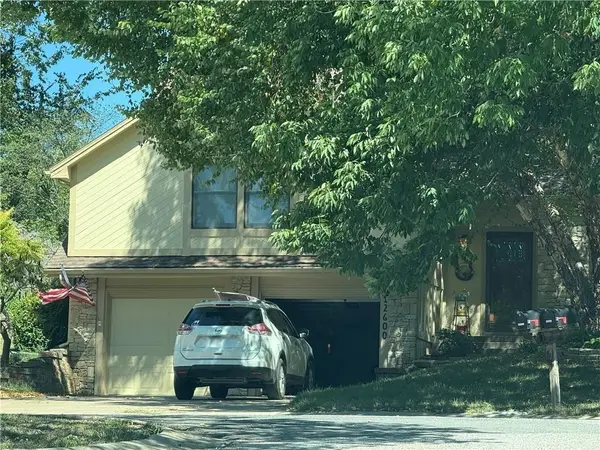 $425,000Pending4 beds 3 baths2,405 sq. ft.
12600 W 77th Street, Lenexa, KS 66216
MLS# 2640370Listed by: HOUSE BROKERAGE- New
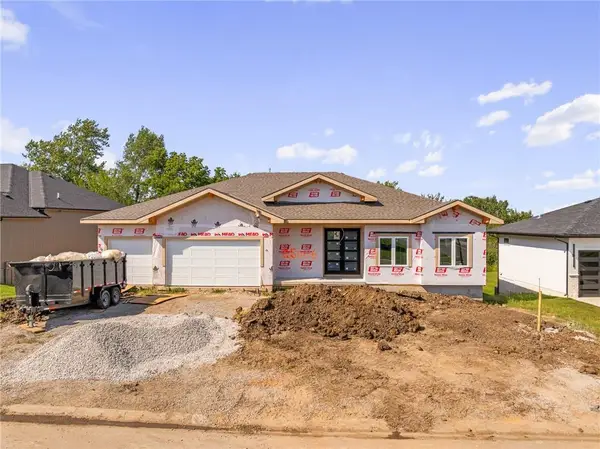 $825,000Active5 beds 3 baths3,237 sq. ft.
25006 W 89th Street, Lenexa, KS 66227
MLS# 2640402Listed by: COMPASS REALTY GROUP - New
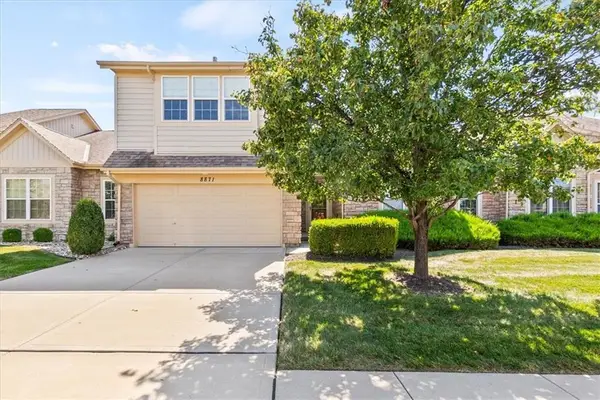 $375,000Active4 beds 4 baths2,064 sq. ft.
8871 Inkster Street, Lenexa, KS 66227
MLS# 2640121Listed by: REAL BROKER, LLC - New
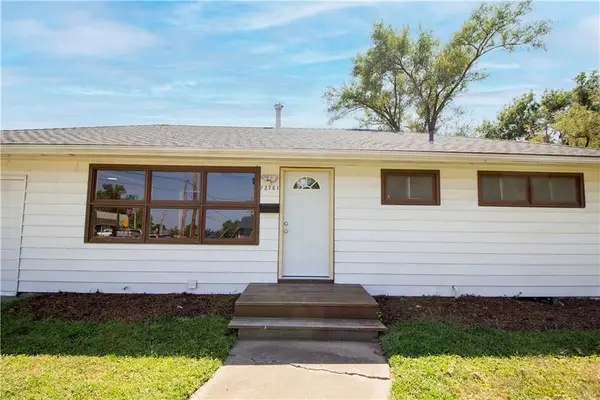 $215,000Active2 beds 1 baths1,264 sq. ft.
12701 W 92nd Street, Lenexa, KS 66215
MLS# 2640455Listed by: KELLER WILLIAMS REALTY PARTNERS INC. 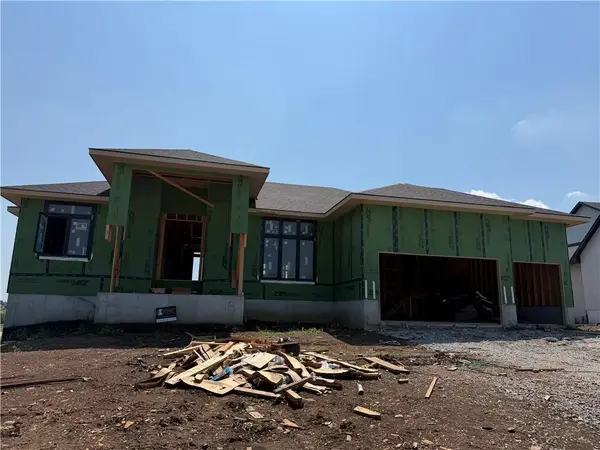 $899,000Pending4 beds 3 baths2,600 sq. ft.
9038 Freedom Circle, Lenexa, KS 66227
MLS# 2640462Listed by: REECENICHOLS -JOHNSON COUNTY W- New
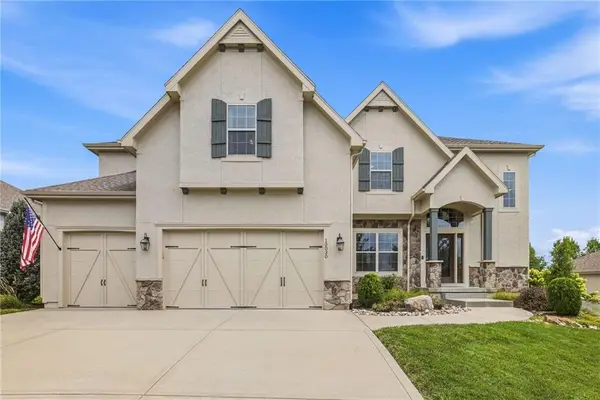 $740,000Active5 beds 5 baths3,412 sq. ft.
10030 Warwick Street, Lenexa, KS 66220
MLS# 2638361Listed by: REECENICHOLS- LEAWOOD TOWN CENTER - New
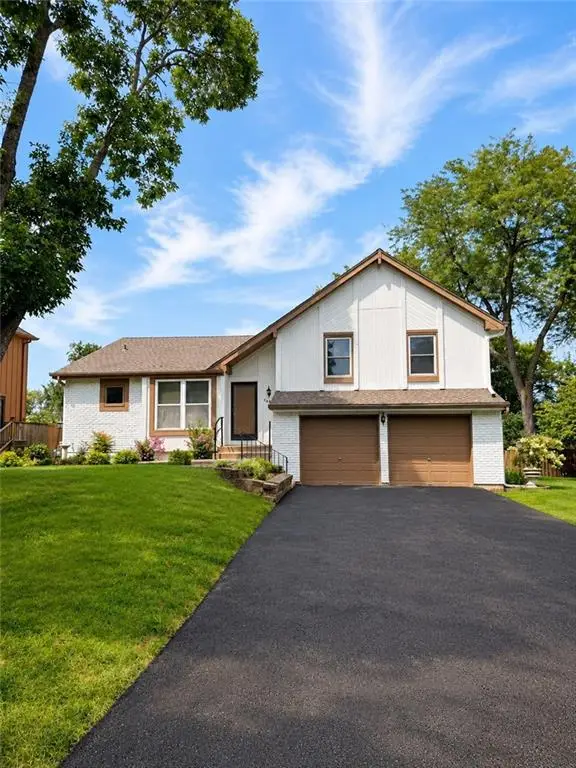 $435,000Active4 beds 3 baths2,146 sq. ft.
14906 W 89th Street, Lenexa, KS 66215
MLS# 2640228Listed by: REALTY OF AMERICA - New
 $715,000Active4 beds 3 baths2,336 sq. ft.
9436 Aurora Street, Lenexa, KS 66220
MLS# 2638609Listed by: KELLER WILLIAMS REALTY PARTNERS INC.  $619,950Pending4 beds 4 baths3,101 sq. ft.
21310 W 81st Place, Lenexa, KS 66220
MLS# 2638824Listed by: KANSAS CITY REGIONAL HOMES INC


Protect your home and budget from life's surprises with an Assurant Home Warranty, backed by a partner that supports you through every step of homeownership. Explore Plans.
©2026 Century 21 Real Estate LLC. All rights reserved. CENTURY 21®, the CENTURY 21 Logo and C21® are service marks owned by Century 21 Real Estate LLC. Century 21 Real Estate LLC fully supports the principles of the Fair Housing Act and the Equal Opportunity Act. Each office is independently owned and operated. Listing information is deemed reliable but not guaranteed accurate.