
24436 W 91st Terrace, Lenexa, KS 66227
Local realty services provided by:CENTURY 21 Crossroads
24436 W 91st Terrace,Lenexa, KS 66227
$550,000
- 4 Beds
- 4 Baths
- 2,500 sq. ft.
- Single family
- Coming Soon
Listed by: the butler group, jennifer butler
Office: keller williams realty partners inc.
MLS#:2652487
Source:MOKS_HL
Price summary
- Price:$550,000
- Price per sq. ft.:$220
About this home
Get ready to be impressed by this fully updated 2-owner home with breathtaking views! Sellers have lovingly prepared this home to be totally move-in ready for its next owners! There's brand new flooring throughout the home including new carpet, new and refinished hardwoods, and new tile in all the baths plus new lighting and faucets throughout and fresh exterior and interior paint, even the cabinets and closets! The lower level with 9' ceilings is already framed, insulated, wired and has a bathtub and egress window so finishing it off will be a breeze! The main level has a pleasing flow with hardwoods from front door to back door including a fully updated kitchen with white cabinets, brand new granite countertops, a generous center island with bar seating, and newer appliances. There's a formal dining room up front with French doors which has also served as a home office and a guest room over the years, and there's a flex room off the kitchen which is a perfect home office with gorgeous views. Casement windows with transoms throughout flood every room of this home with natural light. Upstairs you'll find iron spindles, a balcony overlooking the entry, and generously sized bedrooms with tons of closet space. The primary suite has more beautiful views and a raised ceiling, huge walk in closet, and private bath which features a corner whirlpool tub, dual vanities, and a wonderful dual head walk-in shower. Bedroom 2 has a private bath and 3&4 share a large full bath. Even the garage is oversized with a side door and cabinets galore. Outside you'll find a huge patio for enjoying the outdoors (and that view!) and a 2nd extra thick patio which is pre wired for a hot tub! The yard is fully fenced and the landscaping is freshly mulched. Sellers recently installed a brand new furnace with UV air purification. Your 5th bedroom and 4th bath are just waiting to be finished off downstairs. You won't want to miss this one! Schedule your showing today!...
Contact an agent
Home facts
- Year built:2006
- Subdivision & Development:Creekside Woods
- Listing ID #:2652487
- Updated:November 22, 2026 at 01:27 PM
Rooms and interior
- Bedrooms:4
- Total bathrooms:4
- Full bathrooms:3
- Half bathrooms:1
- Rooms Total:13
- Kitchen Description:Cooktop, Dishwasher, Disposal, Microwave
- Basement:Yes
- Basement Description:Concrete, Egress Window(s), Full, Inside Entrance, Stubbed for Bath
- Living area:2,500 sq. ft.
Heating and cooling
- Cooling:Electric
- Heating:Central Gas
Structure and exterior
- Roof:Composition
- Year built:2006
- Building area:2,500 sq. ft.
- Lot area:0.19 Acres
- Lot Features:Adjoin Greenspace, Cul-De-Sac, Level
- Architectural Style:2 Stories
- Construction Materials:Stone Trim, Stucco & Frame
- Foundation Description:Concrete
Schools
- High school:Olathe Northwest
- Middle school:Prairie Trail
- Elementary school:Canyon Creek
Utilities
- Water:City/Public
- Sewer:Public Sewer
Finances and disclosures
- Price:$550,000
- Price per sq. ft.:$220
Features and amenities
- Appliances:Dishwasher, Disposal, Microwave
- Amenities:Ceiling Fan(s), Painted Cabinets, Pantry, Pool, Walk-In Closet(s)
- Pool features:Swimming Pool
Parking
- Parking description:Attached, Built-In, Tandem
- Garage:Yes
- Garage spaces:3
 HeartlandMLS©2026. Information Deemed Reliable But Not Guaranteed. This information is being provided by the HeartlandMLS. The listings presented here may or may not be listed by the Broker/Agent operating this website. This information is intended for the personal use of consumers and may not be used for any purpose other than to identify prospective properties consumers may be interested in purchasing. Data <Last Updated November 22, 2026 MOKS_HL Member Broker: Levi McClure
New listings near 24436 W 91st Terrace
- Coming Soon
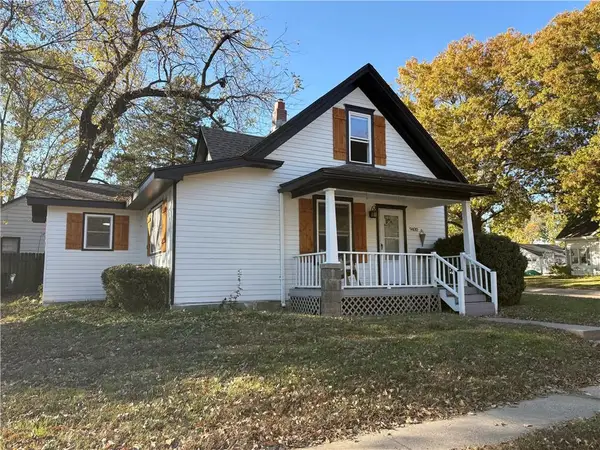 $290,000Coming Soon2 beds 2 baths1,154 sq. ft.
9400 Noland Road, Lenexa, KS 66215
MLS# 2652364Listed by: NEXTHOME GADWOOD GROUP - Coming Soon
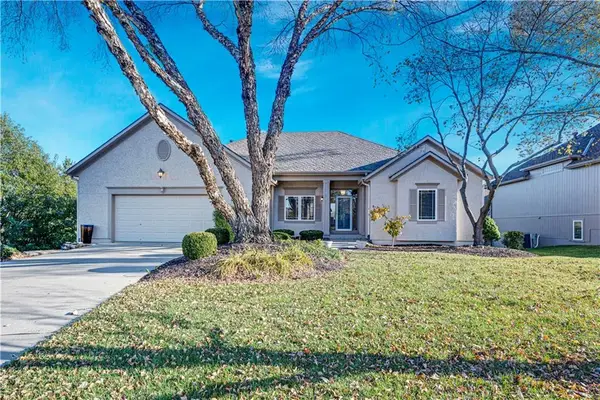 $600,000Coming Soon4 beds 3 baths2,918 sq. ft.
19318 W 98th Street, Lenexa, KS 66220
MLS# 2652084Listed by: REECENICHOLS - LEAWOOD - Coming Soon
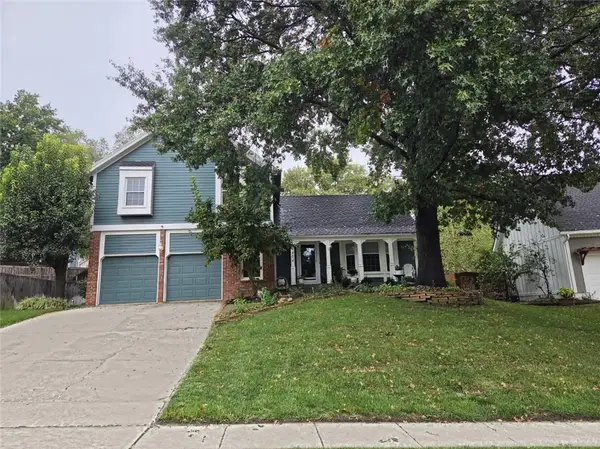 $440,000Coming Soon4 beds 3 baths2,702 sq. ft.
14404 W 86th Place, Lenexa, KS 66215
MLS# 2651824Listed by: KELLER WILLIAMS REALTY PARTNERS INC. - Coming SoonOpen Fri, 11am to 4pm
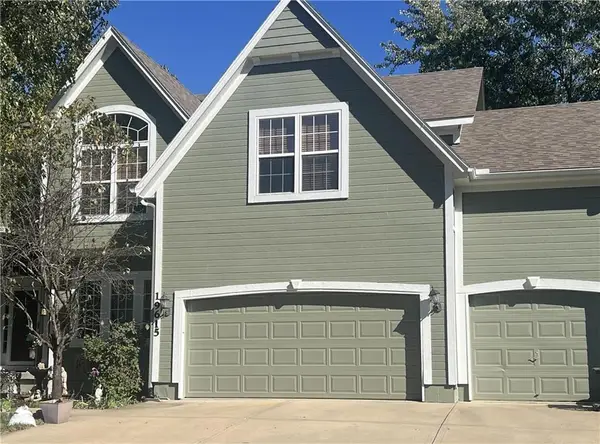 $650,000Coming Soon5 beds 5 baths3,760 sq. ft.
19615 W 97th Street, Lenexa, KS 66220
MLS# 2651356Listed by: WEICHERT, REALTORS WELCH & CO. - Coming Soon
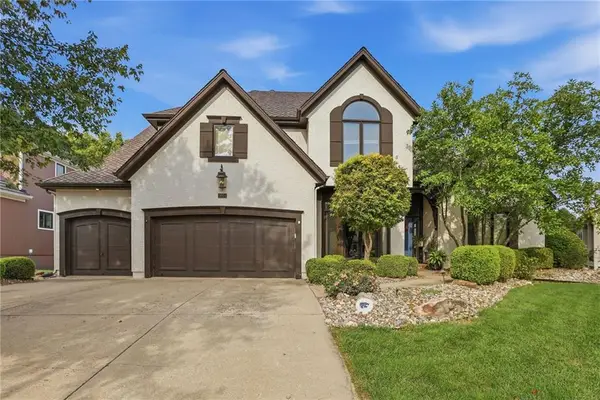 $950,000Coming Soon5 beds 5 baths4,172 sq. ft.
9004 Pine Street, Lenexa, KS 66220
MLS# 2650971Listed by: PLATINUM REALTY LLC - Coming Soon
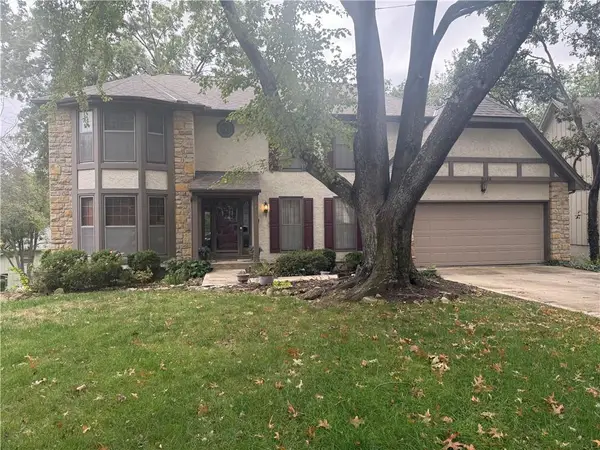 $490,000Coming Soon4 beds 3 baths3,629 sq. ft.
8126 Acuff Lane, Lenexa, KS 66215
MLS# 2650042Listed by: RE/MAX STATE LINE - Coming Soon
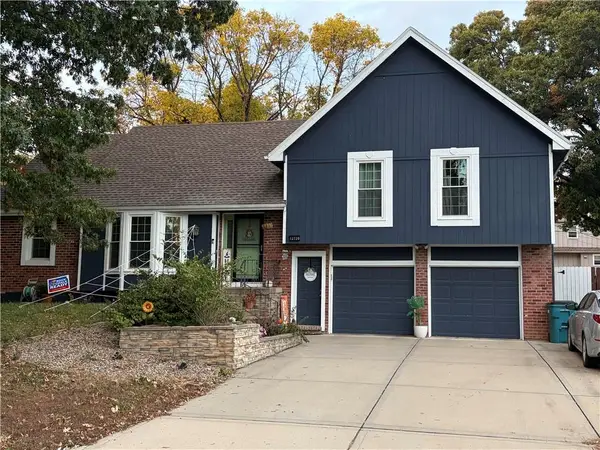 $475,000Coming Soon4 beds 4 baths2,803 sq. ft.
12720 W 102nd Street, Lenexa, KS 66215
MLS# 2649299Listed by: REECENICHOLS - LEAWOOD - Coming Soon
 $550,000Coming Soon4 beds 3 baths2,783 sq. ft.
8319 Laurelwood Street, Lenexa, KS 66219
MLS# 2647262Listed by: PLATINUM REALTY LLC - Coming Soon
 $515,000Coming Soon4 beds 3 baths2,142 sq. ft.
8812 Quill Street, Lenexa, KS 66227
MLS# 2647368Listed by: COMPASS REALTY GROUP


Protect your home and budget from life's surprises with an Assurant Home Warranty, backed by a partner that supports you through every step of homeownership. Explore Plans.
©2026 Century 21 Real Estate LLC. All rights reserved. CENTURY 21®, the CENTURY 21 Logo and C21® are service marks owned by Century 21 Real Estate LLC. Century 21 Real Estate LLC fully supports the principles of the Fair Housing Act and the Equal Opportunity Act. Each office is independently owned and operated. Listing information is deemed reliable but not guaranteed accurate.