
7740 Westgate Drive, Lenexa, KS 66216
Local realty services provided by:CENTURY 21 Crossroads
Listed by: jim vogel
Office: kw kansas city metro
MLS#:2643772
Source:MOKS_HL
Price summary
- Price:$409,950
- Price per sq. ft.:$222.07
About this home
Remodeled Top to Bottom.
Fresh style, inviting living spaces and a tree-shaded backyard come together at 7740 Westgate in Lenexa. White siding, warm wood shutters, brick accents and refreshed landscaping create a welcoming first impression. Inside, a light neutral palette, wood-look flooring and coordinated black hardware give the home a cohesive, contemporary feel while preserving its character.
A large picture window fills the front living room with natural light, and the wide opening to the dining room makes gathering easy. The dining room adds architectural interest with a tray ceiling and statement chandelier. In the kitchen, white cabinetry pairs with light countertops, a glossy gray tile backsplash, stainless steel range and dishwasher, and a black pull-down faucet. A garden window above the sink and a bay-window breakfast area bring in light and backyard views. An adjoining serving area with a second sink and additional cabinetry offers a convenient spot for coffee, beverages or entertaining essentials.
The separate family room is a standout, featuring dark ceiling beams, recessed lighting and a brick fireplace with a raised hearth, flanked by built-in shelving and cabinets. Glass-paneled double doors connect this comfortable gathering space to the backyard deck. Upstairs, carpeted bedrooms provide a softer finish, while the primary bedroom features a tray ceiling and adjoining bath with a tiled shower. Coordinated bathroom finishes include white vanities, light countertops, black fixtures and illuminated mirrors.
Outside, the spacious deck offers room for outdoor dining and relaxing beneath mature trees. The broad backyard provides open lawn and space to garden, gather or simply enjoy the setting. An attached two-car garage completes the package. With multiple living and dining areas, distinctive architectural details and a consistent design palette, this Lenexa home offers spaces to enjoy both indoors and out. Hustle!...
Contact an agent
Home facts
- Year built:1973
- Subdivision & Development:Lincoln Park
- Listing ID #:2643772
- Added:5 day(s) ago
- Updated:October 07, 2026 at 02:34 PM
Rooms and interior
- Bedrooms:4
- Total bathrooms:2
- Full bathrooms:2
- Kitchen Description:Dishwasher, Disposal
- Basement:Yes
- Basement Description:Concrete, Full, Unfinished
- Living area:1,846 sq. ft.
Heating and cooling
- Cooling:Electric
- Heating:Forced Air Gas
Structure and exterior
- Roof:Composition
- Year built:1973
- Building area:1,846 sq. ft.
- Lot area:0.21 Acres
- Architectural Style:Side/Side Split
- Construction Materials:Brick Trim, Vinyl Siding, Wood Siding
- Foundation Description:Concrete
Schools
- High school:SM Northwest
- Middle school:Trailridge
- Elementary school:Mill Creek
Utilities
- Water:City/Public
Finances and disclosures
- Price:$409,950
- Price per sq. ft.:$222.07
Features and amenities
- Appliances:Dishwasher, Disposal, Fireplace Screen
- Amenities:Custom Cabinets
Parking
- Parking description:Off Street
- Garage:Yes
- Garage spaces:2
 HeartlandMLS©2026. Information Deemed Reliable But Not Guaranteed. This information is being provided by the HeartlandMLS. The listings presented here may or may not be listed by the Broker/Agent operating this website. This information is intended for the personal use of consumers and may not be used for any purpose other than to identify prospective properties consumers may be interested in purchasing. Data <Last Updated October 7, 2026 MOKS_HL Member Broker: Levi McClure
New listings near 7740 Westgate Drive
- Coming Soon
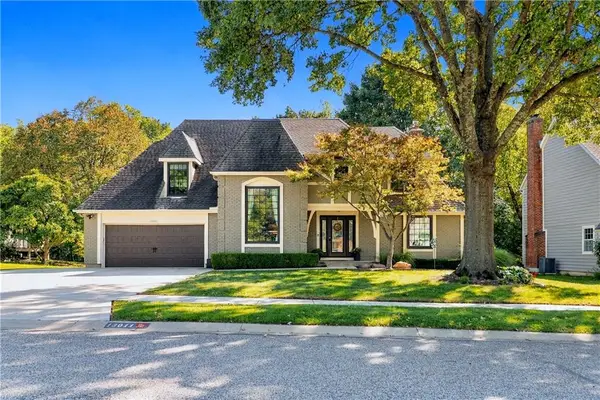 $585,000Coming Soon6 beds 4 baths3,737 sq. ft.
13011 W 83rd Terrace, Lenexa, KS 66215
MLS# 2645825Listed by: COMPASS REALTY GROUP - Coming Soon
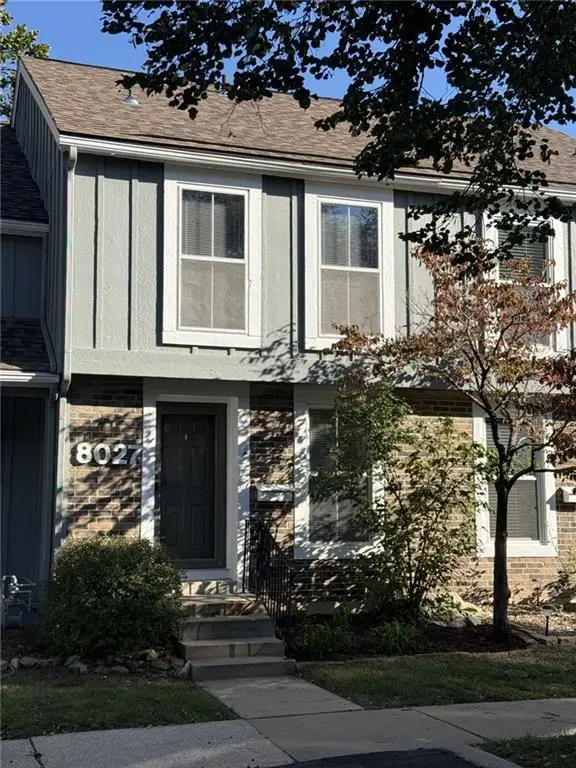 $229,500Coming Soon2 beds 2 baths1,546 sq. ft.
8027 Halsey Street, Lenexa, KS 66215
MLS# 2645561Listed by: REECENICHOLS -THE VILLAGE - Coming Soon
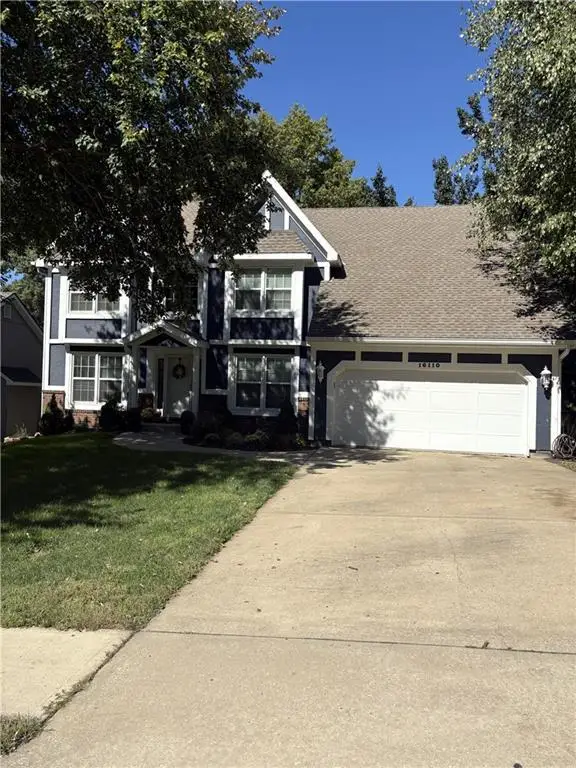 $474,900Coming Soon4 beds 3 baths3,677 sq. ft.
16110 W 82 Place, Lenexa, KS 66219
MLS# 2645471Listed by: PARKWAY REAL ESTATE LLC - Coming Soon
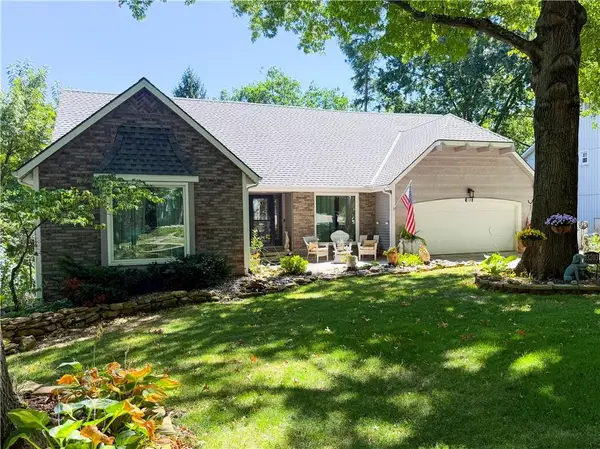 $529,000Coming Soon5 beds 4 baths3,323 sq. ft.
13203 W 76th Street, Lenexa, KS 66216
MLS# 2639787Listed by: BHG KANSAS CITY HOMES - Coming Soon
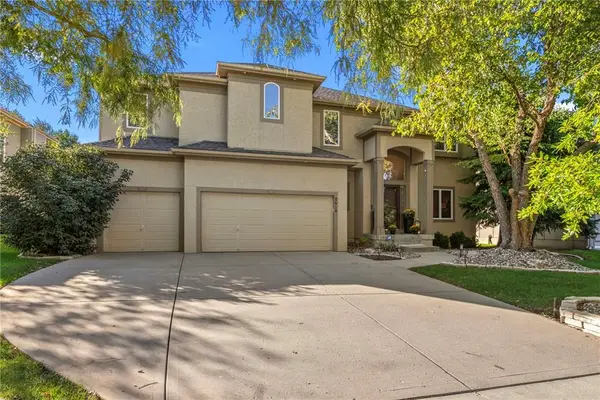 $625,000Coming Soon4 beds 5 baths3,691 sq. ft.
8614 Houston Street, Lenexa, KS 66227
MLS# 2644840Listed by: REECENICHOLS- LEAWOOD TOWN CENTER - Coming Soon
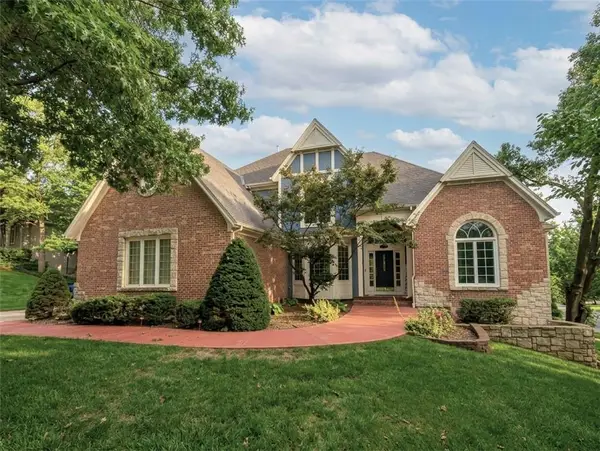 $850,000Coming Soon4 beds 5 baths6,019 sq. ft.
8436 Pflumm Circle, Lenexa, KS 66215
MLS# 2644845Listed by: KW KANSAS CITY METRO - Coming Soon
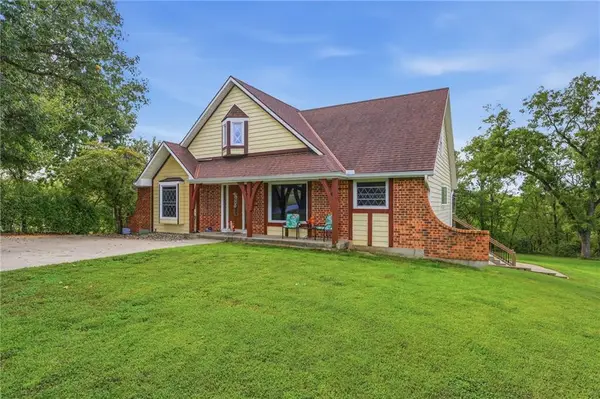 $599,000Coming Soon5 beds 4 baths3,880 sq. ft.
27625 89th Street W, Lenexa, KS 66053
MLS# 2645173Listed by: KELLER WILLIAMS REALTY PARTNERS INC. - Coming Soon
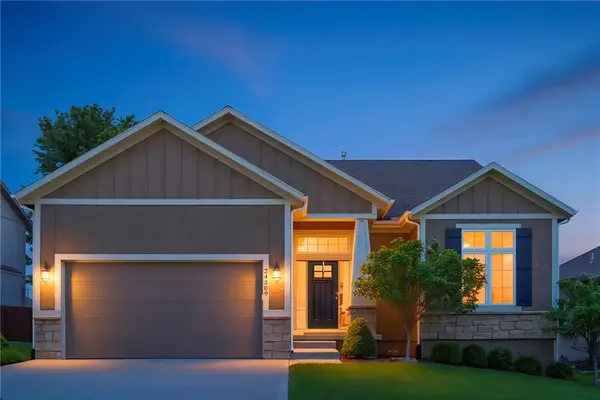 $632,000Coming Soon4 beds 3 baths2,921 sq. ft.
24309 W 91 Place, Lenexa, KS 66227
MLS# 2616056Listed by: KELLER WILLIAMS REALTY PARTNERS INC. - Coming Soon
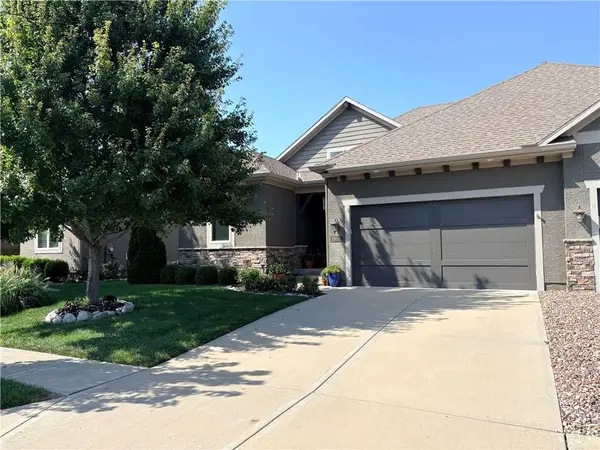 $575,000Coming Soon3 beds 4 baths2,737 sq. ft.
19610 W 100th Terrace, Lenexa, KS 66220
MLS# 2638503Listed by: KW KANSAS CITY METRO - Coming Soon
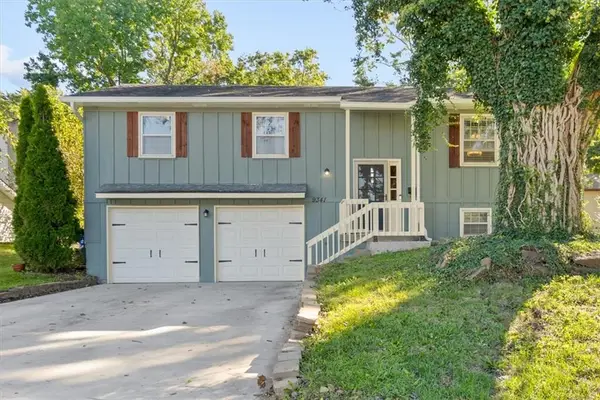 $315,000Coming Soon3 beds 3 baths1,656 sq. ft.
9341 Mullen Road, Lenexa, KS 66215
MLS# 2639051Listed by: COMPASS REALTY GROUP


Protect your home and budget from life's surprises with an Assurant Home Warranty, backed by a partner that supports you through every step of homeownership. Explore Plans.
©2026 Century 21 Real Estate LLC. All rights reserved. CENTURY 21®, the CENTURY 21 Logo and C21® are service marks owned by Century 21 Real Estate LLC. Century 21 Real Estate LLC fully supports the principles of the Fair Housing Act and the Equal Opportunity Act. Each office is independently owned and operated. Listing information is deemed reliable but not guaranteed accurate.