
8038 Monrovia Street, Lenexa, KS 66215
Local realty services provided by:CENTURY 21 Crossroads
Upcoming open houses
- Fri, Aug 2103:00 pm - 06:00 pm
Listed by: mariana castro
Office: compass realty group
MLS#:2637297
Source:MOKS_HL
Price summary
- Price:$350,000
- Price per sq. ft.:$124.25
- Monthly HOA dues:$355
About this home
Fantastic opportunity to own a spacious 1.5 story home with quality architectural details: stone fireplace, custom staircase and railings, high ceilings, skylights and a large primary suite on the main level.
It's one of those rare opportunities you'll have to rehab a 70's home in all its glory. The spacious interiors paired with vaulted ceilings, the coolest mid-century staircase and a dream fireplace are the details that everyone appreciates today, but can't replicate at this price point.
The floor plan is as desirable as you can possibly make it. Each level has a bedroom and private bathroom with bonus entertainment spaces. The upper level includes a great loft area (could be a 4th bedroom), the lower level has an oversized family room with fireplace and walk-out double sliders, a large bedroom with full bathroom, laundry room and storage.
The garage off the kitchen with laundry hookups helps create a one-level living, the covered deck off the living room, primary and kitchen are just the ideal set up. Everything is at your fingertips.
Top of the line wood Pella windows with internal shades just show a level of home we rarely see today.
The deck and overhang were recently re-done, all exterior is taken care of for you! The easy living dream comes true with this home.
Four Colonies offers building maintenance, Pools, Lawn Maintenance, Partial Amenities, Roof Repair and Replace, Snow Removal, Trash Pick Up and Trails....
Contact an agent
Home facts
- Year built:1979
- Subdivision & Development:Four Colonies
- Listing ID #:2637297
- Added:2 day(s) ago
- Updated:August 21, 2026 at 02:25 PM
Rooms and interior
- Bedrooms:3
- Total bathrooms:4
- Full bathrooms:3
- Half bathrooms:1
- Kitchen Description:Dishwasher
- Basement:Yes
- Basement Description:Finished, Walk Out
- Living area:2,817 sq. ft.
Heating and cooling
- Cooling:Electric
- Heating:Natural Gas
Structure and exterior
- Roof:Composition
- Year built:1979
- Building area:2,817 sq. ft.
- Lot area:0.08 Acres
- Lot Features:Adjoin Greenspace
- Architectural Style:1.5 Stories, Reverse 1.5 Story
- Construction Materials:Concrete
Schools
- High school:SM Northwest
- Middle school:Trailridge
- Elementary school:Rising Star
Utilities
- Water:City/Public - Verify
- Sewer:Public Sewer
Finances and disclosures
- Price:$350,000
- Price per sq. ft.:$124.25
Features and amenities
- Appliances:Dishwasher
- Amenities:Wet Bar
Parking
- Parking description:Attached
- Garage:Yes
- Garage spaces:2
 HeartlandMLS©2026. Information Deemed Reliable But Not Guaranteed. This information is being provided by the HeartlandMLS. The listings presented here may or may not be listed by the Broker/Agent operating this website. This information is intended for the personal use of consumers and may not be used for any purpose other than to identify prospective properties consumers may be interested in purchasing. Data <Last Updated August 21, 2026 MOKS_HL Member Broker: Levi McClure
New listings near 8038 Monrovia Street
- Open Fri, 4 to 6pmNew
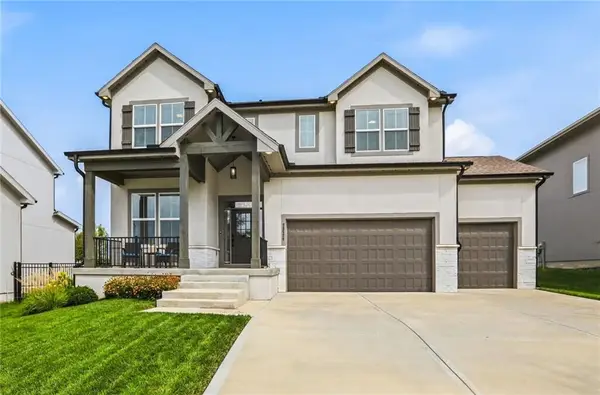 $670,000Active5 beds 5 baths3,696 sq. ft.
23520 W 90th Street, Lenexa, KS 66227
MLS# 2637176Listed by: KELLER WILLIAMS REALTY PARTNERS INC. - New
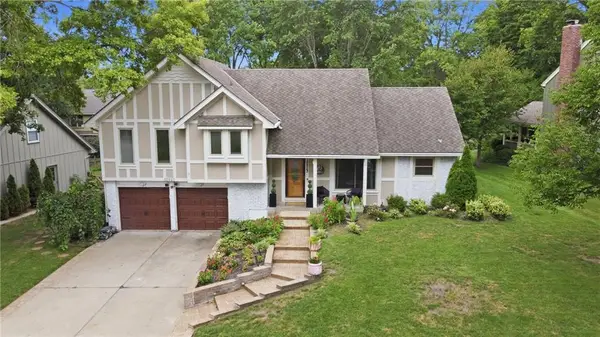 $490,000Active4 beds 4 baths2,794 sq. ft.
12823 W 82nd Street, Lenexa, KS 66215
MLS# 2637262Listed by: CROWN REALTY - New
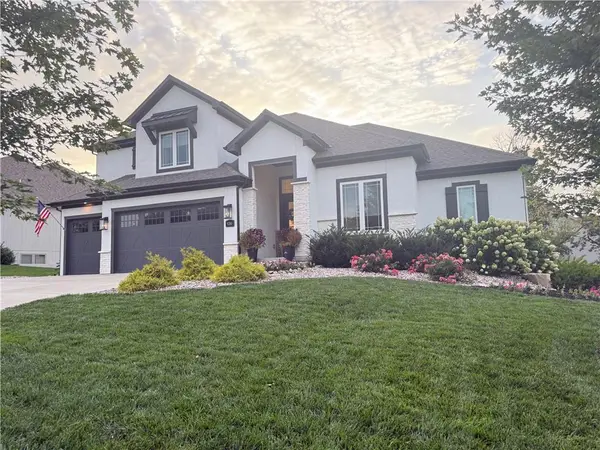 $1,459,000Active5 beds 6 baths4,264 sq. ft.
9280 Brownridge Street, Lenexa, KS 66220
MLS# 2637428Listed by: KANSAS CITY REGIONAL HOMES INC - Open Fri, 4 to 6pmNew
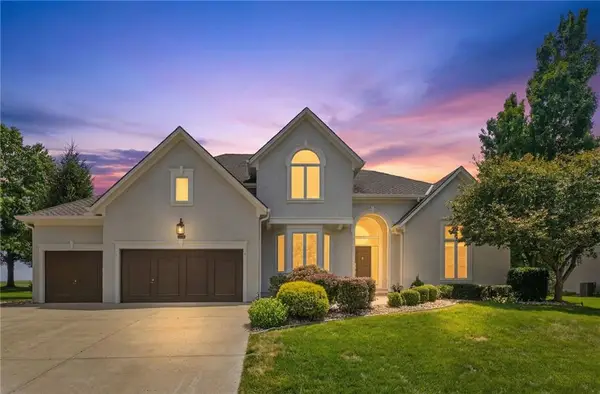 $799,000Active4 beds 4 baths3,459 sq. ft.
9608 Falcon Ridge Drive, Lenexa, KS 66220
MLS# 2623332Listed by: KELLER WILLIAMS REALTY PARTNERS INC. - New
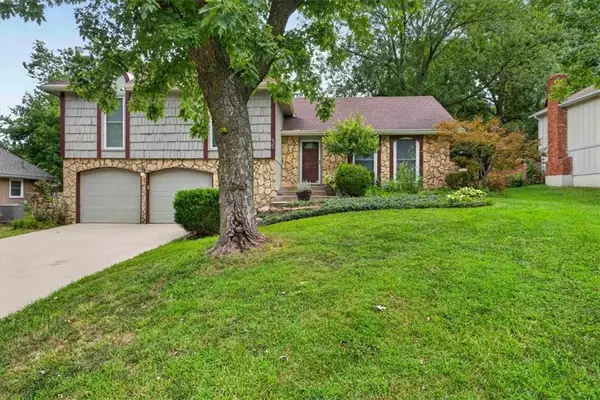 $418,000Active4 beds 3 baths1,927 sq. ft.
8107 Noland Road, Lenexa, KS 66215
MLS# 2625223Listed by: COMPASS REALTY GROUP - Open Fri, 5 to 7pmNew
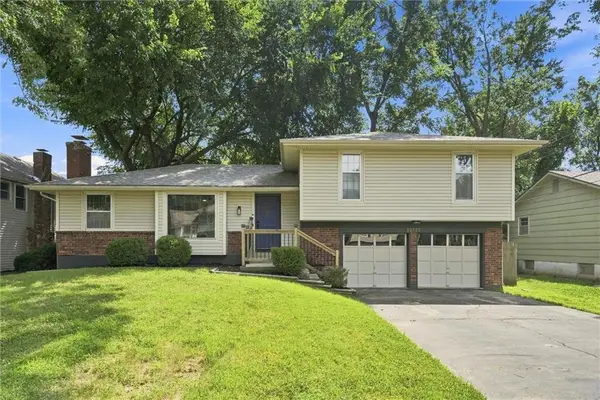 $380,000Active3 beds 2 baths1,919 sq. ft.
12727 W 100th Street, Lenexa, KS 66215
MLS# 2634838Listed by: RE/MAX STATE LINE - Open Sat, 1 to 3pmNew
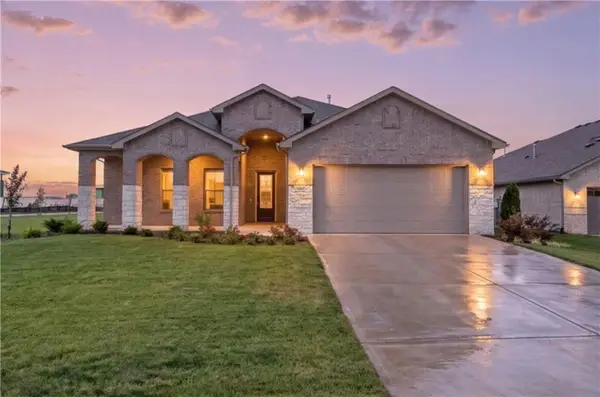 $620,000Active4 beds 3 baths2,660 sq. ft.
22668 W 88th Street, Lenexa, KS 66227
MLS# 2635414Listed by: KW KANSAS CITY METRO - New
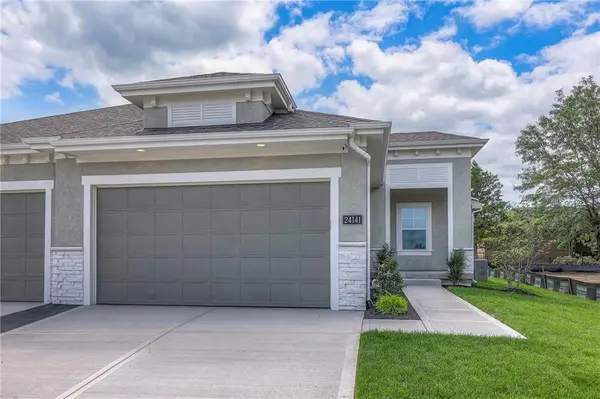 $525,000Active3 beds 3 baths2,080 sq. ft.
9851 Greeley Street, Lenexa, KS 66227
MLS# 2636646Listed by: REALTY EXECUTIVES 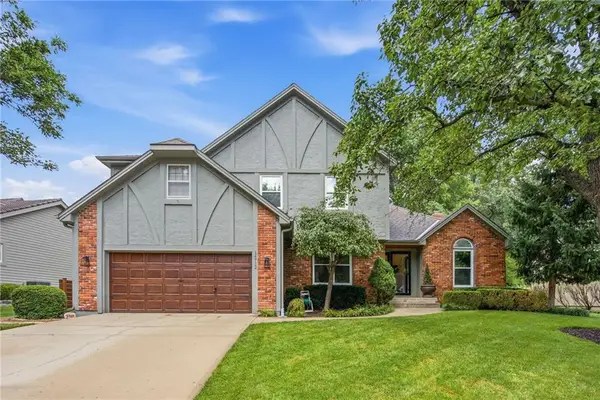 $525,000Pending4 beds 3 baths2,515 sq. ft.
14712 W 81st Street, Lenexa, KS 66215
MLS# 2630887Listed by: REECENICHOLS -THE VILLAGE


Protect your home and budget from life's surprises with an Assurant Home Warranty, backed by a partner that supports you through every step of homeownership. Explore Plans.
©2026 Century 21 Real Estate LLC. All rights reserved. CENTURY 21®, the CENTURY 21 Logo and C21® are service marks owned by Century 21 Real Estate LLC. Century 21 Real Estate LLC fully supports the principles of the Fair Housing Act and the Equal Opportunity Act. Each office is independently owned and operated. Listing information is deemed reliable but not guaranteed accurate.