
8208 Caenen Lake Road, Lenexa, KS 66215
Local realty services provided by:CENTURY 21 Crossroads
8208 Caenen Lake Road,Lenexa, KS 66215
$374,900
- 4 Beds
- 3 Baths
- 3,098 sq. ft.
- Single family
- Active
Listed by: jim bridges
Office: list it for 1 percent realty
MLS#:2628701
Source:MOKS_HL
Price summary
- Price:$374,900
- Price per sq. ft.:$121.01
- Monthly HOA dues:$29.58
About this home
Welcome to sought-after Post Oak Farms Neighborhood! Tucked away on a quiet cul-de-sac in a desirable Johnson County neighborhood, this spacious 4-bedroom, 2.5-bath home offers over 3,000 sq. ft. of living space and potential to make it your own!
Step inside to find beautiful bamboo flooring, generous living spaces, and plenty of room for everyday living and entertaining. The finished walk-out basement adds even more flexibility—perfect for a second living area, recreation room, home office, playroom, or whatever fits your lifestyle.
Outside, the fenced backyard and deck provide a great setting for grilling, gatherings, pets, or simply relaxing outdoors. A two-car garage adds convenient parking and extra storage.
Location is a major plus! Enjoy access to the neighborhood community pool, the highly regarded Shawnee Mission School District, and close proximity to shopping, dining, businesses, parks, and convenient highway access.
Contact an agent
Home facts
- Year built:1973
- Subdivision & Development:Post Oak Farm
- Listing ID #:2628701
- Added:1 day(s) ago
- Updated:September 16, 2026 at 04:15 PM
Rooms and interior
- Bedrooms:4
- Total bathrooms:3
- Full bathrooms:2
- Half bathrooms:1
- Rooms Total:15
- Basement:Yes
- Basement Description:Concrete, Full, Garage Entrance
- Living area:3,098 sq. ft.
Heating and cooling
- Cooling:Attic Fan, Electric
- Heating:Forced Air Gas
Structure and exterior
- Roof:Composition
- Year built:1973
- Building area:3,098 sq. ft.
- Lot area:0.24 Acres
- Lot Features:Cul-De-Sac, Level
- Architectural Style:Side/Side Split
- Construction Materials:Brick Trim, Frame
- Foundation Description:Concrete
Schools
- High school:SM Northwest
- Middle school:Trailridge
- Elementary school:Mill Creek
Utilities
- Water:City/Public
- Sewer:Public Sewer
Finances and disclosures
- Price:$374,900
- Price per sq. ft.:$121.01
Features and amenities
- Amenities:Ceiling Fan(s), Pool
- Pool features:Swimming Pool
Parking
- Parking description:Attached
- Garage:Yes
- Garage spaces:2
 HeartlandMLS©2026. Information Deemed Reliable But Not Guaranteed. This information is being provided by the HeartlandMLS. The listings presented here may or may not be listed by the Broker/Agent operating this website. This information is intended for the personal use of consumers and may not be used for any purpose other than to identify prospective properties consumers may be interested in purchasing. Data <Last Updated September 16, 2026 MOKS_HL Member Broker: Levi McClure
New listings near 8208 Caenen Lake Road
- New
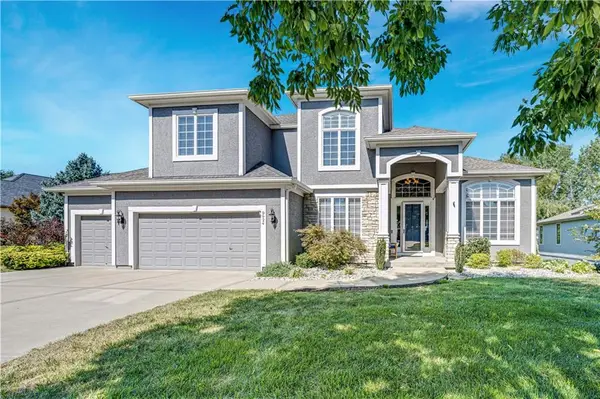 $899,000Active4 beds 5 baths4,121 sq. ft.
9924 Skyview Lane, Lenexa, KS 66220
MLS# 2638693Listed by: COMPASS REALTY GROUP - New
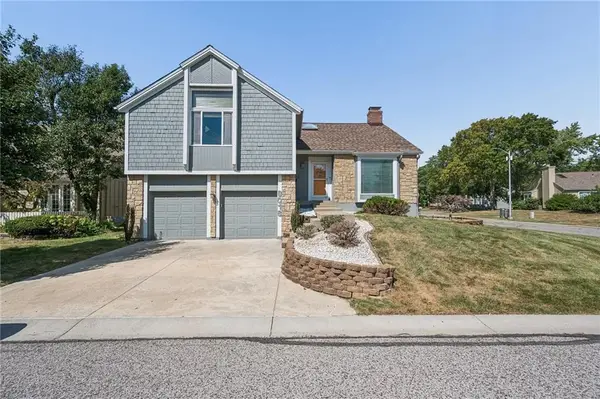 $399,950Active4 beds 3 baths2,362 sq. ft.
8016 Monrovia Street, Lenexa, KS 66215
MLS# 2638619Listed by: RE/MAX STATE LINE - New$899,000Active4 beds 5 baths4,121 sq. ft.
9924 Skyview Lane, Lenexa, KS 66220
MLS# 2638693Listed by: COMPASS REALTY GROUP - Open Wed, 4:30 to 6:30pmNew
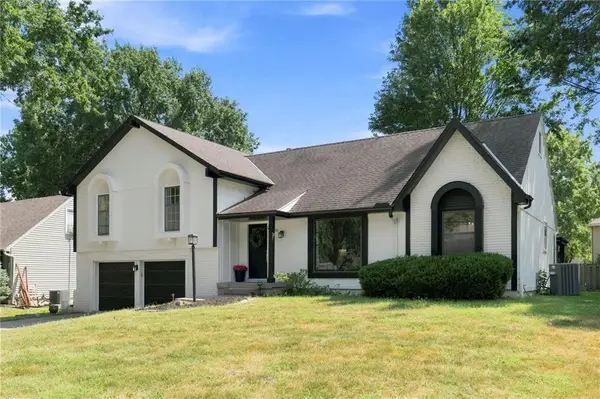 $480,000Active4 beds 4 baths2,760 sq. ft.
12021 W 100th Street, Lenexa, KS 66215
MLS# 2642265Listed by: KELLER WILLIAMS REALTY PARTNERS INC. - New
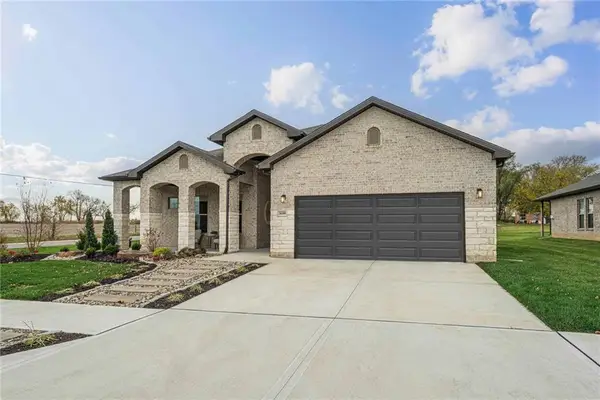 $685,150Active4 beds 3 baths2,660 sq. ft.
22675 W 89th Street, Lenexa, KS 66227
MLS# 2642330Listed by: LISTWITHFREEDOM.COM INC - New
 $399,000Active3 beds 3 baths2,138 sq. ft.
8592 Caenen Lake Court, Lenexa, KS 66215
MLS# 2637611Listed by: WEICHERT, REALTORS WELCH & CO. - New
 $521,450Active3 beds 2 baths1,645 sq. ft.
22695 W 87th Street, Lenexa, KS 66227
MLS# 2642183Listed by: LISTWITHFREEDOM.COM INC - New
 $514,500Active3 beds 2 baths1,655 sq. ft.
22692 W 87th Street, Lenexa, KS 66227
MLS# 2642199Listed by: LISTWITHFREEDOM.COM INC - Open Sat, 11am to 1pmNew
 $625,000Active4 beds 4 baths3,091 sq. ft.
8426 Green Road, Lenexa, KS 66227
MLS# 2629725Listed by: KELLER WILLIAMS KC NORTH


Protect your home and budget from life's surprises with an Assurant Home Warranty, backed by a partner that supports you through every step of homeownership. Explore Plans.
©2026 Century 21 Real Estate LLC. All rights reserved. CENTURY 21®, the CENTURY 21 Logo and C21® are service marks owned by Century 21 Real Estate LLC. Century 21 Real Estate LLC fully supports the principles of the Fair Housing Act and the Equal Opportunity Act. Each office is independently owned and operated. Listing information is deemed reliable but not guaranteed accurate.