
8322 Haven Street, Lenexa, KS 66219
Local realty services provided by:CENTURY 21 Team Elite
8322 Haven Street,Lenexa, KS 66219
- 5 Beds
- 5 Baths
- - sq. ft.
- Single family
- Sold
Listed by: aaron donner
Office: real broker, llc.
MLS#:2631703
Source:MOKS_HL
Sorry, we are unable to map this address
Price summary
- Price:
- Monthly HOA dues:$66.67
About this home
Nestled on an incredible lot backing to private treed parkland, this exceptional 1.5-story home offers peaceful views, outstanding privacy, and an ideal layout for everyday living and entertaining. A dramatic two-story entry welcomes you into the great room featuring soaring ceilings, floor-to-ceiling windows, abundant natural light, and a beautiful fireplace. The open-concept kitchen and hearth room are designed for gathering, showcasing all Bosch stainless steel appliances including a gas cooktop, abundant cabinetry, a large center island with seating, an oversized walk-in pantry with convenient pass-through access to the garage, and a spacious dining area. The inviting hearth room with built-ins and a fireplace creates the perfect place to relax, while the formal dining room offers additional space for entertaining. The spacious primary suite overlooks the tranquil backyard and features private access to the screened-in covered deck, a bright and airy ensuite bath with a walk-in shower, and an oversized walk-in closet. Upstairs, three generously sized bedrooms each offer walk-in closets and direct bathroom access, along with a versatile loft ideal for a media room, playroom, home office, or study area. The finished walkout lower level expands the living space with a large rec room, fireplace, wet bar/kitchen area, fifth bedroom, full bath, and two expansive unfinished rooms perfect for a workshop, fitness room, hobby space, or additional storage. Step outside to enjoy nature from the expansive deck and patio overlooking the beautifully landscaped backyard and picturesque greenspace. Ideally located just minutes from Lenexa City Center, Shawnee Mission Park with miles of trails and its 120-acre lake, and offering quick highway access. This exceptional home combines privacy, convenience, and outstanding indoor-outdoor living in one remarkable setting....
Contact an agent
Home facts
- Year built:2004
- Subdivision & Development:Parkhurst The Estates
- Listing ID #:2631703
- Added:35 day(s) ago
- Updated:September 04, 2026 at 06:58 AM
Rooms and interior
- Bedrooms:5
- Total bathrooms:5
- Full bathrooms:4
- Half bathrooms:1
- Rooms Total:16
- Kitchen Description:Cooktop, Dishwasher, Disposal, Microwave
- Basement:Yes
- Basement Description:Finished, Walk Out
Heating and cooling
- Cooling:Electric
- Heating:Natural Gas
Structure and exterior
- Roof:Composition
- Year built:2004
- Lot Features:City Limits, City Lot
- Architectural Style:1.5 Stories
- Construction Materials:Board & Batton, Stucco, Wood Siding
Schools
- High school:SM West
- Middle school:Westridge
- Elementary school:Lenexa Hills
Utilities
- Water:City/Public
- Sewer:Public Sewer
Finances and disclosures
- Price:
Features and amenities
- Appliances:Built-In Oven, Dishwasher, Disposal, Microwave, Stainless Steel Appliance(s)
- Amenities:Ceiling Fan(s), Painted Cabinets, Pantry, Pool, Stained Cabinets, Trail(s), Walk-In Closet(s), Wet Bar
- Pool features:Swimming Pool
Parking
- Parking description:Attached
- Garage:Yes
- Garage spaces:3
 HeartlandMLS©2026. Information Deemed Reliable But Not Guaranteed. This information is being provided by the HeartlandMLS. The listings presented here may or may not be listed by the Broker/Agent operating this website. This information is intended for the personal use of consumers and may not be used for any purpose other than to identify prospective properties consumers may be interested in purchasing. Data <Last Updated September 4, 2026 MOKS_HL Member Broker: Gregory Freeman
New listings near 8322 Haven Street
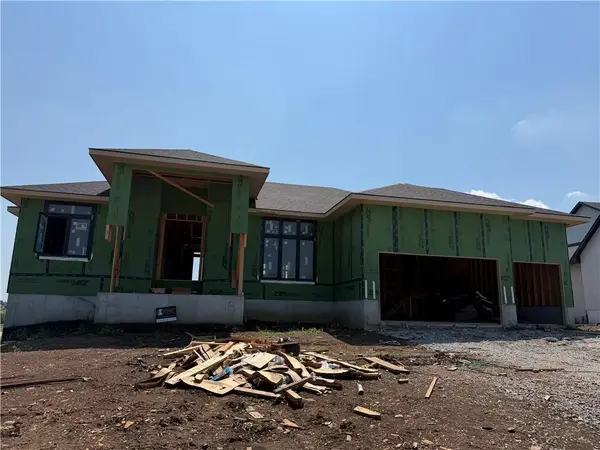 $899,000Pending4 beds 3 baths2,600 sq. ft.
9038 Freedom Circle, Lenexa, KS 66227
MLS# 2640462Listed by: REECENICHOLS -JOHNSON COUNTY W- New
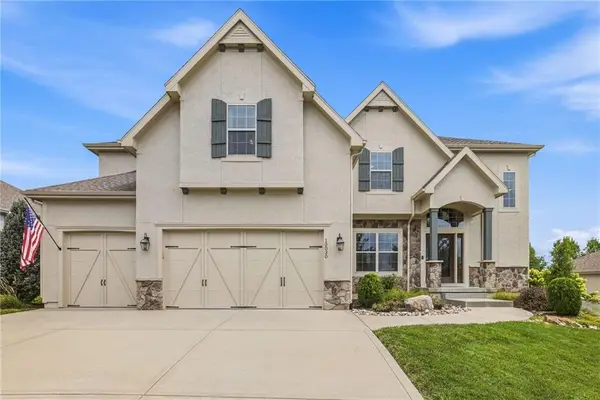 $740,000Active5 beds 5 baths3,412 sq. ft.
10030 Warwick Street, Lenexa, KS 66220
MLS# 2638361Listed by: REECENICHOLS- LEAWOOD TOWN CENTER - New
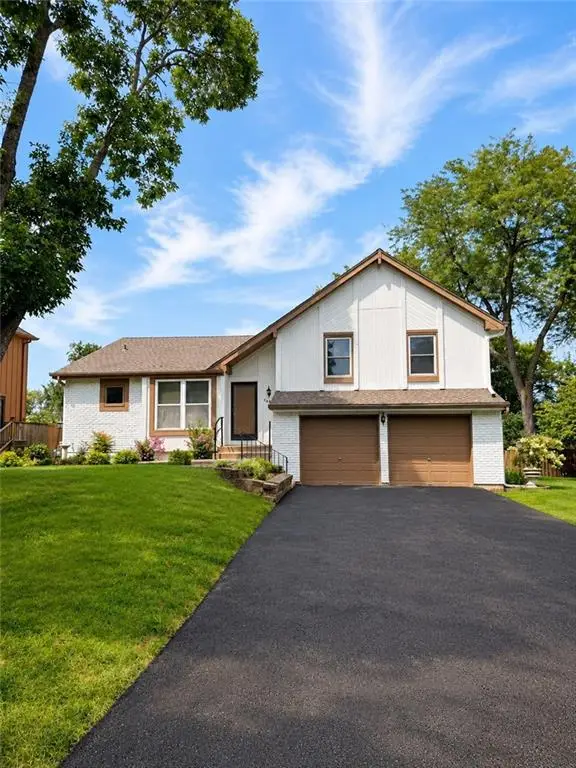 $435,000Active4 beds 3 baths2,146 sq. ft.
14906 W 89th Street, Lenexa, KS 66215
MLS# 2640228Listed by: REALTY OF AMERICA - New
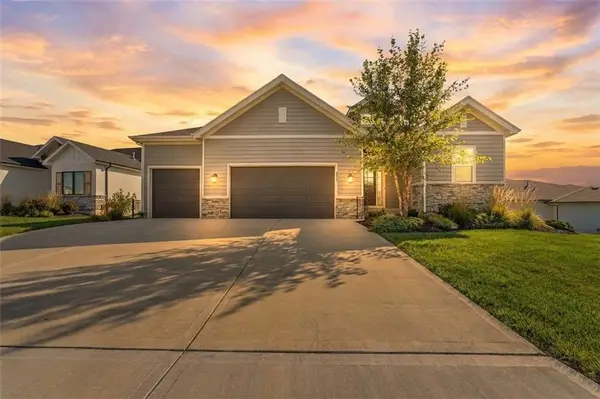 $715,000Active4 beds 3 baths2,336 sq. ft.
9436 Aurora Street, Lenexa, KS 66220
MLS# 2638609Listed by: KELLER WILLIAMS REALTY PARTNERS INC. - New
 $619,950Active4 beds 4 baths3,101 sq. ft.
21310 W 81st Place, Lenexa, KS 66220
MLS# 2638824Listed by: KANSAS CITY REGIONAL HOMES INC - Open Fri, 3 to 5pmNew
 $350,000Active3 beds 3 baths2,285 sq. ft.
8003 Halsey Street, Lenexa, KS 66215
MLS# 2639649Listed by: KELLER WILLIAMS REALTY PARTNERS INC. - Open Fri, 5 to 8pmNew
 $380,000Active4 beds 3 baths1,635 sq. ft.
10027 Noland Road, Lenexa, KS 66215
MLS# 2633423Listed by: REECENICHOLS - LEES SUMMIT  $629,900Pending4 beds 5 baths4,143 sq. ft.
7914 Darnell Lane, Lenexa, KS 66215
MLS# 2636008Listed by: THE ST.JOE REAL ESTATE GROUP,- New
 $799,950Active4 beds 4 baths4,241 sq. ft.
20230 W 90th Terrace, Lenexa, KS 66220
MLS# 2638133Listed by: REAL BROKER, LLC - New
 $195,000Active0.34 Acres
20234 W 90th Terrace, Lenexa, KS 66220
MLS# 2638142Listed by: REAL BROKER, LLC


Protect your home and budget from life's surprises with an Assurant Home Warranty, backed by a partner that supports you through every step of homeownership. Explore Plans.
©2026 Century 21 Real Estate LLC. All rights reserved. CENTURY 21®, the CENTURY 21 Logo and C21® are service marks owned by Century 21 Real Estate LLC. Century 21 Real Estate LLC fully supports the principles of the Fair Housing Act and the Equal Opportunity Act. Each office is independently owned and operated. Listing information is deemed reliable but not guaranteed accurate.