
8543 Hallet Street, Lenexa, KS 66215
Local realty services provided by:CENTURY 21 Crossroads
8543 Hallet Street,Lenexa, KS 66215
$475,000
- 4 Beds
- 3 Baths
- 2,455 sq. ft.
- Single family
- Active
Listed by: lindsay sierens schulze, kbt leawood team
Office: reecenichols - leawood
MLS#:2639176
Source:MOKS_HL
Price summary
- Price:$475,000
- Price per sq. ft.:$193.48
About this home
Welcome home to this spacious and inviting property situated on a large lot with a private, treed backyard and convenient access to the Little Mill Creek Trail connecting you to many parks including Sar-Ko-Par and Ad Asta park! A beautiful exterior with stone accents & a spacious 2-car garage creates wonderful curb appeal. Inside, the main level offers a great combo of character, functionality and generous living spaces. The formal dining room features beautiful wood floors, an elegant chandelier and custom window treatments, while the formal living room provides flex space for a 1st floor office or custom space. The impressive family room is filled with character with a wood-beamed ceiling, built-in cabinetry, wet bar & wood wainscoting. The kitchen is designed for everyday living & entertaining with wood flooring, granite countertops, stainless steel appliances & a large butcher-block island with built-in storage. A pantry and separate built-in desk/workspace add even more functionality, while expansive windows fill the eat-in area with natural light. Just off the kitchen & garage, the laundry/mudroom offers built-in cabinetry, generous countertop space & wood flooring. Washer & dryer stay! Retreat upstairs to the spacious primary suite featuring a tray ceiling, custom window treatments & an oversized walk-in closet. The primary bath offers a walk-in tiled shower, separate tub, double vanity and skylight. Three additional bedrooms—two with walk-in closets—plus a full hall bath with double vanity complete the upper level. The lower level provides a large recreation area plus substantial unfinished space offering excellent potential for future finishing, storage, a home gym or hobby space. Pool table and refrigerator stay! Enjoy the outdoors from a 2 tier deck area overlooking the gorgeous backyard. Additional highlights include an Amana HVAC-2025, water heater-2022, radon mitigation system and automatic garage door openers. Make this home your own! Selling AS IS...
Contact an agent
Home facts
- Year built:1987
- Subdivision & Development:Oak Valley
- Listing ID #:2639176
- Added:1 day(s) ago
- Updated:September 13, 2026 at 02:16 PM
Rooms and interior
- Bedrooms:4
- Total bathrooms:3
- Full bathrooms:2
- Half bathrooms:1
- Rooms Total:15
- Kitchen Description:Dishwasher, Microwave, Refrigerator
- Basement:Yes
- Basement Description:Unfinished
- Living area:2,455 sq. ft.
Heating and cooling
- Cooling:Electric
- Heating:Forced Air Gas
Structure and exterior
- Roof:Composition
- Year built:1987
- Building area:2,455 sq. ft.
- Lot area:0.23 Acres
- Architectural Style:2 Stories
- Construction Materials:Board & Batton
Schools
- High school:SM West
- Middle school:Westridge
- Elementary school:Rising Star
Utilities
- Water:City/Public
- Sewer:Public Sewer
Finances and disclosures
- Price:$475,000
- Price per sq. ft.:$193.48
Features and amenities
- Appliances:Dishwasher, Microwave, Refrigerator, Washer
- Amenities:Ceiling Fan(s), Walk-In Closet(s), Wet Bar
Parking
- Parking description:Attached
- Garage:Yes
- Garage spaces:2
 HeartlandMLS©2026. Information Deemed Reliable But Not Guaranteed. This information is being provided by the HeartlandMLS. The listings presented here may or may not be listed by the Broker/Agent operating this website. This information is intended for the personal use of consumers and may not be used for any purpose other than to identify prospective properties consumers may be interested in purchasing. Data <Last Updated September 13, 2026 MOKS_HL Member Broker: Levi McClure
New listings near 8543 Hallet Street
- New
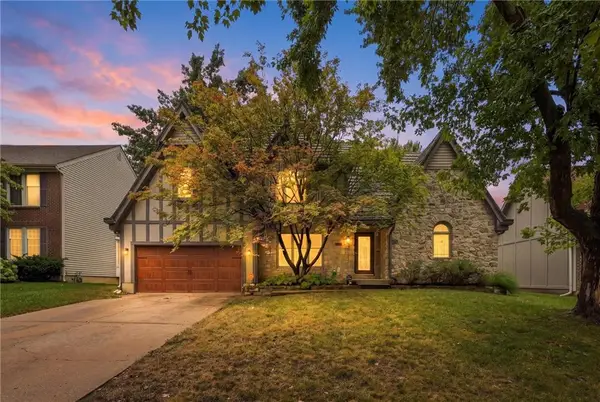 $525,000Active4 beds 5 baths4,366 sq. ft.
7716 Acuff Lane, Lenexa, KS 66216
MLS# 2638393Listed by: RE/MAX STATE LINE - New
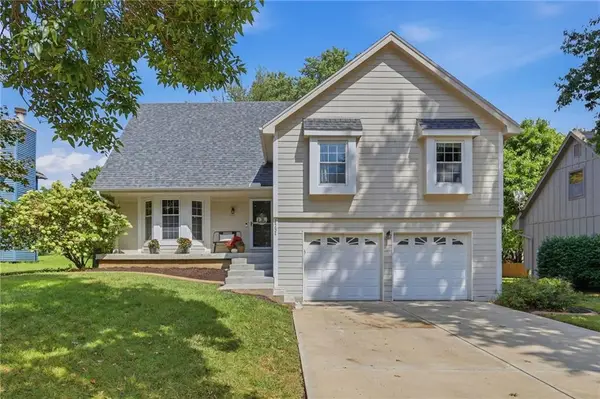 $410,000Active4 beds 3 baths2,282 sq. ft.
14624 W 83rd Terrace, Lenexa, KS 66215
MLS# 2639148Listed by: UNITED REAL ESTATE KANSAS CITY - New
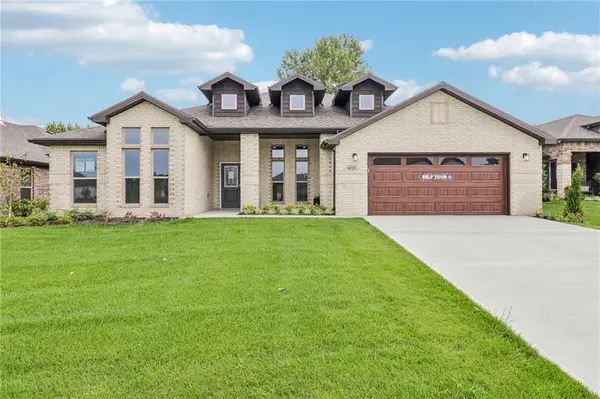 $585,875Active4 beds 3 baths2,586 sq. ft.
8523 Pickering Street, Lenexa, KS 66227
MLS# 2641828Listed by: LISTWITHFREEDOM.COM INC - New
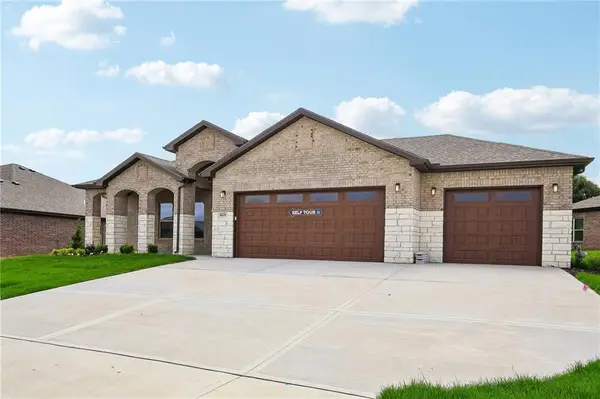 $659,450Active4 beds 3 baths2,660 sq. ft.
8435 Pickering Street, Lenexa, KS 66227
MLS# 2641840Listed by: LISTWITHFREEDOM.COM INC  $274,000Pending3 beds 3 baths1,263 sq. ft.
8860 Gallery Street, Lenexa, KS 66215
MLS# 2638690Listed by: REECENICHOLS -THE VILLAGE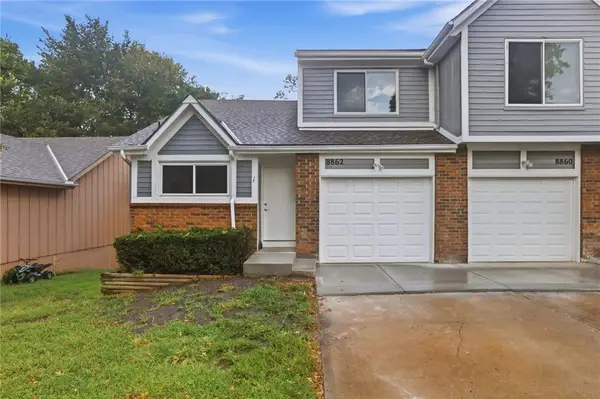 $264,000Pending3 beds 2 baths1,263 sq. ft.
8862 Gallery Street, Lenexa, KS 66215
MLS# 2638700Listed by: REECENICHOLS -THE VILLAGE- New
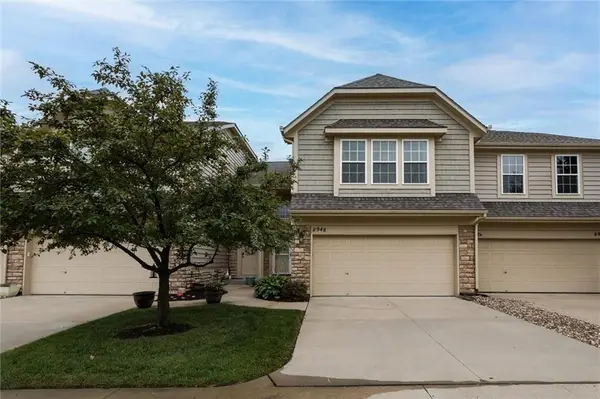 $325,000Active3 beds 3 baths1,665 sq. ft.
8948 Inkster Street, Lenexa, KS 66227
MLS# 2640770Listed by: REECENICHOLS -JOHNSON COUNTY W - New
 $415,000Active4 beds 3 baths1,705 sq. ft.
7910 Rene Street, Lenexa, KS 66215
MLS# 2641375Listed by: SEEK REAL ESTATE - New
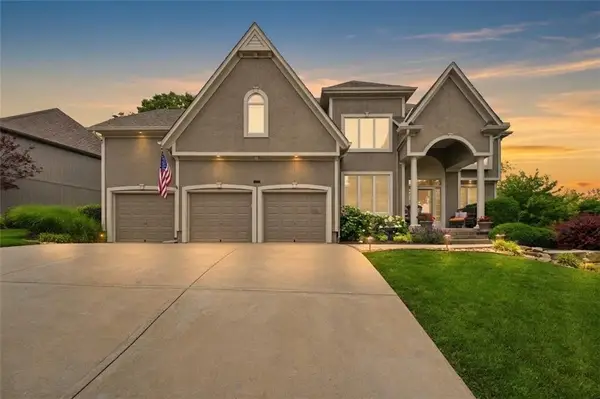 $769,950Active4 beds 4 baths3,469 sq. ft.
20733 W 92nd Street, Lenexa, KS 66220
MLS# 2641425Listed by: KELLER WILLIAMS REALTY PARTNERS INC.


Protect your home and budget from life's surprises with an Assurant Home Warranty, backed by a partner that supports you through every step of homeownership. Explore Plans.
©2026 Century 21 Real Estate LLC. All rights reserved. CENTURY 21®, the CENTURY 21 Logo and C21® are service marks owned by Century 21 Real Estate LLC. Century 21 Real Estate LLC fully supports the principles of the Fair Housing Act and the Equal Opportunity Act. Each office is independently owned and operated. Listing information is deemed reliable but not guaranteed accurate.