
9129 Redbud Lane, Lenexa, KS 66220
Local realty services provided by:CENTURY 21 Team Elite
9129 Redbud Lane,Lenexa, KS 66220
$795,000
- 5 Beds
- 5 Baths
- 3,635 sq. ft.
- Single family
- Active
Upcoming open houses
- Wed, Sep 1606:00 pm - 07:00 pm
Listed by: greg trester, michael socha
Office: re/max premier realty
MLS#:2625854
Source:MOKS_HL
Price summary
- Price:$795,000
- Price per sq. ft.:$218.71
- Monthly HOA dues:$99.33
About this home
This elegantly crafted 5 bedroom, 4.5 bath home offers refined living in the prestigious Falcon Ridge golf community. With serene views of the 7th hole and sunset skies over the fairway, the residence blends sophistication, comfort, and an exceptional location minutes from Lenexa City Center, K 10, and I 435.
Low maintenance stucco siding and a striking 100 year steel roof create a timeless exterior, while Falcon Ridge elevates daily life with manicured grounds, pickleball and tennis courts, two pools, golf cart friendly streets, and vibrant social amenities. The home also resides within the Olathe School District.
Inside, expansive windows, stone and hardwood floors, and elevated finishes define a warm yet luxurious atmosphere. The kitchen features new countertops, a full height backsplash, travertine flooring, an eat in layout, and a generous walk in pantry. A newly refinished lower level adds a bedroom, full bath, flexible living space, and dedicated storage.
Key Highlights
• 5 bedrooms & 4.5 baths
• Luxury primary suite serves as private retreat
• Dedicated office for elevated remote work
• Formal dining room for elegant entertaining
• Kitchen with new countertops and travertine flooring
• Finished basement with bedroom and full bath
• Two fireplaces adding architectural sophistication
• Upper & lower patios for outdoor entertaining
• 3 car garage with space for golf carts
• Falcon Ridge amenities including courts, pools, and social events
An exceptional opportunity to enjoy luxury, leisure, and premier golf course living in one of Lenexa’s most desirable communities....
Contact an agent
Home facts
- Year built:2004
- Subdivision & Development:Falcon Ridge
- Listing ID #:2625854
- Added:52 day(s) ago
- Updated:September 14, 2026 at 11:58 PM
Rooms and interior
- Bedrooms:5
- Total bathrooms:5
- Full bathrooms:4
- Half bathrooms:1
- Rooms Total:15
- Kitchen Description:Dishwasher, Disposal, Microwave, Refrigerator, Trash Compactor
- Basement:Yes
- Basement Description:Concrete, Egress Window(s), Finished, Walk Out
- Living area:3,635 sq. ft.
Heating and cooling
- Cooling:Electric
- Heating:Forced Air Gas
Structure and exterior
- Roof:Metal
- Year built:2004
- Building area:3,635 sq. ft.
- Lot area:0.32 Acres
- Architectural Style:2 Stories
- Construction Materials:Stucco
- Foundation Description:Concrete
Schools
- High school:Olathe Northwest
- Middle school:Santa Fe Trail
- Elementary school:Cedar Creek
Utilities
- Water:City/Public
- Sewer:Public Sewer
Finances and disclosures
- Price:$795,000
- Price per sq. ft.:$218.71
Features and amenities
- Appliances:Back Flow Device, Dishwasher, Disposal, Microwave, Refrigerator, Trash Compactor, Washer
- Amenities:Back Flow Device, Ceiling Fan(s), Clubhouse, Custom Cabinets, Golf Course, Pantry, Pool, Trail(s), Walk-In Closet(s)
- Pool features:Swimming Pool
Parking
- Parking description:Attached
- Garage:Yes
- Garage spaces:3
 HeartlandMLS©2026. Information Deemed Reliable But Not Guaranteed. This information is being provided by the HeartlandMLS. The listings presented here may or may not be listed by the Broker/Agent operating this website. This information is intended for the personal use of consumers and may not be used for any purpose other than to identify prospective properties consumers may be interested in purchasing. Data <Last Updated September 14, 2026 MOKS_HL Member Broker: Gregory Freeman
New listings near 9129 Redbud Lane
- New
 $521,450Active3 beds 2 baths1,645 sq. ft.
22695 W 87th Street, Lenexa, KS 66227
MLS# 2642183Listed by: LISTWITHFREEDOM.COM INC - New
 $514,500Active3 beds 2 baths1,655 sq. ft.
22692 W 87th Street, Lenexa, KS 66227
MLS# 2642199Listed by: LISTWITHFREEDOM.COM INC - New
 $625,000Active4 beds 4 baths3,091 sq. ft.
8426 Green Road, Lenexa, KS 66227
MLS# 2629725Listed by: KELLER WILLIAMS KC NORTH - New
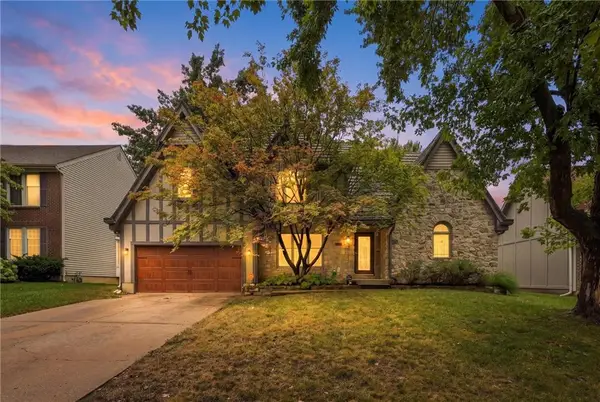 $525,000Active4 beds 5 baths4,366 sq. ft.
7716 Acuff Lane, Lenexa, KS 66216
MLS# 2638393Listed by: RE/MAX STATE LINE 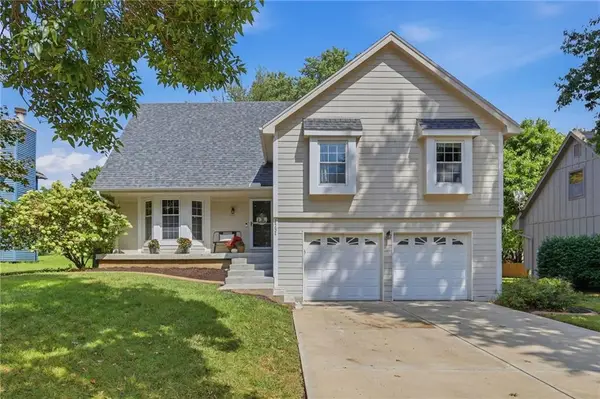 $410,000Pending4 beds 3 baths2,282 sq. ft.
14624 W 83rd Terrace, Lenexa, KS 66215
MLS# 2639148Listed by: UNITED REAL ESTATE KANSAS CITY- New
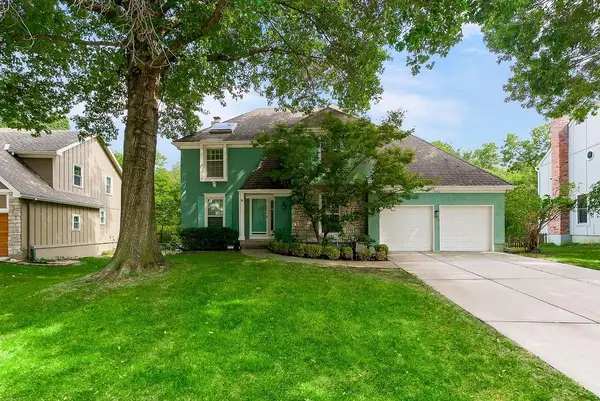 $475,000Active4 beds 3 baths2,455 sq. ft.
8543 Hallet Street, Lenexa, KS 66215
MLS# 2639176Listed by: REECENICHOLS - LEAWOOD - New
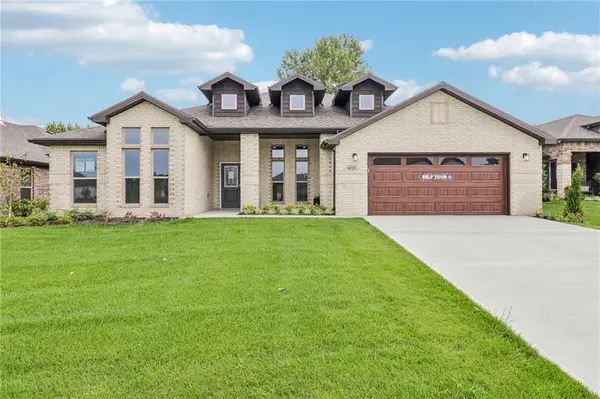 $585,875Active4 beds 3 baths2,586 sq. ft.
8523 Pickering Street, Lenexa, KS 66227
MLS# 2641828Listed by: LISTWITHFREEDOM.COM INC - New
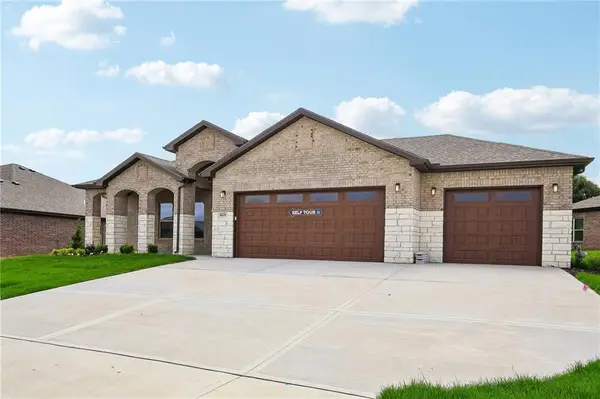 $659,450Active4 beds 3 baths2,660 sq. ft.
8435 Pickering Street, Lenexa, KS 66227
MLS# 2641840Listed by: LISTWITHFREEDOM.COM INC  $274,000Pending3 beds 3 baths1,263 sq. ft.
8860 Gallery Street, Lenexa, KS 66215
MLS# 2638690Listed by: REECENICHOLS -THE VILLAGE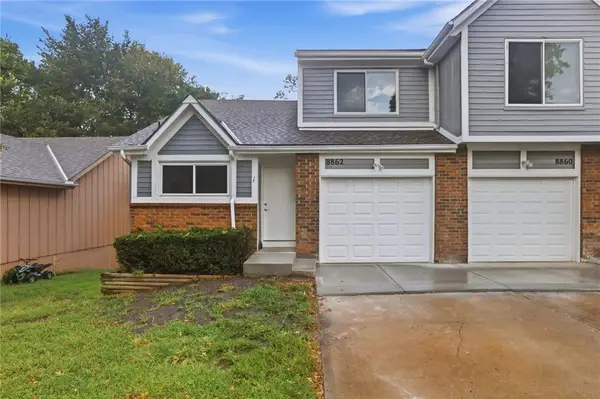 $264,000Pending3 beds 2 baths1,263 sq. ft.
8862 Gallery Street, Lenexa, KS 66215
MLS# 2638700Listed by: REECENICHOLS -THE VILLAGE


Protect your home and budget from life's surprises with an Assurant Home Warranty, backed by a partner that supports you through every step of homeownership. Explore Plans.
©2026 Century 21 Real Estate LLC. All rights reserved. CENTURY 21®, the CENTURY 21 Logo and C21® are service marks owned by Century 21 Real Estate LLC. Century 21 Real Estate LLC fully supports the principles of the Fair Housing Act and the Equal Opportunity Act. Each office is independently owned and operated. Listing information is deemed reliable but not guaranteed accurate.