
1433 Glen Drive, Louisburg, KS 66053
Local realty services provided by:CENTURY 21 Crossroads
1433 Glen Drive,Louisburg, KS 66053
$355,000
- 4 Beds
- 3 Baths
- 1,862 sq. ft.
- Single family
- Active
Listed by: kristy mathes buenger
Office: compass realty group
MLS#:2642540
Source:MOKS_HL
Price summary
- Price:$355,000
- Price per sq. ft.:$190.66
About this home
Welcome to 1433 Glen Dr in charming Louisburg, an inviting home offering a wonderful blend of comfort, privacy, and scenic views. Set against a perfectly private, southeast-facing backyard with no neighbors behind you, this property is a true everyday retreat. The back deck provides an amazing vantage point, naturally shaded from the intense afternoon sun for relaxing evenings outdoors, and offers front-row seats to stunning eastern moonrises.
Inside, the home features a unique layout designed for peaceful living. The entire third level is dedicated to the primary bedroom, making it a highly private space. This large room features vaulted ceilings, a spacious bath, a walk-in closet, plus a bonus extra closet. Thoughtfully angled to the northwest, the room enjoys gentle afternoon sunlight and boasts two large windows that frame uninterrupted views of open fields and gorgeous, quiet sunsets. On the second level, you will find two updated bedrooms that offer fantastic flexibility. Whether you envision a cozy home office, a dedicated TV room, a welcoming guest space, or a quiet library, these comfortable rooms provide the perfect personal haven.
Beyond the home itself, you will be joining a community with wonderful, respectful neighbors who truly look out for one another. The location is incredibly convenient, placing you just moments away from local gems like the Louisburg Cider Mill and Cedar Cove Feline Conservation Park....
Contact an agent
Home facts
- Year built:2007
- Subdivision & Development:Harvest Glen
- Listing ID #:2642540
- Added:1 day(s) ago
- Updated:September 24, 2026 at 02:15 PM
Rooms and interior
- Bedrooms:4
- Total bathrooms:3
- Full bathrooms:3
- Rooms Total:10
- Kitchen Description:Dishwasher, Disposal, Microwave, Refrigerator
- Basement:Yes
- Basement Description:Full, Walk Out
- Living area:1,862 sq. ft.
Heating and cooling
- Cooling:Heat Pump
- Heating:Heat Pump
Structure and exterior
- Roof:Composition
- Year built:2007
- Building area:1,862 sq. ft.
- Lot area:0.19 Acres
- Lot Features:City Lot
- Architectural Style:Front/Back Split
- Construction Materials:Frame
Schools
- High school:Louisburg
- Middle school:Louisburg
- Elementary school:Rockville Elementary
Utilities
- Water:City/Public
- Sewer:Public Sewer
Finances and disclosures
- Price:$355,000
- Price per sq. ft.:$190.66
Features and amenities
- Appliances:Dishwasher, Disposal, Microwave, Refrigerator
- Amenities:Ceiling Fan(s), Pantry, Stained Cabinets, Walk-In Closet(s)
Parking
- Parking description:Attached
- Garage:Yes
- Garage spaces:2
 HeartlandMLS©2026. Information Deemed Reliable But Not Guaranteed. This information is being provided by the HeartlandMLS. The listings presented here may or may not be listed by the Broker/Agent operating this website. This information is intended for the personal use of consumers and may not be used for any purpose other than to identify prospective properties consumers may be interested in purchasing. Data <Last Updated September 24, 2026 MOKS_HL Member Broker: Levi McClure
New listings near 1433 Glen Drive
- Open Sat, 12 to 2pmNew
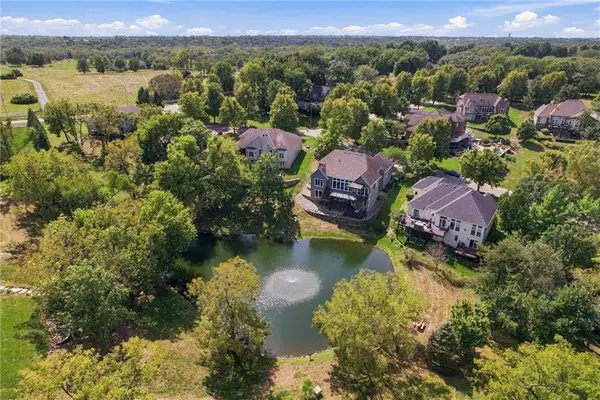 $849,800Active4 beds 4 baths4,251 sq. ft.
29451 Club Creek Drive, Louisburg, KS 66053
MLS# 2639576Listed by: KELLER WILLIAMS REALTY PARTNERS INC. - New
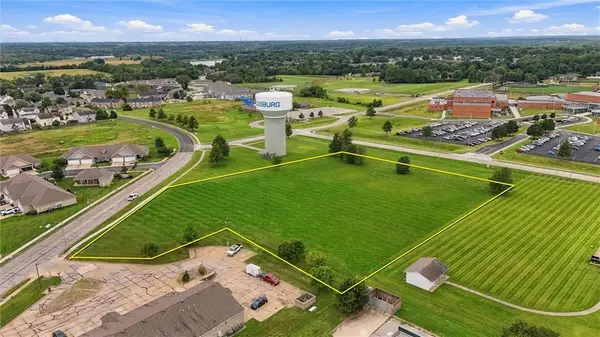 $350,000Active3.27 Acres
0000 Harvest Drive, Louisburg, KS 66053
MLS# 2643218Listed by: KELLER WILLIAMS REALTY PARTNERS INC. - New
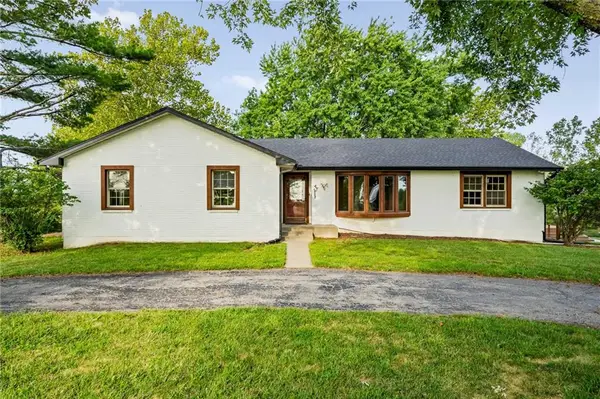 $650,000Active4 beds 2 baths2,720 sq. ft.
24540 Mission Belleview Road, Louisburg, KS 66053
MLS# 2640585Listed by: REECENICHOLS - LEES SUMMIT - New
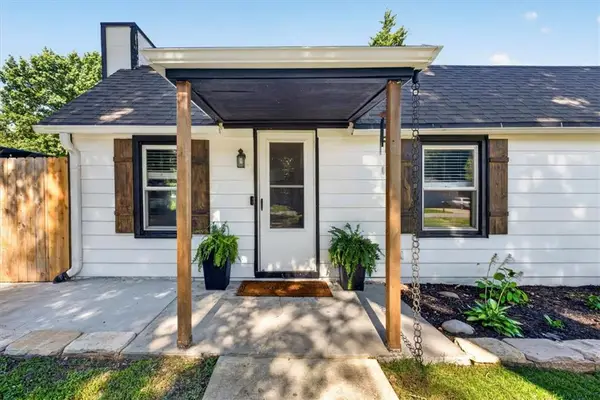 $250,000Active2 beds 2 baths1,000 sq. ft.
508 S Elm Street, Louisburg, KS 66053
MLS# 2643296Listed by: KELLER WILLIAMS PLATINUM PRTNR 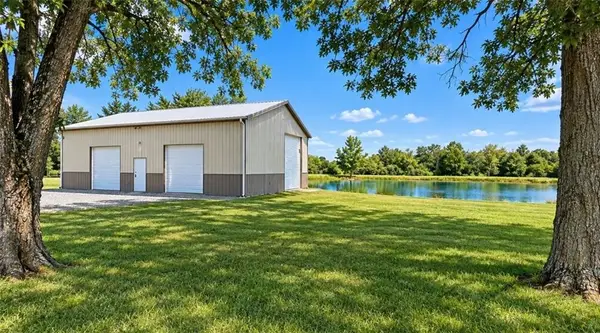 $498,000Pending15 Acres
31480 Metcalf Road, Louisburg, KS 66053
MLS# 2642149Listed by: KELLER WILLIAMS REALTY PARTNERS INC.- New
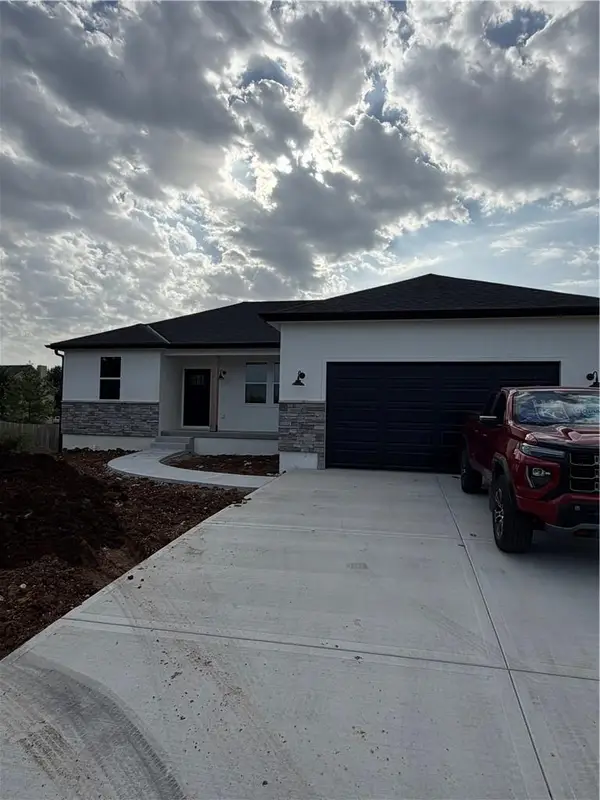 $479,500Active3 beds 2 baths1,406 sq. ft.
1415 Thomas Drive, Louisburg, KS 66053
MLS# 2640075Listed by: EPIQUE REALTY - Open Sat, 12 to 2pmNew
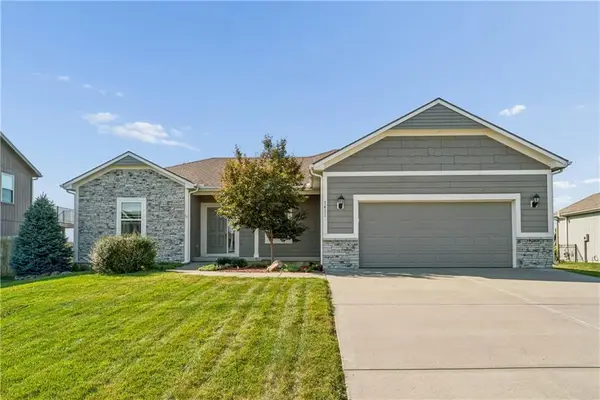 $450,000Active4 beds 3 baths2,177 sq. ft.
1411 N 3rd Street E, Louisburg, KS 66053
MLS# 2641193Listed by: KELLER WILLIAMS REALTY PARTNERS INC. - New
 $220,000Active3 beds 3 baths1,518 sq. ft.
234 N 5th Terrace, Louisburg, KS 66053
MLS# 2638870Listed by: REAL BROKER, LLC - New
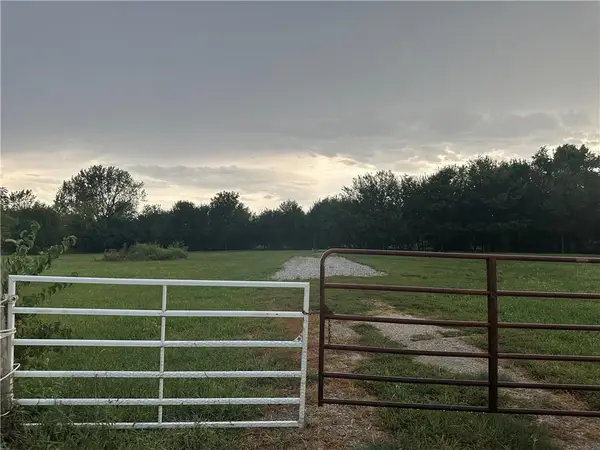 $159,900Active3.17 Acres
Lot 9 W 255th Street, Louisburg, KS 66053
MLS# 2642103Listed by: KELLER WILLIAMS REALTY PARTNERS INC.


Protect your home and budget from life's surprises with an Assurant Home Warranty, backed by a partner that supports you through every step of homeownership. Explore Plans.
©2026 Century 21 Real Estate LLC. All rights reserved. CENTURY 21®, the CENTURY 21 Logo and C21® are service marks owned by Century 21 Real Estate LLC. Century 21 Real Estate LLC fully supports the principles of the Fair Housing Act and the Equal Opportunity Act. Each office is independently owned and operated. Listing information is deemed reliable but not guaranteed accurate.