
251st Street, McLouth, KS 66054
Local realty services provided by:CENTURY 21 Crossroads
251st Street,McLouth, KS 66054
$925,000
- 5 Beds
- 5 Baths
- 3,226 sq. ft.
- Single family
- Active
Listed by: travis yockey, sheri christensen
Office: platinum realty llc.
MLS#:2641108
Source:MOKS_HL
Price summary
- Price:$925,000
- Price per sq. ft.:$286.73
About this home
WELCOME to your new oasis! Nestled on approximately 9.9 beautiful acres. This property offers a great view of the landscape with its hilltop placement while offering a serene back yard to plan a perfect landscape! perhaps a pool? Maybe a covered fire pit? The POSSIBILITIES are endless! We take a step inside to a well planned layout starting with the kitchen. A generous island to entertain guests with a built in pantry and prep sink. Then we step into the GREAT ROOM and look to the east through the massive double sliding door to the covered deck to sit and enjoy the SUNRISE! Lets head back in to the Primary bedroom where your greeted with a generous amount of space that leads to the Primary bathroom! WOW what a SHOWER! Completely tiled for an elegant look. The walk-in closet is generous in size and offers direct access to the laundry room! we have two more bedrooms on the north side that share a Full bathroom. Let's head downstairs where you will find two additional bedrooms each with their own BATHROOM! Outside the bedrooms is a generous entertainment area with a wet bar. Adjoining the entertainment area we have an additional HALF BATH! What would a property Like this be without the benefit of being a WALKOUT! DON'T miss out on the opportunity to own THIS ideal place to call home!...
Contact an agent
Home facts
- Subdivision & Development:Other
- Listing ID #:2641108
- Added:1 day(s) ago
- Updated:September 13, 2026 at 02:16 PM
Rooms and interior
- Bedrooms:5
- Total bathrooms:5
- Full bathrooms:4
- Half bathrooms:1
- Rooms Total:5
- Kitchen Description:Dishwasher, Disposal, Microwave, Refrigerator
- Basement:Yes
- Basement Description:Concrete, Finished, Full, Walk Out
- Living area:3,226 sq. ft.
Heating and cooling
- Cooling:Electric
- Heating:Propane Gas
Structure and exterior
- Roof:Composition
- Building area:3,226 sq. ft.
- Lot area:9.9 Acres
- Lot Features:Acreage, Wooded
- Architectural Style:2 Stories
- Construction Materials:Stone Veneer, Wood Siding
- Foundation Description:Concrete
Utilities
- Water:Rural
- Sewer:Septic Tank
Finances and disclosures
- Price:$925,000
- Price per sq. ft.:$286.73
Features and amenities
- Appliances:Dishwasher, Disposal, Microwave, Refrigerator
- Amenities:Painted Cabinets, Walk-In Closet(s), Wet Bar
Parking
- Parking description:Attached
- Garage:Yes
- Garage spaces:3
 HeartlandMLS©2026. Information Deemed Reliable But Not Guaranteed. This information is being provided by the HeartlandMLS. The listings presented here may or may not be listed by the Broker/Agent operating this website. This information is intended for the personal use of consumers and may not be used for any purpose other than to identify prospective properties consumers may be interested in purchasing. Data <Last Updated September 13, 2026 MOKS_HL Member Broker: Levi McClure
New listings near 251st Street
- New
 $180,000Active3 beds 2 baths1,365 sq. ft.
301 W Lake Street, Mc Louth, KS 66054
MLS# 2641232Listed by: LYNCH REAL ESTATE  $199,900Pending2 beds 1 baths800 sq. ft.
206 E Lake Street, McLouth, KS 66054
MLS# 2639172Listed by: REALTY EXECUTIVES $750,000Pending3 beds 3 baths2,255 sq. ft.
24372 243rd Street, McLouth, KS 66054
MLS# 2632004Listed by: REALTY EXECUTIVES $45,000Pending0.92 Acres
Lot 140 150 Choctaw Lane, McLouth, KS 66054
MLS# 2637022Listed by: REAL BROKER, LLC $299,950Active3 beds 2 baths1,641 sq. ft.
409 E Lucy Street, McLouth, KS 66054
MLS# 2636022Listed by: UNITED REAL ESTATE KANSAS CITY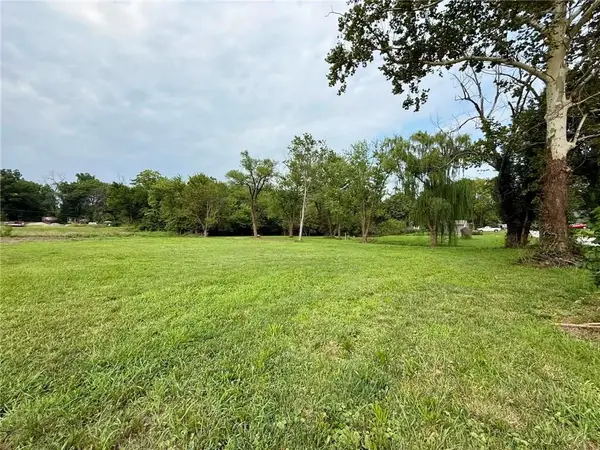 $89,900Active2.12 Acres
108 & 204 E Cynthia Street, McLouth, KS 66054
MLS# 2635176Listed by: REALTY EXECUTIVES $549,000Pending4 beds 3 baths2,048 sq. ft.
5279 Saratoga Drive, McLouth, KS 66054
MLS# 2630431Listed by: STEPHENS REAL ESTATE $338,000Active2 beds 2 baths1,208 sq. ft.
5365 Choctaw Lane, McLouth, KS 66054
MLS# 2631906Listed by: STEPHENS REAL ESTATE $35,000Pending0.53 Acres
Lot 140 0000 Choctaw Lane, McLouth, KS 66054
MLS# 2629002Listed by: REAL BROKER, LLC


Protect your home and budget from life's surprises with an Assurant Home Warranty, backed by a partner that supports you through every step of homeownership. Explore Plans.
©2026 Century 21 Real Estate LLC. All rights reserved. CENTURY 21®, the CENTURY 21 Logo and C21® are service marks owned by Century 21 Real Estate LLC. Century 21 Real Estate LLC fully supports the principles of the Fair Housing Act and the Equal Opportunity Act. Each office is independently owned and operated. Listing information is deemed reliable but not guaranteed accurate.