
5224 England Street, Merriam, KS 66203
Local realty services provided by:CENTURY 21 Crossroads
5224 England Street,Merriam, KS 66203
$330,000
- 3 Beds
- 1 Baths
- 972 sq. ft.
- Single family
- Active
Listed by: david flanders
Office: platinum realty llc.
MLS#:2641701
Source:MOKS_HL
Price summary
- Price:$330,000
- Price per sq. ft.:$339.51
About this home
This home was EXTENSIVELY remodeled. Forget granite kitchen countertops - enjoy a quartz upgrade intstead! NEW: kitchen cabinets, gooseneck faucet, wraparound quartz backsplash, brass cabinet hardware, tile floors and ALL appliances, including a DOUBLE oven. Kitchen also includes pantry and plenty of storage. Bathroom is also new: multi-drawer vanity, backlight mirror (with inset LED light and anti-fog controls), large format polished marble-look shower tile and brass hardware with oversized niche or all your shower products. New ROOF, AIR CONDTIONER and garage door. High-efficiency furnace for LOWER gas bills. Hardwood floors were refinished. Lighting? All new. Paint? All new interior and exterior paint. Washer and dryer located on main floor. LARGE, relatively private and flat backyard. Don't forget to enjoy your morning coffee on the ALL NEW balcony! Large, exterior storage closet, with additional storage in garage. Less than 60 seconds from charming, downtown Merriam, and minutes from downtown Kansas City, major shopping centers and highway systems, including, I-35, I-670, and I-70. Plenty of access to retail, grocery stores, hosptial systems, medical offices and big box stores....
Contact an agent
Home facts
- Year built:1950
- Subdivision & Development:South Park
- Listing ID #:2641701
- Added:1 day(s) ago
- Updated:September 13, 2026 at 02:16 PM
Rooms and interior
- Bedrooms:3
- Total bathrooms:1
- Full bathrooms:1
- Basement:Yes
- Basement Description:Concrete, Crawl Space, Garage Entrance
- Living area:972 sq. ft.
Heating and cooling
- Cooling:Electric
- Heating:Natural Gas
Structure and exterior
- Roof:Composition
- Year built:1950
- Building area:972 sq. ft.
- Lot area:0.37 Acres
- Lot Features:Acreage, Level
- Architectural Style:Raised Ranch
- Construction Materials:Metal Siding
- Foundation Description:Concrete
Schools
- High school:SM North
- Middle school:Hocker Grove
- Elementary school:Merriam Park
Utilities
- Water:City/Public
- Sewer:Public Sewer
Finances and disclosures
- Price:$330,000
- Price per sq. ft.:$339.51
Features and amenities
- Amenities:Pantry
Parking
- Parking description:Attached, Basement, Off Street
- Garage:Yes
- Garage spaces:1
 HeartlandMLS©2026. Information Deemed Reliable But Not Guaranteed. This information is being provided by the HeartlandMLS. The listings presented here may or may not be listed by the Broker/Agent operating this website. This information is intended for the personal use of consumers and may not be used for any purpose other than to identify prospective properties consumers may be interested in purchasing. Data <Last Updated September 13, 2026 MOKS_HL Member Broker: Levi McClure
New listings near 5224 England Street
- New
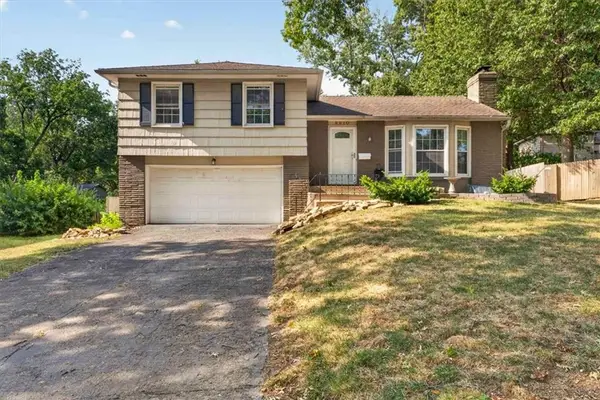 $299,950Active3 beds 2 baths1,115 sq. ft.
8810 W 72nd Terrace, Merriam, KS 66204
MLS# 2639826Listed by: REECENICHOLS - COUNTRY CLUB PLAZA 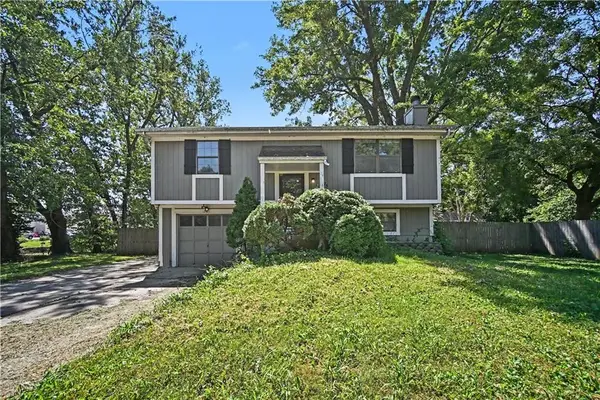 $250,000Pending3 beds 2 baths1,348 sq. ft.
9675 W 61st Street, Merriam, KS 66203
MLS# 2638698Listed by: REECENICHOLS -THE VILLAGE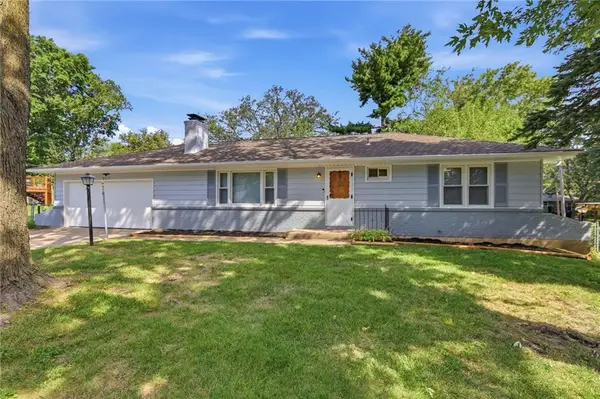 $315,000Pending2 beds 3 baths1,904 sq. ft.
8910 W 48th Street, Merriam, KS 66203
MLS# 2638855Listed by: PLATINUM REALTY LLC $398,000Pending3 beds 2 baths2,261 sq. ft.
9814 W 57th Street, Merriam, KS 66203
MLS# 2638818Listed by: SEEK REAL ESTATE- Open Sun, 1 to 3pm
 $345,000Pending3 beds 3 baths1,615 sq. ft.
9013 W 48th Terrace, Merriam, KS 66203
MLS# 2638245Listed by: REECENICHOLS - OVERLAND PARK  $315,000Active3 beds 2 baths1,705 sq. ft.
6930 Eby Avenue, Merriam, KS 66204
MLS# 2636206Listed by: PLATINUM REALTY LLC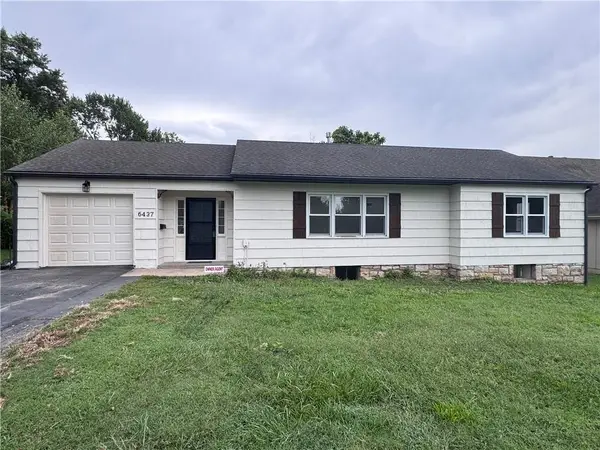 $397,000Active4 beds 3 baths1,920 sq. ft.
6437 Craig Street, Merriam, KS 66202
MLS# 2637145Listed by: KANSAS CITY REGIONAL HOMES INC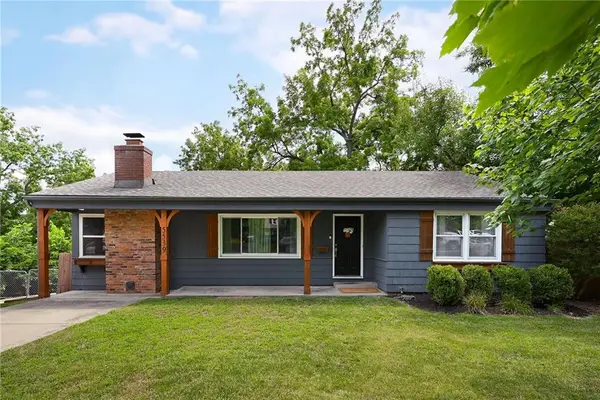 $350,000Pending3 beds 2 baths1,752 sq. ft.
5539 Goodman Street, Mission, KS 66202
MLS# 2636210Listed by: COMPASS REALTY GROUP $379,900Pending3 beds 3 baths1,884 sq. ft.
9402 W 47th Terrace, Merriam, KS 66203
MLS# 2636424Listed by: COMPASS REALTY GROUP


Protect your home and budget from life's surprises with an Assurant Home Warranty, backed by a partner that supports you through every step of homeownership. Explore Plans.
©2026 Century 21 Real Estate LLC. All rights reserved. CENTURY 21®, the CENTURY 21 Logo and C21® are service marks owned by Century 21 Real Estate LLC. Century 21 Real Estate LLC fully supports the principles of the Fair Housing Act and the Equal Opportunity Act. Each office is independently owned and operated. Listing information is deemed reliable but not guaranteed accurate.