
5819 Perry Lane, Merriam, KS 66203
Local realty services provided by:CENTURY 21 Team Elite
5819 Perry Lane,Merriam, KS 66203
$387,500
- 3 Beds
- 3 Baths
- 1,794 sq. ft.
- Single family
- Active
Listed by: rodney gentry
Office: weichert, realtors welch & co.
MLS#:2634363
Source:MOKS_HL
Price summary
- Price:$387,500
- Price per sq. ft.:$216
About this home
Motivated seller! Seller is willing to assist buyer with closing cost or interest rate buy down.
This solid 3BR/2.5BA raised ranch features hardwood floors, oak built-ins,
wainscoting, new stainless appliances, and 2 brick gas fireplaces. The high-ticket items
are covered, including an architectural shingle roof, insulated vinyl siding, upgraded electrical panel, and HVAC, all new within the last 2–6 years, providing maintenance-free peace of mind for years to come! Work from home? Check out the sunlit 200 SF separate-entrance bonus room with large windows behind the 2-car garage, stepping out the door a 200+ SF wood platform deck with a storage shed is just a few steps away.
Situated on a gorgeous half-acre lot with mature trees, this home features a brick
veneer lower level and a stunning custom-inlaid river rock/mosaic stone pathway
crafted by the previous owner, a professional artist. A 6 ft. wood privacy fence includes a
6 ft. wide double gate next to the garage—perfect for secure, hidden storage for an RV,
trailer, or boat off the driveway.
And don’t miss the covered screened deck, custom playhouse, and 7’-tall enclosed under-deck storage bay. Minutes to the interstate, elementary school, indoor
community pool, vibrant shopping and more, this home is a true gem
waiting for its next family....
Contact an agent
Home facts
- Year built:1965
- Subdivision & Development:Hocker Grove
- Listing ID #:2634363
- Added:33 day(s) ago
- Updated:October 24, 2026 at 09:52 PM
Rooms and interior
- Bedrooms:3
- Total bathrooms:3
- Full bathrooms:2
- Half bathrooms:1
- Rooms Total:12
- Kitchen Description:Dishwasher, Disposal, Microwave, Refrigerator
- Basement:Yes
- Basement Description:Finished, Garage Entrance
- Living area:1,794 sq. ft.
Heating and cooling
- Cooling:Electric
- Heating:Central Gas
Structure and exterior
- Roof:Composition
- Year built:1965
- Building area:1,794 sq. ft.
- Lot area:0.52 Acres
- Lot Features:Acreage
- Architectural Style:1.5 Stories
- Construction Materials:Brick Veneer, Vinyl Siding
Utilities
- Water:City/Public
- Sewer:Public Sewer
Finances and disclosures
- Price:$387,500
- Price per sq. ft.:$216
Features and amenities
- Appliances:Dishwasher, Disposal, Fireplace Equip, Fireplace Screen, Free-Standing Electric Oven, Microwave, Refrigerator, Washer
- Amenities:Ceiling Fan(s)
Parking
- Parking description:Attached
- Garage:Yes
- Garage spaces:2
 HeartlandMLS©2026. Information Deemed Reliable But Not Guaranteed. This information is being provided by the HeartlandMLS. The listings presented here may or may not be listed by the Broker/Agent operating this website. This information is intended for the personal use of consumers and may not be used for any purpose other than to identify prospective properties consumers may be interested in purchasing. Data <Last Updated October 24, 2026 MOKS_HL Member Broker: Gregory Freeman
New listings near 5819 Perry Lane
- Coming Soon
 $425,000Coming Soon4 beds 3 baths2,281 sq. ft.
10009 W 70 Terrace, Merriam, KS 66203
MLS# 2643344Listed by: EXP REALTY LLC - Coming Soon
 $220,000Coming Soon3 beds 3 baths1,344 sq. ft.
9928 52nd Street, Merriam, KS 66203
MLS# 2647813Listed by: REAL BROKER, LLC - Coming Soon
 $355,000Coming Soon3 beds 3 baths1,546 sq. ft.
5827 Mastin Street, Merriam, KS 66203
MLS# 2647657Listed by: RE/MAX PROFESSIONALS - Coming Soon
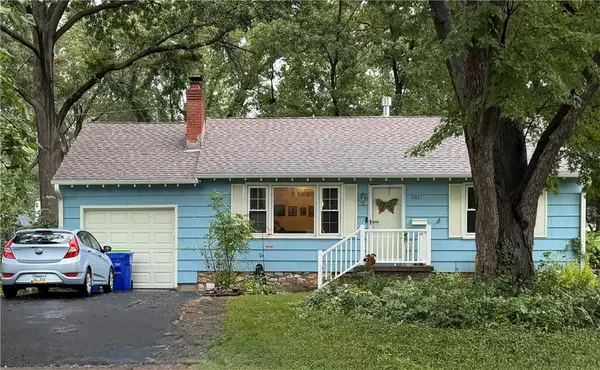 $250,000Coming Soon2 beds 1 baths792 sq. ft.
6031 Goodman Street, Merriam, KS 66202
MLS# 2644709Listed by: REECENICHOLS - COUNTRY CLUB PLAZA - New
 $397,000Active3 beds 3 baths1,593 sq. ft.
5825 Hadley Street, Mission, KS 66202
MLS# 2648348Listed by: OPENDOOR BROKERAGE LLC - New
 $365,000Active3 beds 3 baths1,964 sq. ft.
8429 W 54th Terrace, Merriam, KS 66202
MLS# 2646978Listed by: LPT REALTY 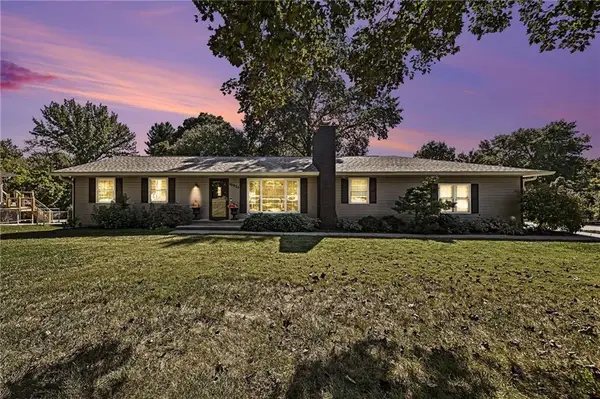 $550,000Active3 beds 5 baths3,313 sq. ft.
10035 W 55th Street, Merriam, KS 66203
MLS# 2646343Listed by: EXP REALTY LLC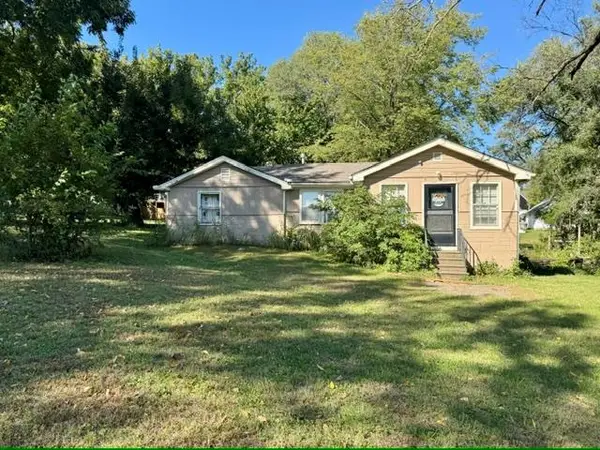 $260,000Active3 beds 2 baths1,398 sq. ft.
10020 W 51st Street, Merriam, KS 66203
MLS# 2645967Listed by: KW DIAMOND PARTNERS $435,000Pending5 beds 3 baths2,398 sq. ft.
5532 Knox Avenue, Merriam, KS 66203
MLS# 2644862Listed by: COMPASS REALTY GROUP $205,000Active2 beds 3 baths960 sq. ft.
9911 W 52nd Street, Merriam, KS 66203
MLS# 2644745Listed by: COMPASS REALTY GROUP


Protect your home and budget from life's surprises with an Assurant Home Warranty, backed by a partner that supports you through every step of homeownership. Explore Plans.
©2026 Century 21 Real Estate LLC. All rights reserved. CENTURY 21®, the CENTURY 21 Logo and C21® are service marks owned by Century 21 Real Estate LLC. Century 21 Real Estate LLC fully supports the principles of the Fair Housing Act and the Equal Opportunity Act. Each office is independently owned and operated. Listing information is deemed reliable but not guaranteed accurate.