
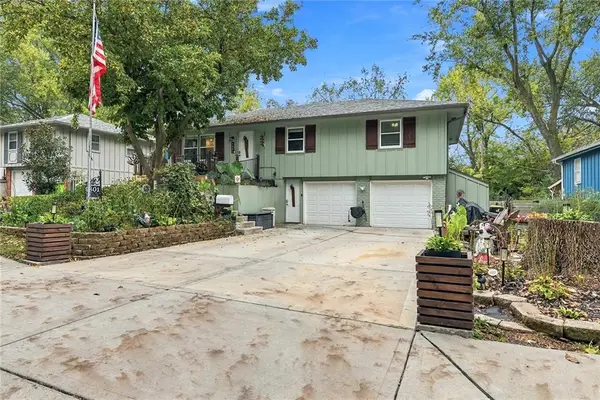
6618 Mastin Drive, Merriam, KS 66203
Local realty services provided by:CENTURY 21 Team Elite
6618 Mastin Drive,Merriam, KS 66203
$360,000
- 3 Beds
- 3 Baths
- 1,701 sq. ft.
- Single family
- Active
Upcoming open houses
- Sat, Nov 0701:00 pm - 04:00 pm
Listed by: linda hueffmeier
Office: compass realty group
MLS#:2650031
Source:MOKS_HL
Price summary
- Price:$360,000
- Price per sq. ft.:$211.64
About this home
If you are looking for a ranch, this one has so much to offer! This is a beautifully maintained and cared for home owned by one family since built. Newer than the other homes around it, the lot was bought and then home built later. Inside you'll find a large formal living room and also large family room. Kitchen is large with lots of cabinets and wet bar area. All bedrooms are nice size. Bathrooms include master and full on the main floor and half bath in basement. Even the garage is perfectly maintained! Easily walk out to the enormous fenced yard with shade and beautiful flowers in spring, from family room! Basement would be easy to finish again and is set up for wet bar, shop, rec room and storage with laundry and laundry tub. Laundry could easily be moved upstairs to the end of kitchen where wet bar area and cabinets are behind louvered doors! Such easy access to main roads and in a great neighborhood.
Contact an agent
Home facts
- Year built:1977
- Subdivision & Development:West Vernon Pl
- Listing ID #:2650031
- Added:3 day(s) ago
- Updated:November 07, 2026 at 01:08 AM
Rooms and interior
- Bedrooms:3
- Total bathrooms:3
- Full bathrooms:2
- Half bathrooms:1
- Rooms Total:3
- Basement:Yes
- Basement Description:Full, Inside Entrance
- Living area:1,701 sq. ft.
Heating and cooling
- Cooling:Electric
- Heating:Central Gas
Structure and exterior
- Roof:Composition
- Year built:1977
- Building area:1,701 sq. ft.
- Lot area:0.36 Acres
- Lot Features:City Lot
- Architectural Style:Ranch
- Construction Materials:Board & Batton
Utilities
- Water:City/Public
- Sewer:Public Sewer
Finances and disclosures
- Price:$360,000
- Price per sq. ft.:$211.64
Features and amenities
- Amenities:Walk-In Closet(s), Wet Bar
Parking
- Parking description:Attached
- Garage:Yes
- Garage spaces:2
 HeartlandMLS©2026. Information Deemed Reliable But Not Guaranteed. This information is being provided by the HeartlandMLS. The listings presented here may or may not be listed by the Broker/Agent operating this website. This information is intended for the personal use of consumers and may not be used for any purpose other than to identify prospective properties consumers may be interested in purchasing. Data <Last Updated November 7, 2026 MOKS_HL Member Broker: Gregory Freeman
New listings near 6618 Mastin Drive
- Coming Soon
 $525,000Coming Soon4 beds 3 baths2,288 sq. ft.
9924 W 56th Terrace, Merriam, KS 66203
MLS# 2650755Listed by: LPT REALTY - Coming Soon
 $180,000Coming Soon2 beds 1 baths704 sq. ft.
8805 W 49th Street, Merriam, KS 66203
MLS# 2650213Listed by: COMPASS REALTY GROUP - Coming Soon
 $425,000Coming Soon4 beds 3 baths2,281 sq. ft.
10009 W 70 Terrace, Merriam, KS 66203
MLS# 2643344Listed by: EXP REALTY LLC - New
 $410,000Active4 beds 2 baths1,828 sq. ft.
8425 Johnson Drive, Merriam, KS 66202
MLS# 2650475Listed by: KW KANSAS CITY METRO - Open Sat, 1 to 3pmNew
 $420,000Active3 beds 3 baths2,312 sq. ft.
9801 W 56th Terrace, Merriam, KS 66203
MLS# 2649891Listed by: PLATINUM REALTY LLC  $375,000Pending3 beds 4 baths2,999 sq. ft.
9209 W 47th Street, Merriam, KS 66203
MLS# 2648658Listed by: REAL BROKER, LLC $397,000Active3 beds 3 baths1,593 sq. ft.
5825 Hadley Street, Mission, KS 66202
MLS# 2648348Listed by: OPENDOOR BROKERAGE LLC- Open Sat, 12 to 2pm
 $220,000Active3 beds 3 baths1,344 sq. ft.
9928 W 52nd Street, Merriam, KS 66203
MLS# 2647813Listed by: REAL BROKER, LLC  $355,000Active3 beds 3 baths1,546 sq. ft.
5827 Mastin Street, Merriam, KS 66203
MLS# 2647657Listed by: RE/MAX PROFESSIONALS


Protect your home and budget from life's surprises with an Assurant Home Warranty, backed by a partner that supports you through every step of homeownership. Explore Plans.
©2026 Century 21 Real Estate LLC. All rights reserved. CENTURY 21®, the CENTURY 21 Logo and C21® are service marks owned by Century 21 Real Estate LLC. Century 21 Real Estate LLC fully supports the principles of the Fair Housing Act and the Equal Opportunity Act. Each office is independently owned and operated. Listing information is deemed reliable but not guaranteed accurate.