
5029 W 60th Terrace, Mission, KS 66205
Local realty services provided by:CENTURY 21 Team Elite
5029 W 60th Terrace,Mission, KS 66205
$274,500
- 3 Beds
- 2 Baths
- 1,591 sq. ft.
- Single family
- Pending
Listed by: dave swob
Office: exp realty llc.
MLS#:2632524
Source:MOKS_HL
Price summary
- Price:$274,500
- Price per sq. ft.:$172.53
About this home
Move-In Ready Ranch in the Heart of Mission — Don't Miss This One!
Tucked into a quiet pocket of Mission, KS, this beautifully maintained 3-bedroom, 1-bath and 1/2 bath ranch offers easy one-level living with hardwood floors throughout the main level. The partially finished basement adds bonus living space plus plenty of room for storage — perfect for hobbies, a home gym, bedroom or a future rec room. At 1,650 square feet, the big ticket items of this home has been addressed such a newer roof, new shower/tub, HVAC system, hot water heater, and electric panel, plus gutter guards for easy maintenance. Move in with confidence. Enjoy Mission's unbeatable location near Shawnee Mission Parkway, with quick access to shopping, dining, and parks walking distance away. Schedule your showing today — this one won't last!
Contact an agent
Home facts
- Year built:1956
- Subdivision & Development:Mission Village
- Listing ID #:2632524
- Added:1 day(s) ago
- Updated:July 31, 2026 at 04:00 PM
Rooms and interior
- Bedrooms:3
- Total bathrooms:2
- Full bathrooms:1
- Half bathrooms:1
- Rooms Total:8
- Basement:Yes
- Basement Description:Concrete, Finished, Full
- Living area:1,591 sq. ft.
Heating and cooling
- Cooling:Electric
- Heating:Natural Gas
Structure and exterior
- Roof:Composition
- Year built:1956
- Building area:1,591 sq. ft.
- Lot area:0.27 Acres
- Architectural Style:Ranch
- Foundation Description:Concrete
Schools
- High school:SM North
- Middle school:Hocker Grove
Utilities
- Water:City/Public - Verify
- Sewer:Public Sewer
Finances and disclosures
- Price:$274,500
- Price per sq. ft.:$172.53
Features and amenities
- Appliances:Fireplace Equip, Fireplace Screen
Parking
- Parking description:Attached
- Garage:Yes
- Garage spaces:2
 HeartlandMLS©2026. Information Deemed Reliable But Not Guaranteed. This information is being provided by the HeartlandMLS. The listings presented here may or may not be listed by the Broker/Agent operating this website. This information is intended for the personal use of consumers and may not be used for any purpose other than to identify prospective properties consumers may be interested in purchasing. Data <Last Updated July 31, 2026 MOKS_HL Member Broker: Gregory Freeman
New listings near 5029 W 60th Terrace
- New
 $295,000Active2 beds 3 baths1,368 sq. ft.
5124 W 62nd Street, Mission, KS 66205
MLS# 2634015Listed by: REECENICHOLS -JOHNSON COUNTY W - New
 $419,950Active4 beds 2 baths1,976 sq. ft.
6318 W 54th Street, Mission, KS 66202
MLS# 2630091Listed by: COMPASS REALTY GROUP 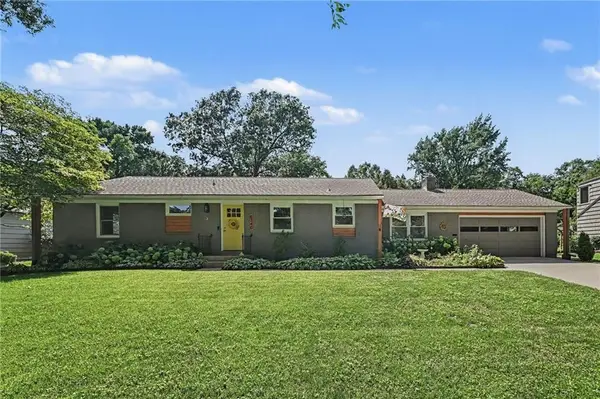 $469,900Pending2 beds 2 baths1,448 sq. ft.
6340 Reeds Drive, Mission, KS 66202
MLS# 2633391Listed by: REECENICHOLS - COUNTRY CLUB PLAZA- Open Sat, 1 to 3pmNew
 $315,000Active3 beds 2 baths1,268 sq. ft.
5310 Russell Street, Mission, KS 66202
MLS# 2633153Listed by: REAL BROKER, LLC - New
 $735,000Active5 beds 3 baths2,758 sq. ft.
6323 Woodson Drive, Mission, KS 66202
MLS# 2633204Listed by: KELLER WILLIAMS LEGACY PARTNER  $575,000Pending4 beds 4 baths2,635 sq. ft.
6013 W 61st Street, Mission, KS 66202
MLS# 2621970Listed by: KW KANSAS CITY METRO- New
 $525,000Active4 beds 3 baths2,502 sq. ft.
6325 Maple Drive, Mission, KS 66202
MLS# 2629522Listed by: REECENICHOLS - COUNTRY CLUB PLAZA 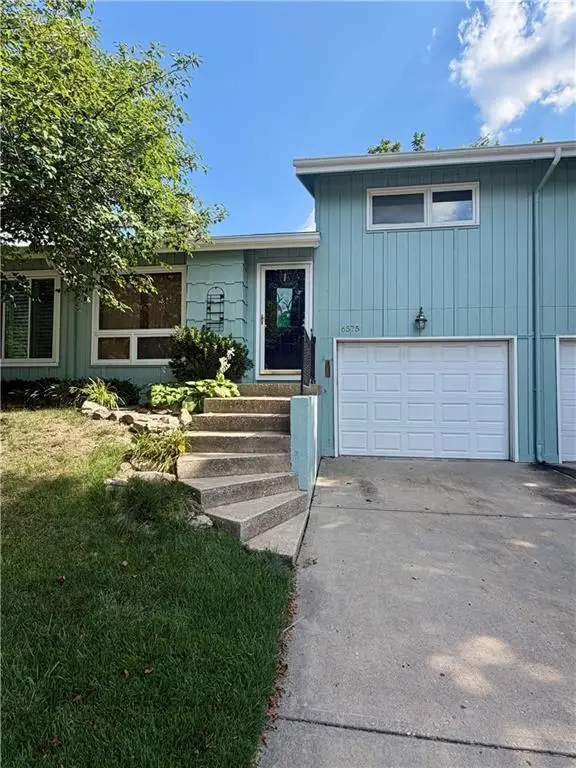 $175,000Active2 beds 1 baths1,067 sq. ft.
6575 W 49th Street, Mission, KS 66202
MLS# 2631820Listed by: REALTY EXECUTIVES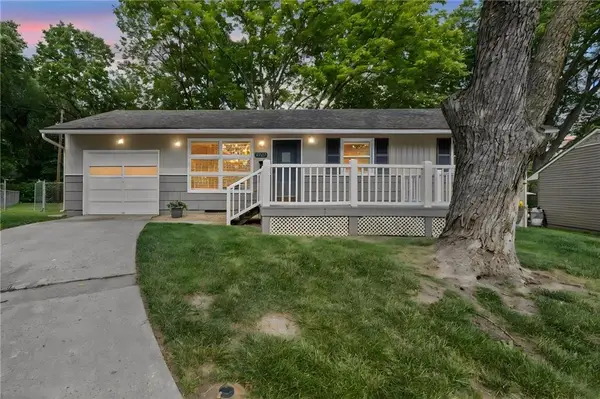 $309,000Pending3 beds 1 baths912 sq. ft.
5327 Maple Street, Mission, KS 66202
MLS# 2631006Listed by: EXP REALTY LLC


Protect your home and budget from life's surprises with an Assurant Home Warranty, backed by a partner that supports you through every step of homeownership. Explore Plans.
©2026 Century 21 Real Estate LLC. All rights reserved. CENTURY 21®, the CENTURY 21 Logo and C21® are service marks owned by Century 21 Real Estate LLC. Century 21 Real Estate LLC fully supports the principles of the Fair Housing Act and the Equal Opportunity Act. Each office is independently owned and operated. Listing information is deemed reliable but not guaranteed accurate.