
5136 Reeds Road, Mission, KS 66202
Local realty services provided by:CENTURY 21 Team Elite
5136 Reeds Road,Mission, KS 66202
$375,000
- 3 Beds
- 2 Baths
- 1,884 sq. ft.
- Single family
- Active
Upcoming open houses
- Sun, Aug 0901:00 pm - 03:00 pm
Listed by: jeff yacos
Office: real broker, llc.
MLS#:2631877
Source:MOKS_HL
Price summary
- Price:$375,000
- Price per sq. ft.:$199.04
About this home
Don't miss this spacious ranch situated on a beautiful, tree-lined lot with mature landscaping and an incredible backyard built for entertaining. Enjoy evenings under the pergola, gather around the fire pit, and take advantage of the brand-new Tuff Shed for extra storage.
This home has been meticulously maintained with major updates already completed, including a new roof, gutters, garage doors, and Tuff Shed (last 2 years). Additional improvements include a newer HVAC system, water heater, and convenient main-level laundry (last 5 years), plus all new windows and sliding glass doors within the last 10 years.
Looking for room to grow? The unfinished basement is already stubbed for a full bathroom, making it easy to add additional living space and build instant equity. With its extensive updates, fantastic outdoor living, and opportunity to customize the lower level, this is a home you won't want to miss!
Contact an agent
Home facts
- Year built:1956
- Subdivision & Development:Wiedenmann Ridge
- Listing ID #:2631877
- Added:1 day(s) ago
- Updated:August 08, 2026 at 07:56 PM
Rooms and interior
- Bedrooms:3
- Total bathrooms:2
- Full bathrooms:1
- Half bathrooms:1
- Basement:Yes
- Basement Description:Partial
- Living area:1,884 sq. ft.
Heating and cooling
- Cooling:Attic Fan, Electric
- Heating:Natural Gas
Structure and exterior
- Roof:Composition
- Year built:1956
- Building area:1,884 sq. ft.
- Lot area:0.28 Acres
- Architectural Style:Ranch
- Construction Materials:Frame, Wood Siding
Schools
- High school:SM North
- Middle school:Antioch
- Elementary school:Rushton
Utilities
- Water:City/Public
- Sewer:Public Sewer
Finances and disclosures
- Price:$375,000
- Price per sq. ft.:$199.04
Parking
- Parking description:Attached
- Garage:Yes
- Garage spaces:2
 HeartlandMLS©2026. Information Deemed Reliable But Not Guaranteed. This information is being provided by the HeartlandMLS. The listings presented here may or may not be listed by the Broker/Agent operating this website. This information is intended for the personal use of consumers and may not be used for any purpose other than to identify prospective properties consumers may be interested in purchasing. Data <Last Updated August 8, 2026 MOKS_HL Member Broker: Gregory Freeman
New listings near 5136 Reeds Road
- Open Sun, 11am to 1pm
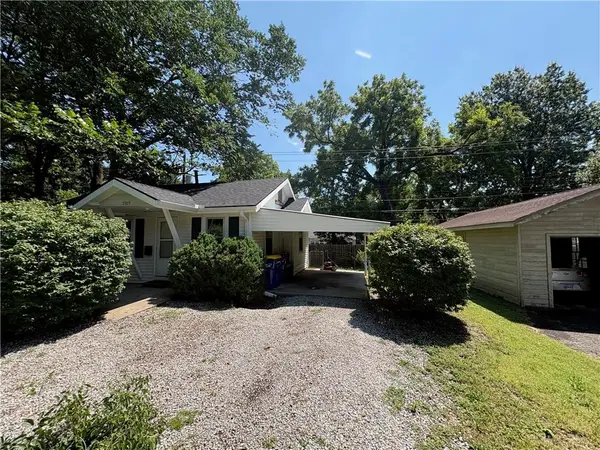 $250,000Active2 beds 1 baths620 sq. ft.
5509 Maple Street, Mission, KS 66208
MLS# 2631281Listed by: CROWN REALTY  $280,000Pending2 beds 1 baths950 sq. ft.
5700 Reeds Road, Mission, KS 66202
MLS# 2633217Listed by: COMPASS REALTY GROUP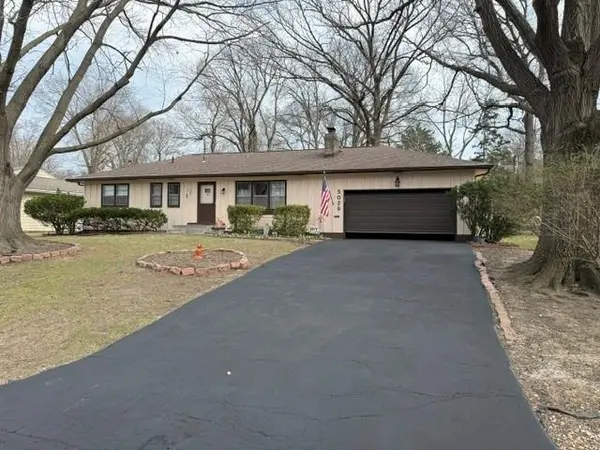 $274,500Pending3 beds 2 baths1,591 sq. ft.
5029 W 60th Terrace, Mission, KS 66205
MLS# 2632524Listed by: EXP REALTY LLC- New
 $295,000Active2 beds 3 baths1,368 sq. ft.
5124 W 62nd Street, Mission, KS 66205
MLS# 2634015Listed by: REECENICHOLS -JOHNSON COUNTY W  $419,950Pending4 beds 2 baths1,976 sq. ft.
6318 W 54th Street, Mission, KS 66202
MLS# 2630091Listed by: COMPASS REALTY GROUP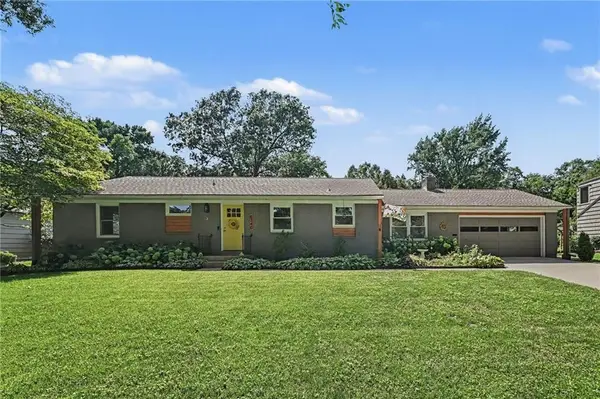 $469,900Pending2 beds 2 baths1,448 sq. ft.
6340 Reeds Drive, Mission, KS 66202
MLS# 2633391Listed by: REECENICHOLS - COUNTRY CLUB PLAZA $299,950Active3 beds 2 baths1,268 sq. ft.
5310 Russell Street, Mission, KS 66202
MLS# 2633153Listed by: REAL BROKER, LLC- Open Sun, 2 to 4pm
 $695,000Active5 beds 3 baths2,758 sq. ft.
6323 Woodson Drive, Mission, KS 66202
MLS# 2633204Listed by: KELLER WILLIAMS LEGACY PARTNER  $575,000Pending4 beds 4 baths2,635 sq. ft.
6013 W 61st Street, Mission, KS 66202
MLS# 2621970Listed by: KW KANSAS CITY METRO


Protect your home and budget from life's surprises with an Assurant Home Warranty, backed by a partner that supports you through every step of homeownership. Explore Plans.
©2026 Century 21 Real Estate LLC. All rights reserved. CENTURY 21®, the CENTURY 21 Logo and C21® are service marks owned by Century 21 Real Estate LLC. Century 21 Real Estate LLC fully supports the principles of the Fair Housing Act and the Equal Opportunity Act. Each office is independently owned and operated. Listing information is deemed reliable but not guaranteed accurate.