
5345 Riggs Street, Mission, KS 66202
Local realty services provided by:CENTURY 21 Crossroads
Listed by: matt jones, jason brentano
Office: keller williams realty partners inc.
MLS#:2629483
Source:MOKS_HL
Price summary
- Price:$345,000
- Price per sq. ft.:$253.49
About this home
Welcome to this beautifully updated 3-bedroom, 2.5-bath home with a 2-car garage, nestled on a quiet street in the heart of Mission! The remodeled main level features an inviting open floor plan with gorgeous hardwood floors, newer windows, and abundant natural light. The stunning kitchen boasts a large center island, quartz countertops, new cabinetry, a stylish tile backsplash, recessed lighting, and premium Thermador stainless steel appliances that all stay with the home. The kitchen flows seamlessly into the spacious living and dining areas, making it perfect for everyday living and entertaining. Updated bathrooms include tile floors, new vanities, and a beautiful walk-in shower in the primary suite. The finished basement offers a large family room with a cozy gas fireplace and built-in cabinetry. The 2-car garage is wired for electric vehicle charging. Enjoy the mature trees, low-maintenance composite deck, and storage shed in the backyard. Don't miss your opportunity to make it yours!...
Contact an agent
Home facts
- Year built:1965
- Listing ID #:2629483
- Added:2 day(s) ago
- Updated:July 10, 2026 at 04:47 PM
Rooms and interior
- Bedrooms:3
- Total bathrooms:3
- Full bathrooms:2
- Half bathrooms:1
- Rooms Total:10
- Kitchen Description:Dishwasher, Disposal, Microwave, Refrigerator
- Basement:Yes
- Basement Description:Full
- Living area:1,361 sq. ft.
Heating and cooling
- Cooling:Electric
- Heating:Natural Gas
Structure and exterior
- Roof:Composition
- Year built:1965
- Building area:1,361 sq. ft.
- Lot area:0.25 Acres
- Lot Features:City Lot, Level
- Architectural Style:Split Entry
Schools
- High school:SM North
- Middle school:Hocker Grove
- Elementary school:Rushton
Utilities
- Water:City/Public
- Sewer:Public Sewer
Finances and disclosures
- Price:$345,000
- Price per sq. ft.:$253.49
Features and amenities
- Appliances:Dishwasher, Disposal, Gas Range, Microwave, Refrigerator, Stainless Steel Appliance(s)
- Amenities:Ceiling Fan(s), Custom Cabinets, Smart Thermostat
Parking
- Garage:Yes
- Garage spaces:2
 HeartlandMLS©2026. Information Deemed Reliable But Not Guaranteed. This information is being provided by the HeartlandMLS. The listings presented here may or may not be listed by the Broker/Agent operating this website. This information is intended for the personal use of consumers and may not be used for any purpose other than to identify prospective properties consumers may be interested in purchasing. Data <Last Updated July 10, 2026 MOKS_HL Member Broker: Levi McClure
New listings near 5345 Riggs Street
- New
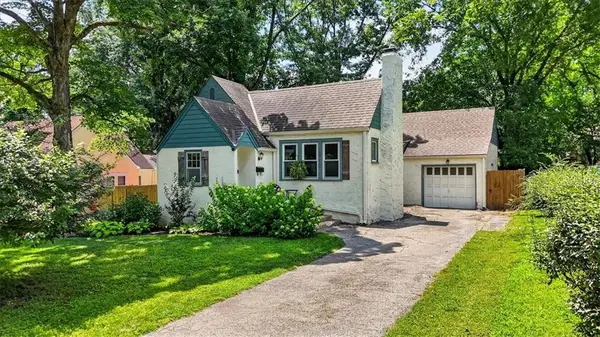 $340,000Active2 beds 2 baths1,215 sq. ft.
5718 Maple Street, Mission, KS 66202
MLS# 2628913Listed by: SAGE SOTHEBY'S INTERNATIONAL REALTY - New
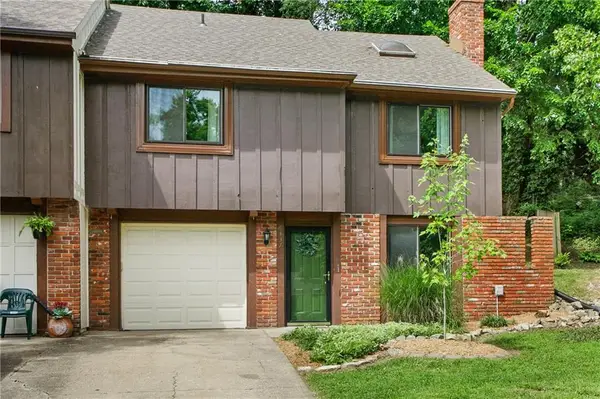 $259,900Active2 beds 2 baths1,692 sq. ft.
6337 W 50th Street, Mission, KS 66202
MLS# 2629152Listed by: BROOKSIDE REAL ESTATE CO. 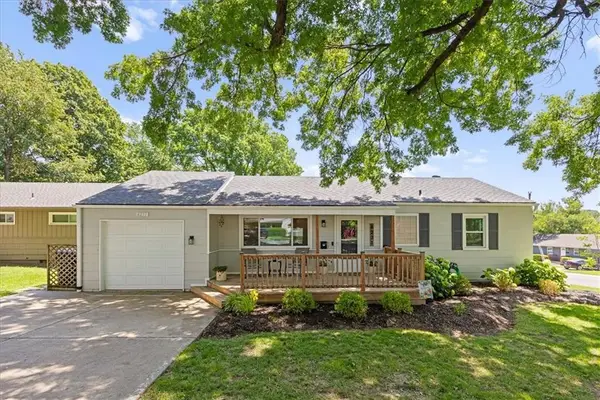 $315,000Pending3 beds 1 baths968 sq. ft.
6231 Glenwood Street, Mission, KS 66202
MLS# 2629701Listed by: REAL BROKER, LLC- New
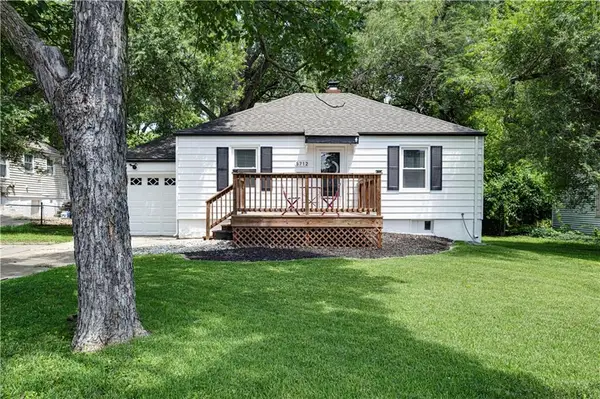 $270,000Active2 beds 1 baths960 sq. ft.
5712 W 55th Street, Mission, KS 66202
MLS# 2628762Listed by: COMPASS REALTY GROUP 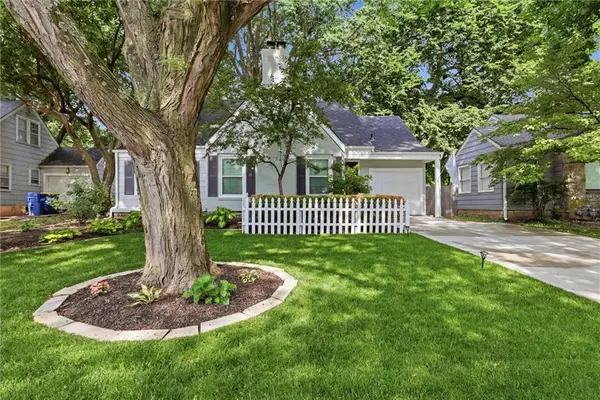 $399,000Pending3 beds 2 baths1,460 sq. ft.
5720 Walmer Street, Mission, KS 66202
MLS# 2626500Listed by: RE/MAX HERITAGE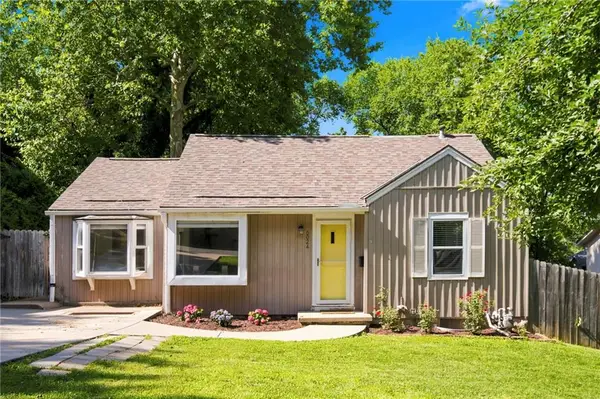 $280,000Pending3 beds 2 baths926 sq. ft.
6024 W 51st Street, Mission, KS 66202
MLS# 2627149Listed by: WEST VILLAGE REALTY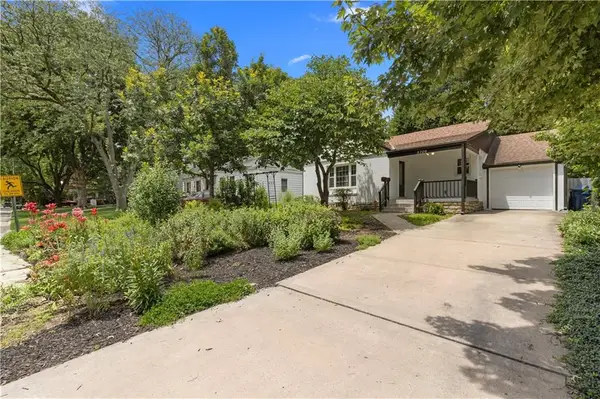 $285,000Active2 beds 1 baths947 sq. ft.
5706 Walmer Street, Mission, KS 66202
MLS# 2620408Listed by: PLATINUM REALTY LLC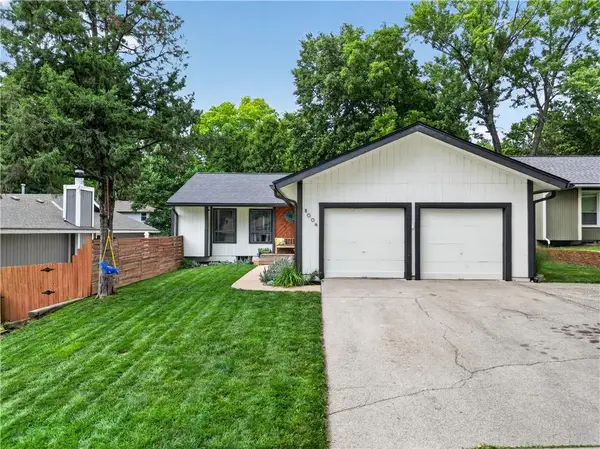 $450,000Pending3 beds 3 baths2,744 sq. ft.
8004 W 64th Terrace, Mission, KS 66202
MLS# 2626076Listed by: REECENICHOLS - COUNTRY CLUB PLAZA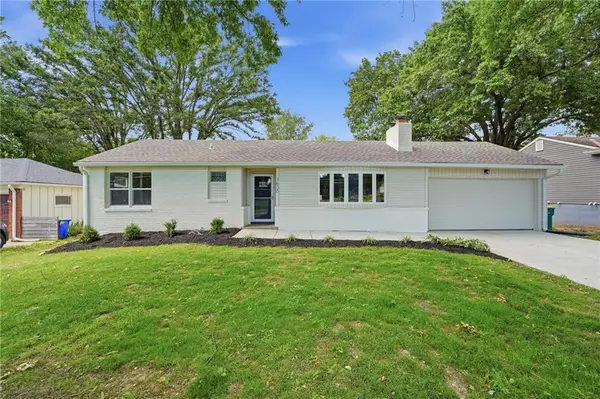 $494,950Pending4 beds 3 baths1,881 sq. ft.
7600 W 67th Street, Mission, KS 66202
MLS# 2627121Listed by: REECENICHOLS - COUNTRY CLUB PLAZA


Protect your home and budget from life's surprises with an Assurant Home Warranty, backed by a partner that supports you through every step of homeownership. Explore Plans.
©2026 Century 21 Real Estate LLC. All rights reserved. CENTURY 21®, the CENTURY 21 Logo and C21® are service marks owned by Century 21 Real Estate LLC. Century 21 Real Estate LLC fully supports the principles of the Fair Housing Act and the Equal Opportunity Act. Each office is independently owned and operated. Listing information is deemed reliable but not guaranteed accurate.