
6029 Woodson Street, Mission, KS 66202
Local realty services provided by:CENTURY 21 Crossroads
6029 Woodson Street,Mission, KS 66202
- 3 Beds
- 2 Baths
- - sq. ft.
- Single family
- Sold
Listed by: lauren anderson
Office: reecenichols -the village
MLS#:2638692
Source:MOKS_HL
Sorry, we are unable to map this address
Price summary
- Price:
About this home
Welcome home to this charming ranch in the very heart of Mission. Tucked on a treed, large lot, this ranch welcomes you home with new exterior paint and welcoming front deck. Enter to custom shiplap in the living room and dining room and updates that blend character and modern function. A large living room with a picture window lets in natural light and centers around a cozy fireplace. Dining room is light-filled with built-ins and flows perfectly to the fully remodeled kitchen. New flooring, cabinets, counters, appliances and addition of a vent hood. A custom dutch door exits to an expansive deck and pergola overlooking the deep backyard., Fully fenced and treed with beautiful peonies and hydrangeas, it's the perfect spot for entertaining. Three bedrooms on the main level and a fully renovated gorgeous hall bath with plenty of storage space. Fully remodeled basement offers additional play, work, exercise, entertaining and living space. Custom play nook for kids, non-conforming bedroom or office, large rec space with egress window (could be bedroom with addition of a door), and half bath make this functional and beautiful space. Hardwood flooring and new fixtures and lighting throughout. Coat closet and linen closet offer extra storage. Newer gutters and gutter guards. Oversized garage offers room for vehicles and workspace. Walk to Mission Aquatic Center, Powell Community Center, all Johnson Drive has to offer for restaurants, shopping and conveniences. The easiest of access to schools, parks, fun, highways, downtown OP and everything else Northeast Johnson County has to offer! This home blends function, charm and location perfectly - don't wait to see this one!...
Contact an agent
Home facts
- Year built:1950
- Subdivision & Development:Mission Hill Ac
- Listing ID #:2638692
- Added:43 day(s) ago
- Updated:October 11, 2026 at 07:55 AM
Rooms and interior
- Bedrooms:3
- Total bathrooms:2
- Full bathrooms:1
- Half bathrooms:1
- Rooms Total:6
- Kitchen Description:Dishwasher, Disposal, Microwave, Refrigerator
- Basement:Yes
- Basement Description:Finished, Full, Inside Entrance
Heating and cooling
- Cooling:Electric
- Heating:Forced Air Gas
Structure and exterior
- Roof:Composition
- Year built:1950
- Lot Features:City Lot
- Architectural Style:Ranch
Schools
- High school:SM North
- Middle school:Hocker Grove
- Elementary school:Rushton
Utilities
- Water:City/Public
- Sewer:Public Sewer
Finances and disclosures
- Price:
Features and amenities
- Appliances:Dishwasher, Disposal, Microwave, Refrigerator, Washer
Parking
- Parking description:Attached
- Garage:Yes
- Garage spaces:1
 HeartlandMLS©2026. Information Deemed Reliable But Not Guaranteed. This information is being provided by the HeartlandMLS. The listings presented here may or may not be listed by the Broker/Agent operating this website. This information is intended for the personal use of consumers and may not be used for any purpose other than to identify prospective properties consumers may be interested in purchasing. Data <Last Updated October 11, 2026 MOKS_HL Member Broker: Levi McClure
New listings near 6029 Woodson Street
- Coming Soon
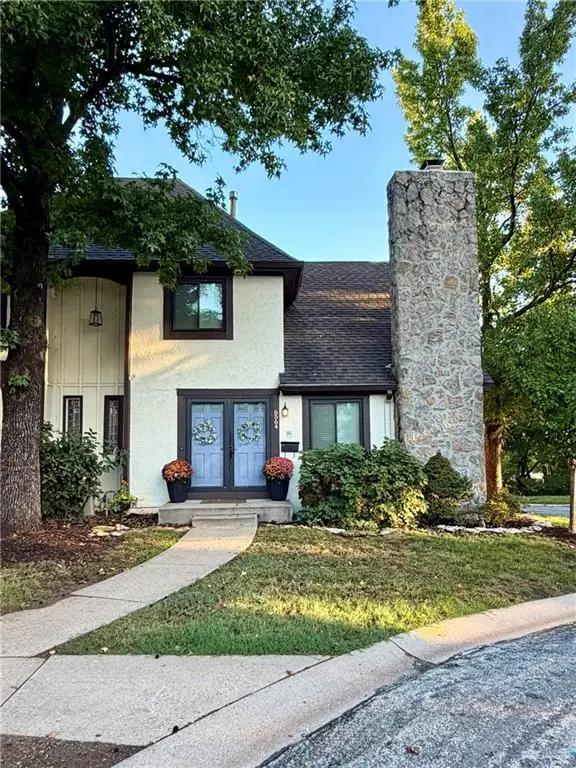 $285,000Coming Soon3 beds 3 baths1,559 sq. ft.
6564 W 49th Street, Mission, KS 66202
MLS# 2646060Listed by: COMPASS REALTY GROUP - Coming Soon
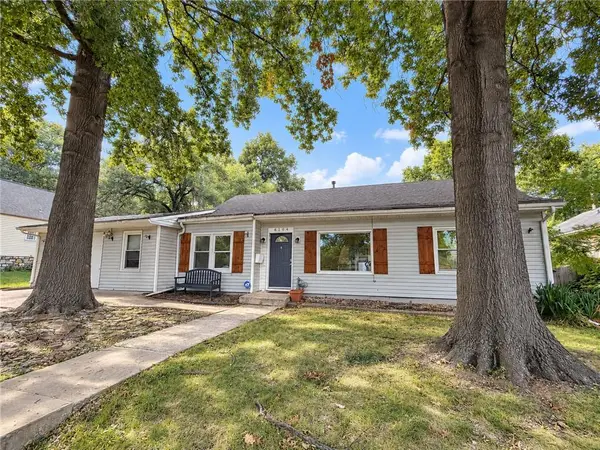 $299,950Coming Soon3 beds 1 baths1,290 sq. ft.
6104 W 53rd Terrace, Mission, KS 66204
MLS# 2638919Listed by: YOUR FUTURE ADDRESS, LLC - Coming Soon
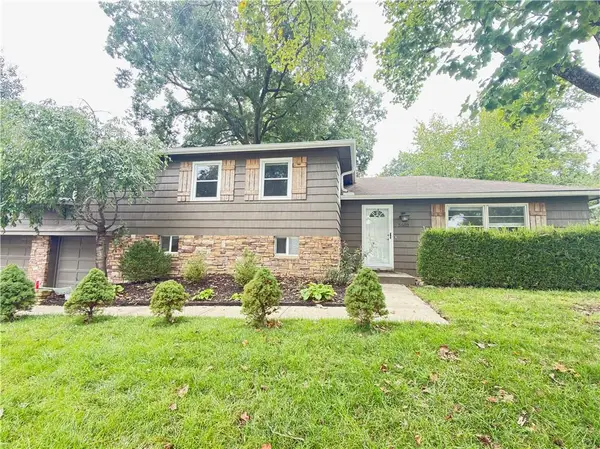 $425,000Coming Soon4 beds 3 baths2,468 sq. ft.
5603 Maple Street, Mission, KS 66202
MLS# 2645242Listed by: REAL BROKER, LLC - New
 $275,000Active3 beds 3 baths1,803 sq. ft.
6513 W 49th Street, Mission, KS 66202
MLS# 2646563Listed by: CROWN REALTY - New
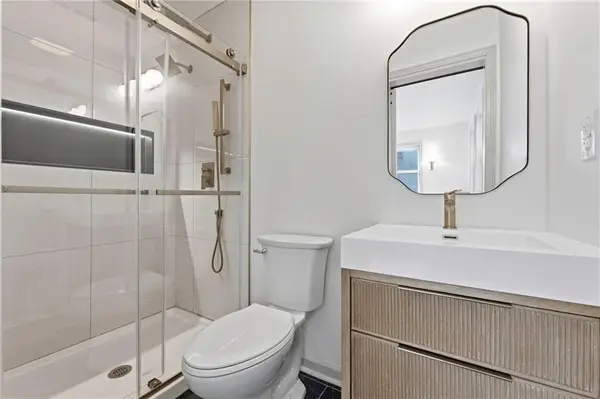 $389,900Active3 beds 2 baths1,125 sq. ft.
5429 Maple Street, Mission, KS 66202
MLS# 2646209Listed by: UNITED REAL ESTATE KANSAS CITY - Open Sun, 1 to 3pmNew
 $289,900Active3 beds 1 baths1,008 sq. ft.
5619 Walmer Street, Mission, KS 66202
MLS# 2646147Listed by: REECENICHOLS - COUNTRY CLUB PLAZA - Open Sun, 12 to 2pmNew
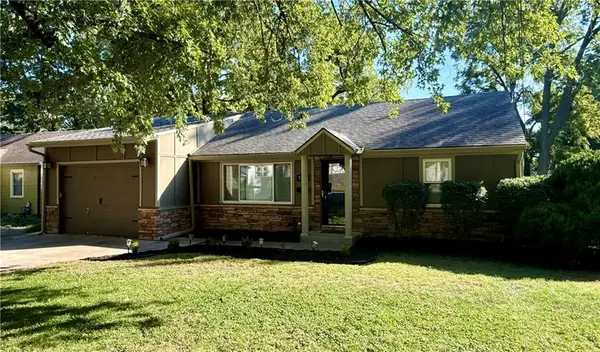 $350,000Active3 beds 2 baths1,280 sq. ft.
5701 W 53rd Street, Mission, KS 66202
MLS# 2645648Listed by: KELLER WILLIAMS REALTY PARTNERS INC. - New
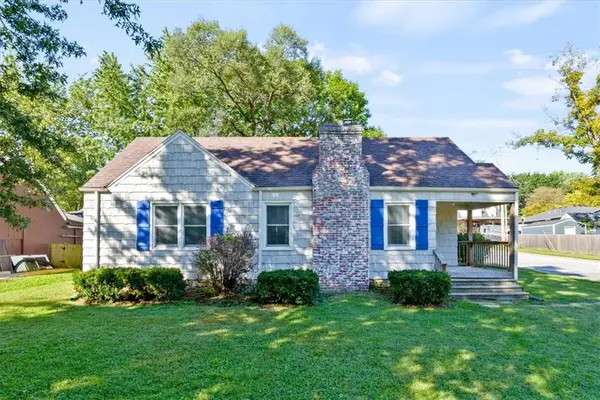 $269,000Active2 beds 1 baths846 sq. ft.
5600 Maple Street, Mission, KS 66202
MLS# 2645841Listed by: REAL BROKER, LLC - Open Sun, 1 to 3pmNew
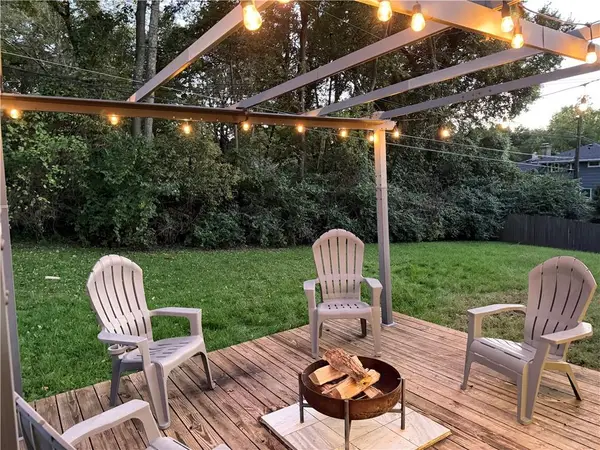 $429,000Active3 beds 3 baths1,892 sq. ft.
5605 W 49th Street, Mission, KS 66202
MLS# 2636388Listed by: REECENICHOLS- LEAWOOD TOWN CENTER - New
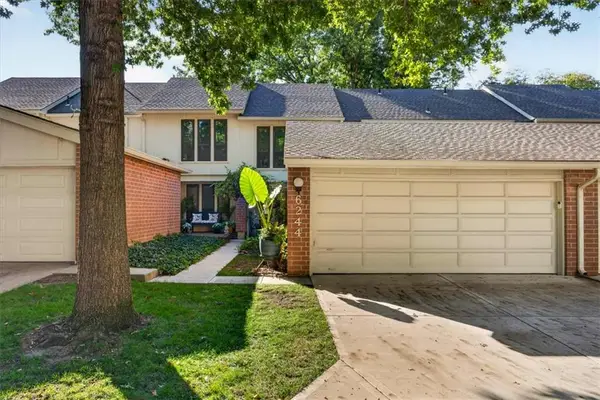 $374,950Active2 beds 3 baths2,366 sq. ft.
6244 Ash Street, Mission, KS 66205
MLS# 2644191Listed by: SAGE SOTHEBY'S INTERNATIONAL REALTY


Protect your home and budget from life's surprises with an Assurant Home Warranty, backed by a partner that supports you through every step of homeownership. Explore Plans.
©2026 Century 21 Real Estate LLC. All rights reserved. CENTURY 21®, the CENTURY 21 Logo and C21® are service marks owned by Century 21 Real Estate LLC. Century 21 Real Estate LLC fully supports the principles of the Fair Housing Act and the Equal Opportunity Act. Each office is independently owned and operated. Listing information is deemed reliable but not guaranteed accurate.