
7800 W 64th Street, Mission, KS 66202
Local realty services provided by:CENTURY 21 Team Elite
7800 W 64th Street,Mission, KS 66202
$437,000
- 4 Beds
- 2 Baths
- 2,103 sq. ft.
- Single family
- Active
Listed by: margaret wichman
Office: platinum realty llc.
MLS#:2630927
Source:MOKS_HL
Price summary
- Price:$437,000
- Price per sq. ft.:$207.8
About this home
Beautiful, well-kept, updated house inside and out. With new interior and exterior paint, slate porch, shutters, and a finished basement. Walk into a neutral colored space with wood flooring on the first and second floors. The kitchen has plenty of cabinets, a granite countertop, and a bar. open to the dining area. Also, the 4th basement bedroom is non-conforming. Dry basement. Enjoy the extra-large covered patio with a hot tub. The wooden gate opens to a large lot. Large lot for vehicle/boat parking or a large garage. Irrigated flower beds in the front and back yards. Tile floor baths and large M-bedrm.
Open floor to kitchen/living/dining.Unique M-bedroom. Metal roof over patio.Buyer to measure all spaces. Seller and agents are related. Excellent basement area. The second floor has its own heating. Double-car driveway, large lot beside the house. Fire pit area. Space to add on to the house for living, a garage, or parking for large vehicles.
.
Contact an agent
Home facts
- Year built:1951
- Subdivision & Development:Santa Fe Trail Lands
- Listing ID #:2630927
- Added:64 day(s) ago
- Updated:September 13, 2026 at 02:16 PM
Rooms and interior
- Bedrooms:4
- Total bathrooms:2
- Full bathrooms:2
- Rooms Total:12
- Kitchen Description:Dishwasher, Disposal, Microwave, Refrigerator
- Basement:Yes
- Basement Description:Daylight, Finished, Full, Inside Entrance
- Living area:2,103 sq. ft.
Heating and cooling
- Cooling:Electric
- Heating:Forced Air Gas
Structure and exterior
- Roof:Composition, Metal
- Year built:1951
- Building area:2,103 sq. ft.
- Lot area:0.3 Acres
- Lot Features:City Lot, Level
- Architectural Style:1.5 Stories
- Construction Materials:Frame, Vinyl Siding
Utilities
- Water:City/Public
- Sewer:Public Sewer
Finances and disclosures
- Price:$437,000
- Price per sq. ft.:$207.8
Features and amenities
- Appliances:Dishwasher, Disposal, Free-Standing Electric Oven, Microwave, Refrigerator, Stainless Steel Appliance(s), Washer
- Amenities:Painted Cabinets, Pantry
Parking
- Parking description:Attached, Off Street
- Garage:Yes
- Garage spaces:1
 HeartlandMLS©2026. Information Deemed Reliable But Not Guaranteed. This information is being provided by the HeartlandMLS. The listings presented here may or may not be listed by the Broker/Agent operating this website. This information is intended for the personal use of consumers and may not be used for any purpose other than to identify prospective properties consumers may be interested in purchasing. Data <Last Updated September 13, 2026 MOKS_HL Member Broker: Gregory Freeman
New listings near 7800 W 64th Street
- New
 $425,000Active4 beds 2 baths1,858 sq. ft.
5531 Reeds Road, Mission, KS 66202
MLS# 2641782Listed by: COMPASS REALTY GROUP - Open Sun, 11am to 1pmNew
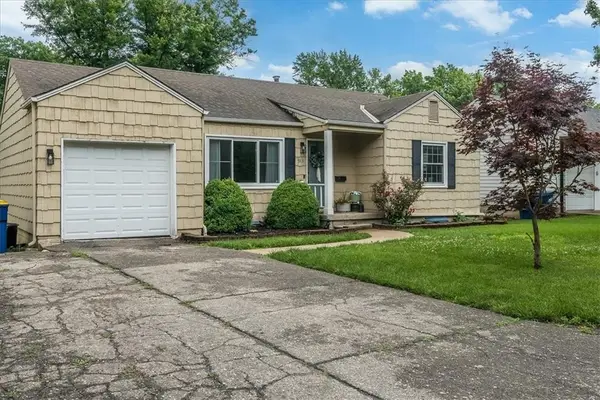 $285,000Active2 beds 1 baths1,464 sq. ft.
5531 Lamar Avenue, Mission, KS 66202
MLS# 2640100Listed by: COMPASS REALTY GROUP - New
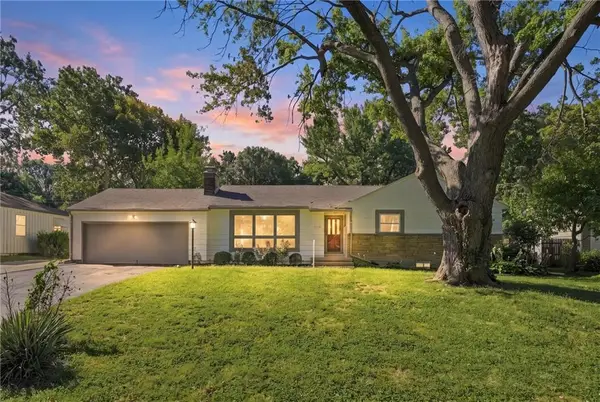 $745,000Active4 beds 3 baths3,160 sq. ft.
6717 65th Terrace, Mission, KS 66202
MLS# 2640171Listed by: WORTH CLARK REALTY - New
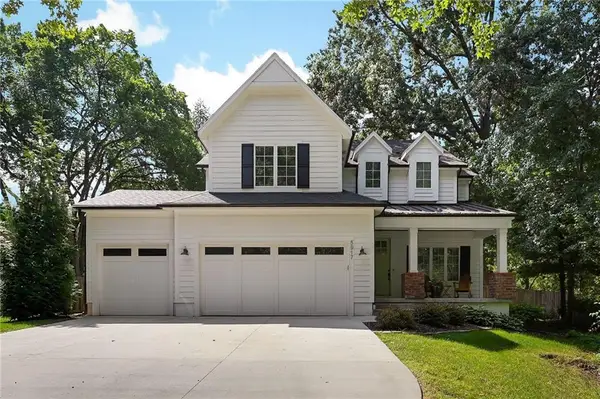 $999,990Active5 beds 5 baths3,621 sq. ft.
5917 W 61st Terrace, Mission, KS 66202
MLS# 2640771Listed by: RE/MAX ELITE, REALTORS 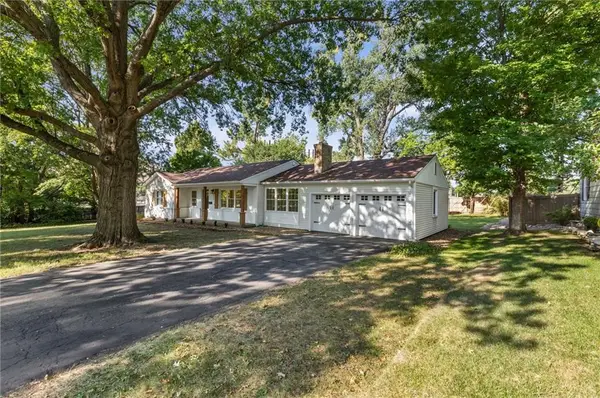 $549,000Pending3 beds 3 baths2,342 sq. ft.
5644 Barkley Street, Mission, KS 66202
MLS# 2640257Listed by: PLATINUM REALTY LLC- New
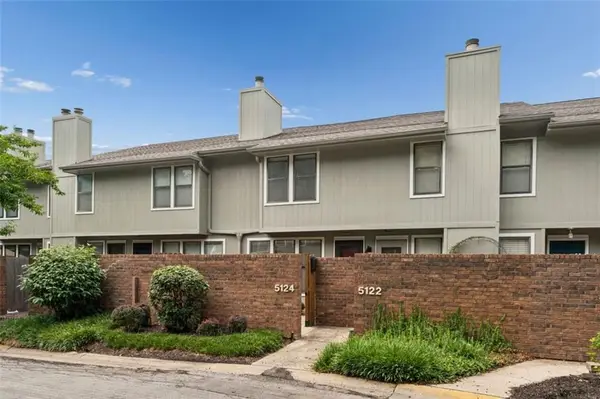 $270,000Active2 beds 3 baths1,368 sq. ft.
5124 W 62nd Street, Mission, KS 66205
MLS# 2640639Listed by: REECENICHOLS -JOHNSON COUNTY W 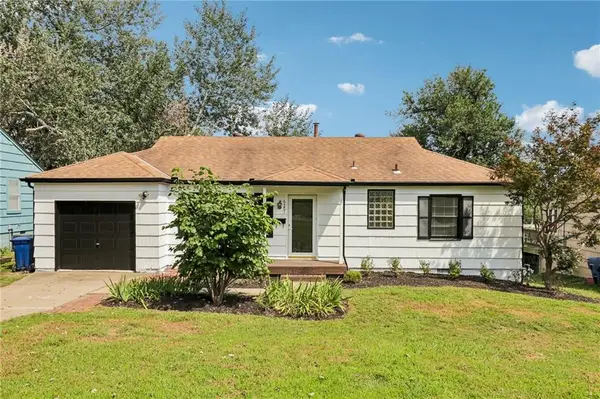 $289,000Active3 beds 1 baths992 sq. ft.
6201 Cedar Street, Mission, KS 66205
MLS# 2639259Listed by: RE/MAX STATE LINE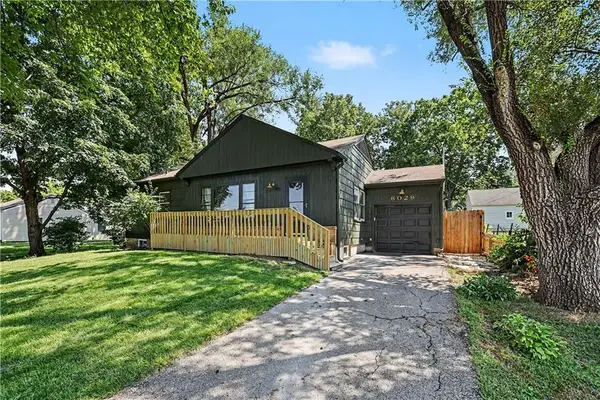 $375,000Active3 beds 2 baths1,659 sq. ft.
6029 Woodson Street, Mission, KS 66202
MLS# 2638692Listed by: REECENICHOLS -THE VILLAGE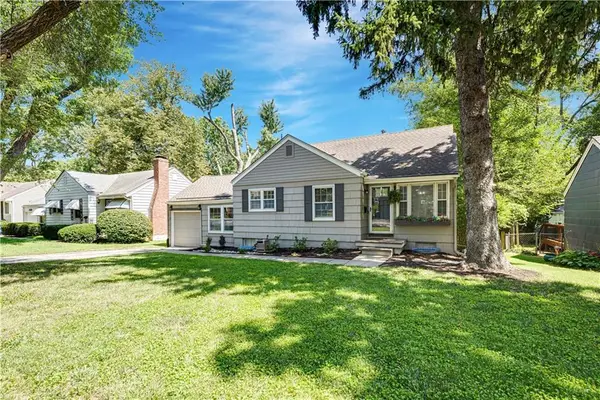 $350,000Pending3 beds 2 baths1,591 sq. ft.
5319 Woodson Street, Mission, KS 66202
MLS# 2638728Listed by: REECENICHOLS - OVERLAND PARK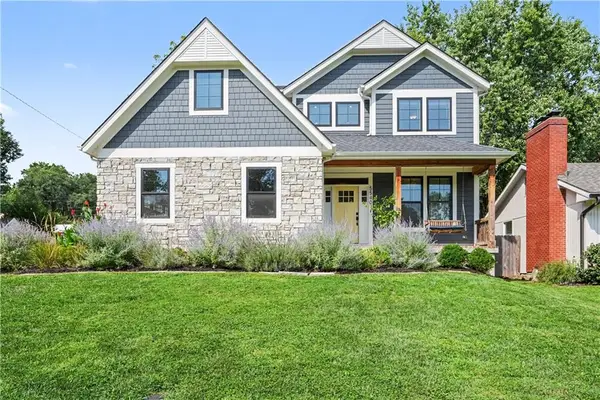 $900,000Active5 beds 5 baths3,616 sq. ft.
5540 Maple Street, Mission, KS 66202
MLS# 2630514Listed by: REECENICHOLS -THE VILLAGE


Protect your home and budget from life's surprises with an Assurant Home Warranty, backed by a partner that supports you through every step of homeownership. Explore Plans.
©2026 Century 21 Real Estate LLC. All rights reserved. CENTURY 21®, the CENTURY 21 Logo and C21® are service marks owned by Century 21 Real Estate LLC. Century 21 Real Estate LLC fully supports the principles of the Fair Housing Act and the Equal Opportunity Act. Each office is independently owned and operated. Listing information is deemed reliable but not guaranteed accurate.