
11013 S Glenview Lane, Olathe, KS 66061
Local realty services provided by:CENTURY 21 Team Elite
11013 S Glenview Lane,Olathe, KS 66061
- 4 Beds
- 4 Baths
- - sq. ft.
- Single family
- Sold
Listed by: alison zimmerlin, andrew caldwell
Office: reecenichols - leawood
MLS#:2643032
Source:MOKS_HL
Sorry, we are unable to map this address
Price summary
- Price:
About this home
Privacy, Space & Timeless Charm on an Oversized Wooded Cul-de-Sac Lot! Spacious 2-story home offering 4 BR's, 3.1 baths, beautifully situated at the end of a quiet cul-de-sac. With abundant space, privacy, and a flexible layout, this home offers an exceptional opportunity to create your ideal living environment. Home needs some cosmetic updating and selling In Its Present Condition. The main level features hardwood floors throughout, with the exception of the tiled home office. A welcoming foyer leads to a formal dining room and spacious office, while the impressive great room showcases a beautiful fireplace and opens to a large hearth room—perfect for gathering and everyday living. The adjoining kitchen boasts quartz countertops, a generous walk-in pantry, and convenient rear staircase. Upstairs, you'll find 4 generously sized bedrooms. The private primary suite offers sitting area, large walk-in closet, and its own 3rd fireplace, creating a warm and inviting retreat. The daylight lower level is unfinished and ready for your vision, with plumbing already stubbed for an additional bathroom. Whether you envision a recreation room, home gym, media space, or additional living areas, there is plenty of potential to expand the home's finished space. Additional highlights include a newer roof and newer zoned HVAC for enhanced comfort and efficiency. Set among mature trees with a peaceful, private backdrop, this home offers a wonderful combination of space, character, and opportunity. Cedar Creek is a Lifestyle Neighborhood with Amenities to Include a 65-acre Fishing, Sailing/ Canoe / Kayak Lake, Dock Access for Small Boats, 2 Swimming Pools, Two Story Clubhouse w/ Indoor Basketball/Volleyball....and Pickleball Too! Lighted Outdoor Tennis Courts, Parks, Play Areas and Walking Trails PLUS Option to Join the Exclusive Shadow Glen Golf Course! Home is being sold AS IS. Bring your vision and make this spacious property your own!...
Contact an agent
Home facts
- Subdivision & Development:Cedar Creek- Cedar Glen
- Listing ID #:2643032
- Added:22 day(s) ago
- Updated:October 23, 2026 at 10:51 PM
Rooms and interior
- Bedrooms:4
- Total bathrooms:4
- Full bathrooms:3
- Half bathrooms:1
- Rooms Total:11
- Kitchen Description:Dishwasher, Disposal, Microwave, Refrigerator
- Basement:Yes
- Basement Description:Daylight, Full
Heating and cooling
- Cooling:Electric
- Heating:Central Gas
Structure and exterior
- Roof:Composition
- Lot Features:Adjoin Greenspace, Cul-De-Sac
- Architectural Style:2 Stories
- Construction Materials:Stucco
Schools
- High school:Olathe Northwest
- Middle school:Mission Trail
- Elementary school:Cedar Creek
Utilities
- Water:City/Public
- Sewer:Public Sewer
Finances and disclosures
- Price:
Features and amenities
- Appliances:Dishwasher, Disposal, Microwave, Refrigerator, Washer
- Amenities:Ceiling Fan(s), Clubhouse, Exercise Room, Pantry, Party Room, Play Area, Pool, Sauna, Walk-In Closet(s)
- Pool features:Swimming Pool
Parking
- Parking description:Attached
- Garage:Yes
- Garage spaces:3
 HeartlandMLS©2026. Information Deemed Reliable But Not Guaranteed. This information is being provided by the HeartlandMLS. The listings presented here may or may not be listed by the Broker/Agent operating this website. This information is intended for the personal use of consumers and may not be used for any purpose other than to identify prospective properties consumers may be interested in purchasing. Data <Last Updated October 23, 2026 MOKS_HL Member Broker: Gregory Freeman
New listings near 11013 S Glenview Lane
- Coming Soon
 $475,000Coming Soon4 beds 3 baths2,650 sq. ft.
16106 W 136th Terrace, Olathe, KS 66062
MLS# 2648638Listed by: KW DIAMOND PARTNERS - Coming Soon
 $340,000Coming Soon3 beds 2 baths1,137 sq. ft.
14650 S Peppermill Court, Olathe, KS 66062
MLS# 2648439Listed by: HOMESMART LEGACY - Coming Soon
 $435,000Coming Soon4 beds 4 baths2,064 sq. ft.
18212 W 156th Street, Olathe, KS 66062
MLS# 2648122Listed by: REECENICHOLS -JOHNSON COUNTY W - Coming Soon
 $4,950,000Coming Soon5 beds 7 baths7,398 sq. ft.
27550 W 120th Place, Olathe, KS 66061
MLS# 2647274Listed by: LPT REALTY - Coming Soon
 $405,000Coming Soon3 beds 3 baths2,356 sq. ft.
16475 W 132nd Circle, Olathe, KS 66062
MLS# 2648448Listed by: PLATINUM REALTY LLC - Coming Soon
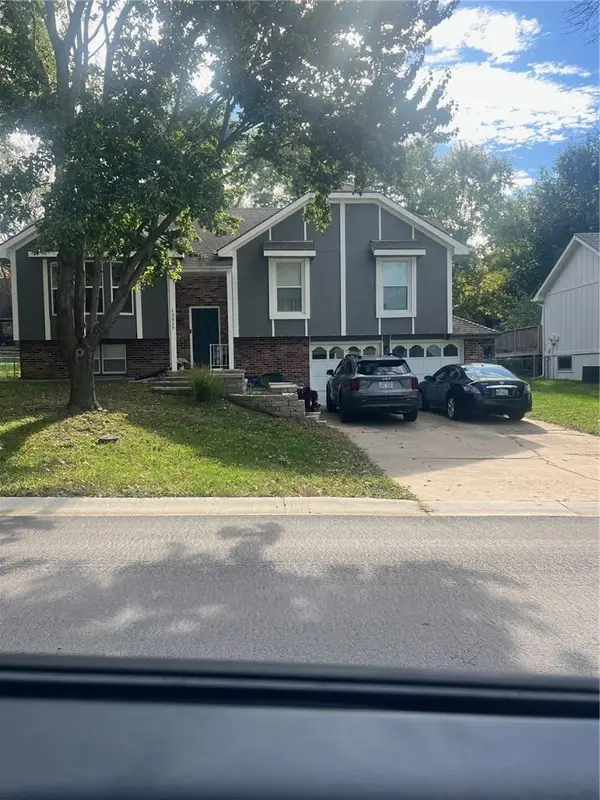 $380,000Coming Soon4 beds 3 baths1,655 sq. ft.
13917 S Summertree Lane, Olathe, KS 66062
MLS# 2648027Listed by: COMPASS REALTY GROUP - Coming Soon
 $459,900Coming Soon3 beds 3 baths2,180 sq. ft.
14080 S Summit Street, Olathe, KS 66062
MLS# 2648036Listed by: REECENICHOLS - OVERLAND PARK - Coming Soon
 $299,000Coming Soon3 beds 2 baths1,714 sq. ft.
841 S Water Street, Olathe, KS 66221
MLS# 2647080Listed by: REECENICHOLS -JOHNSON COUNTY W - Coming Soon
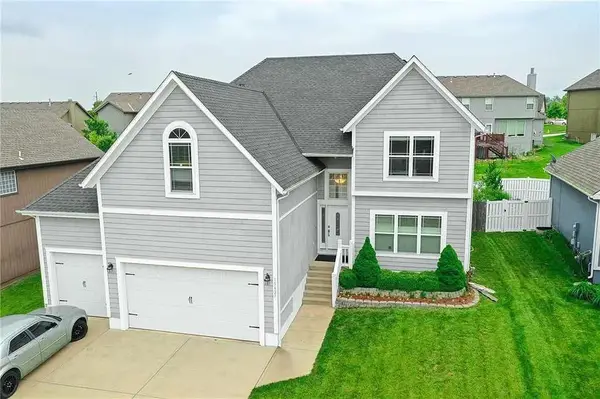 $540,000Coming Soon5 beds 5 baths3,244 sq. ft.
15427 S Greenwood Street, Olathe, KS 66062
MLS# 2648034Listed by: EXP REALTY LLC - Coming Soon
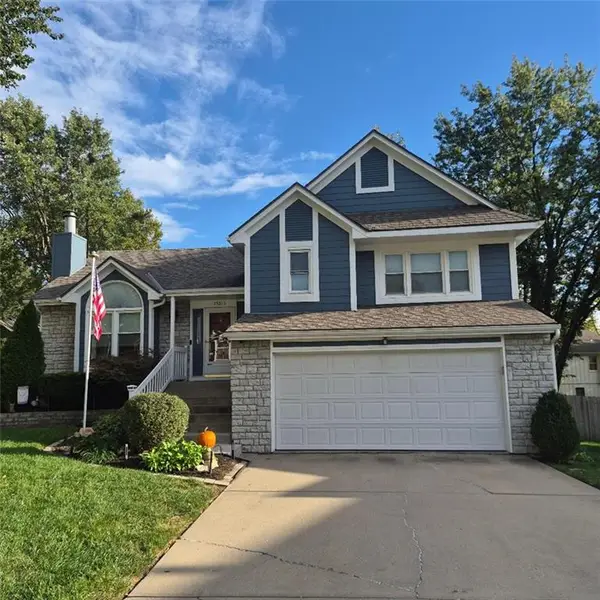 $425,000Coming Soon4 beds 3 baths1,588 sq. ft.
15013 W 124th Street, Olathe, KS 66062
MLS# 2648047Listed by: REECENICHOLS - OVERLAND PARK


Protect your home and budget from life's surprises with an Assurant Home Warranty, backed by a partner that supports you through every step of homeownership. Explore Plans.
©2026 Century 21 Real Estate LLC. All rights reserved. CENTURY 21®, the CENTURY 21 Logo and C21® are service marks owned by Century 21 Real Estate LLC. Century 21 Real Estate LLC fully supports the principles of the Fair Housing Act and the Equal Opportunity Act. Each office is independently owned and operated. Listing information is deemed reliable but not guaranteed accurate.