
1122 E Frontier Drive, Olathe, KS 66062
Local realty services provided by:CENTURY 21 Crossroads
1122 E Frontier Drive,Olathe, KS 66062
$374,900
- 3 Beds
- 3 Baths
- 1,262 sq. ft.
- Single family
- Coming Soon
Listed by: melanie higdon, lewis higdon group
Office: reecenichols - leawood
MLS#:2648941
Source:MOKS_HL
Price summary
- Price:$374,900
- Price per sq. ft.:$297.07
About this home
Some homes just feel right the moment you walk in, and this beautifully updated 3-bedroom in Mission Ridge is one of them! Fresh colors, new flooring, and plenty of natural light create a bright, welcoming space that’s easy to picture yourself in. Imagine slow mornings and shared meals in the kitchen, featuring two-toned soft-close cabinets and brand-new appliances. Upstairs, all three bedrooms offer a comfortable retreat, including the primary suite with a walk-in closet, double vanity, and relaxing shower. Downstairs, enjoy the walk-out basement, spacious sub-basement, and plenty of room for storage. Outside, the enormous fenced backyard is ready for backyard barbecues, playtime, and four-legged friends, with no neighbors directly behind you! With all brand-new windows, HVAC, and water heater, plus a 2-car garage, this home offers comfort and peace of mind. Conveniently located near Garmin, Olathe schools, highway access, shopping, and dining, this one is ready to welcome you home!
Contact an agent
Home facts
- Year built:1997
- Subdivision & Development:Mission Ridge
- Listing ID #:2648941
- Updated:October 26, 2026 at 09:45 PM
Rooms and interior
- Bedrooms:3
- Total bathrooms:3
- Full bathrooms:2
- Half bathrooms:1
- Rooms Total:10
- Kitchen Description:Dishwasher, Disposal, Microwave, Refrigerator
- Basement:Yes
- Basement Description:Inside Entrance, Walk Out
- Living area:1,262 sq. ft.
Heating and cooling
- Cooling:Electric
- Heating:Forced Air Gas
Structure and exterior
- Roof:Composition
- Year built:1997
- Building area:1,262 sq. ft.
- Lot area:0.34 Acres
- Architectural Style:Front/Back Split
- Construction Materials:Board & Batton
Schools
- High school:Olathe South
- Middle school:Indian Trail
- Elementary school:Heritage
Utilities
- Water:City/Public
- Sewer:Public Sewer
Finances and disclosures
- Price:$374,900
- Price per sq. ft.:$297.07
Features and amenities
- Appliances:Dishwasher, Disposal, Microwave, Refrigerator, Stainless Steel Appliance(s)
- Amenities:Ceiling Fan(s), Painted Cabinets
Parking
- Parking description:Attached
- Garage:Yes
- Garage spaces:2
 HeartlandMLS©2026. Information Deemed Reliable But Not Guaranteed. This information is being provided by the HeartlandMLS. The listings presented here may or may not be listed by the Broker/Agent operating this website. This information is intended for the personal use of consumers and may not be used for any purpose other than to identify prospective properties consumers may be interested in purchasing. Data <Last Updated October 26, 2026 MOKS_HL Member Broker: Levi McClure
New listings near 1122 E Frontier Drive
- Coming Soon
 $530,000Coming Soon4 beds 4 baths2,717 sq. ft.
20903 W 116th Terrace, Olathe, KS 66061
MLS# 2648661Listed by: COMPASS REALTY GROUP - Coming Soon
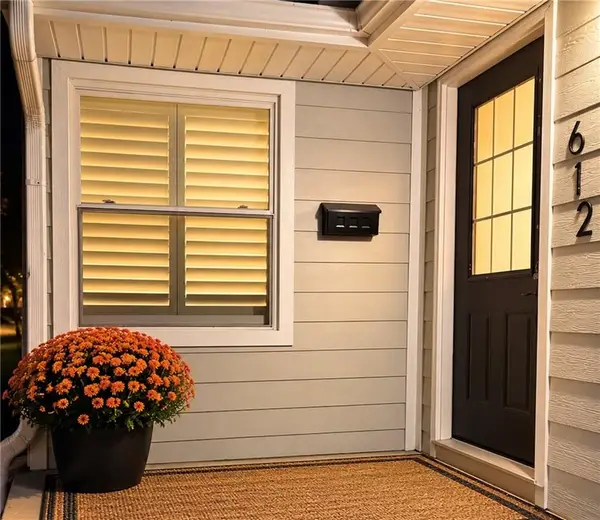 $339,000Coming Soon3 beds 2 baths1,704 sq. ft.
612 S Sherman Avenue, Olathe, KS 66061
MLS# 2648752Listed by: REECENICHOLS- LEAWOOD TOWN CENTER - Coming Soon
 $424,900Coming Soon4 beds 3 baths2,688 sq. ft.
1512 E Sunvale Drive, Olathe, KS 66062
MLS# 2648780Listed by: EXP REALTY LLC - Coming Soon
 $320,000Coming Soon3 beds 2 baths2,048 sq. ft.
13036 S Raintree Drive, Olathe, KS 66062
MLS# 2648724Listed by: KW DIAMOND PARTNERS - Coming Soon
 $475,000Coming Soon4 beds 3 baths2,650 sq. ft.
16106 W 136th Terrace, Olathe, KS 66062
MLS# 2648638Listed by: KW DIAMOND PARTNERS - Coming Soon
 $340,000Coming Soon3 beds 2 baths1,137 sq. ft.
14650 S Peppermill Court, Olathe, KS 66062
MLS# 2648439Listed by: HOMESMART LEGACY - Coming Soon
 $435,000Coming Soon4 beds 4 baths2,064 sq. ft.
18212 W 156th Street, Olathe, KS 66062
MLS# 2648122Listed by: REECENICHOLS -JOHNSON COUNTY W - Coming Soon
 $4,950,000Coming Soon5 beds 7 baths7,398 sq. ft.
27550 W 120th Place, Olathe, KS 66061
MLS# 2647274Listed by: LPT REALTY - Coming Soon
 $405,000Coming Soon3 beds 3 baths2,356 sq. ft.
16475 W 132nd Circle, Olathe, KS 66062
MLS# 2648448Listed by: PLATINUM REALTY LLC


Protect your home and budget from life's surprises with an Assurant Home Warranty, backed by a partner that supports you through every step of homeownership. Explore Plans.
©2026 Century 21 Real Estate LLC. All rights reserved. CENTURY 21®, the CENTURY 21 Logo and C21® are service marks owned by Century 21 Real Estate LLC. Century 21 Real Estate LLC fully supports the principles of the Fair Housing Act and the Equal Opportunity Act. Each office is independently owned and operated. Listing information is deemed reliable but not guaranteed accurate.