
11409 S Brownridge Street, Olathe, KS 66061
Local realty services provided by:CENTURY 21 Team Elite
11409 S Brownridge Street,Olathe, KS 66061
$615,000
- 4 Beds
- 4 Baths
- 2,939 sq. ft.
- Single family
- Coming Soon
Upcoming open houses
- Sat, Nov 0701:00 pm - 01:30 pm
Listed by: robyn lambert
Office: reecenichols -johnson county w
MLS#:2649678
Source:MOKS_HL
Price summary
- Price:$615,000
- Price per sq. ft.:$209.25
- Monthly HOA dues:$52.08
About this home
Room to gather, space to retreat, and a location that keeps you connected! This beautifully maintained 4-bedroom, 4-bath reverse story-and-a-half offers nearly 3,000 square feet with a thoughtfully designed floor plan. Separate bedroom wings on both levels provide privacy and flexibility for guests, a home office, or a quiet retreat.
At the heart of the home, the well-planned kitchen features a walk-in pantry and an open layout that keeps the cook part of the conversation. Traditional charm brings warmth throughout, while a roof and select appliances replaced approximately two years ago reflect the home’s attentive care. The back deck overlooks the backyard and offers an inviting spot to gather with friends and neighbors.
Enjoy an active subdivision with a community pool, convenient access to schools, restaurants, and shopping, and proximity to the future Kansas City Chiefs training facility and headquarters.
A fabulous location, a thoughtful floor plan, and a neighborhood you’ll love calling home—this one is a special find!...
Contact an agent
Home facts
- Year built:2002
- Subdivision & Development:Brighton's Landing
- Listing ID #:2649678
- Updated:November 03, 2026 at 09:12 PM
Rooms and interior
- Bedrooms:4
- Total bathrooms:4
- Full bathrooms:4
- Rooms Total:10
- Basement:Yes
- Basement Description:Egress Window(s), Finished, Full
- Living area:2,939 sq. ft.
Heating and cooling
- Cooling:Electric
- Heating:Central Gas
Structure and exterior
- Roof:Composition
- Year built:2002
- Building area:2,939 sq. ft.
- Lot area:0.2 Acres
- Architectural Style:Reverse 1.5 Story
- Construction Materials:Stucco & Frame
Schools
- High school:Olathe Northwest
- Middle school:Prairie Trail
- Elementary school:Meadow Lane
Utilities
- Water:City/Public
Finances and disclosures
- Price:$615,000
- Price per sq. ft.:$209.25
Features and amenities
- Amenities:Pool
- Pool features:Swimming Pool
Parking
- Parking description:Attached
- Garage:Yes
- Garage spaces:3
 HeartlandMLS©2026. Information Deemed Reliable But Not Guaranteed. This information is being provided by the HeartlandMLS. The listings presented here may or may not be listed by the Broker/Agent operating this website. This information is intended for the personal use of consumers and may not be used for any purpose other than to identify prospective properties consumers may be interested in purchasing. Data <Last Updated November 3, 2026 MOKS_HL Member Broker: Gregory Freeman
New listings near 11409 S Brownridge Street
- Coming Soon
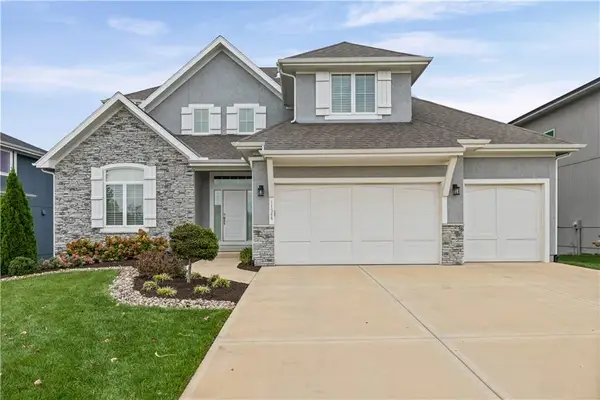 $925,000Coming Soon5 beds 5 baths3,625 sq. ft.
11544 S Mize Road, Olathe, KS 66061
MLS# 2649195Listed by: KELLER WILLIAMS REALTY PARTNERS INC. - Coming Soon
 $655,000Coming Soon5 beds 5 baths4,300 sq. ft.
15996 S Parkwood Court, Olathe, KS 66062
MLS# 2649839Listed by: KELLER WILLIAMS REALTY PARTNERS INC. - Coming Soon
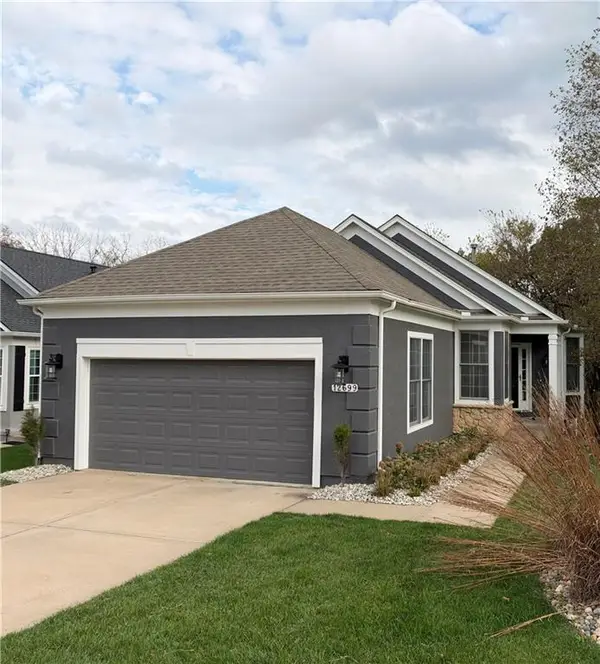 $410,000Coming Soon2 beds 2 baths1,407 sq. ft.
12699 S Hagan Street, Olathe, KS 66062
MLS# 2649932Listed by: REECENICHOLS - OVERLAND PARK - Coming SoonOpen Wed, 4 to 7pm
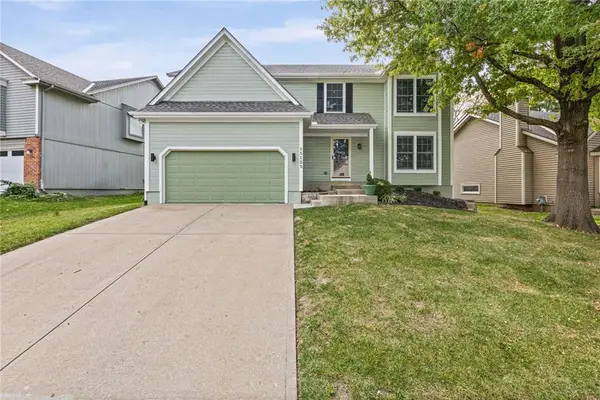 $450,000Coming Soon5 beds 3 baths2,932 sq. ft.
15125 W 132nd Place, Olathe, KS 66062
MLS# 2649441Listed by: REAL BROKER, LLC - Coming Soon
 $400,000Coming Soon4 beds 3 baths1,766 sq. ft.
16256 S Avalon Street, Olathe, KS 66062
MLS# 2648788Listed by: REAL BROKER, LLC - Coming SoonOpen Thu, 4 to 6pm
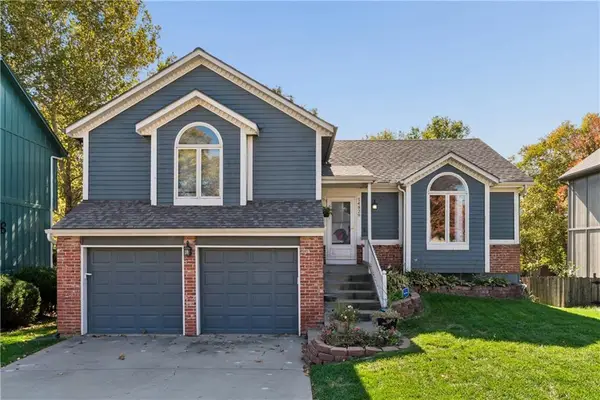 $350,000Coming Soon3 beds 3 baths1,538 sq. ft.
14829 W 123rd Terrace, Olathe, KS 66062
MLS# 2648954Listed by: KELLER WILLIAMS REALTY PARTNERS INC. - Coming SoonOpen Wed, 4 to 6pm
 $539,000Coming Soon4 beds 4 baths3,340 sq. ft.
14245 W 138th Court, Olathe, KS 66062
MLS# 2644513Listed by: KELLER WILLIAMS REALTY PARTNERS INC. - Coming Soon
 $520,000Coming Soon3 beds 4 baths2,434 sq. ft.
530 S Persimmon Drive, Olathe, KS 66061
MLS# 2649359Listed by: REECENICHOLS - OVERLAND PARK - Coming Soon
 $889,000Coming Soon4 beds 5 baths4,412 sq. ft.
15649 S Hallet Street, Olathe, KS 66062
MLS# 2649460Listed by: KELLER WILLIAMS REALTY PARTNERS INC.


Protect your home and budget from life's surprises with an Assurant Home Warranty, backed by a partner that supports you through every step of homeownership. Explore Plans.
©2026 Century 21 Real Estate LLC. All rights reserved. CENTURY 21®, the CENTURY 21 Logo and C21® are service marks owned by Century 21 Real Estate LLC. Century 21 Real Estate LLC fully supports the principles of the Fair Housing Act and the Equal Opportunity Act. Each office is independently owned and operated. Listing information is deemed reliable but not guaranteed accurate.