
11621 S Mize Road, Olathe, KS 66061
Local realty services provided by:CENTURY 21 Crossroads
Listed by: aaron donner
Office: keller williams realty partners inc.
MLS#:2619308
Source:MOKS_HL
Price summary
- Price:$1,099,000
- Price per sq. ft.:$258.95
- Monthly HOA dues:$160.5
About this home
Welcome to this spectacular custom-built home tucked away on a quiet cul-de-sac in the highly sought-after Cedar Creek community. Backing to beautiful greenspace and featuring a rare expanded FOUR-CAR GARAGE designed with car enthusiasts in mind, this exceptional residence blends luxury, privacy, and functionality. With over $200,000 in upgrades, every detail was thoughtfully curated throughout. Stunning curb appeal, professional landscaping, outdoor lighting, a charming front porch, and double Pella mahogany entry doors create a memorable first impression. Inside, wide-plank hardwood floors, custom millwork, designer lighting, and abundant natural light fill the home. The gourmet kitchen features GE Café appliances, a built-in Miele espresso system, custom all-oak cabinetry, quartz surfaces, and a walk-in pantry. The adjoining great room offers custom built-ins, a striking Tru42 fireplace, and beautiful greenspace views. A private office, elegant dining area, and thoughtfully designed mudroom complete the main level. The primary suite offers heated tile floors, a spa-inspired shower, and a custom walk-in closet. A versatile loft provides flexible space for a home office, game room, or sitting area. The finished lower level includes a large rec room, fifth bedroom, full bath, generous storage, and unfinished space for future expansion. The expanded four-car garage is a true standout, offering an additional five feet of width, soaring ceilings ideal for a future vehicle lift, epoxy floors, extensive storage, and ample workspace—perfect for car collectors, hobbyists, or fitness enthusiasts. Outside, enjoy a covered composite deck, stamped concrete patio, fenced backyard, and peaceful east-facing greenspace views. Combining a premium lot, exceptional craftsmanship, extensive upgrades, and a prime Cedar Creek location, this remarkable home truly stands apart....
Contact an agent
Home facts
- Listing ID #:2619308
- Added:39 day(s) ago
- Updated:July 21, 2026 at 02:11 PM
Rooms and interior
- Bedrooms:5
- Total bathrooms:5
- Full bathrooms:4
- Half bathrooms:1
- Rooms Total:16
- Kitchen Description:Cooktop, Dishwasher, Disposal, Microwave
- Basement:Yes
- Basement Description:Daylight, Finished
- Living area:4,244 sq. ft.
Heating and cooling
- Cooling:Electric
- Heating:Forced Air Gas
Structure and exterior
- Roof:Composition
- Building area:4,244 sq. ft.
- Lot area:0.28 Acres
- Lot Features:City Limits, Cul-De-Sac
- Architectural Style:2 Stories
- Construction Materials:Lap, Wood Siding
Schools
- High school:Olathe West
- Middle school:Mission Trail
- Elementary school:Cedar Creek
Utilities
- Water:City/Public
- Sewer:Public Sewer
Finances and disclosures
- Price:$1,099,000
- Price per sq. ft.:$258.95
Features and amenities
- Appliances:Dishwasher, Disposal, Gas Range, Microwave
- Amenities:Ceiling Fan(s), Clubhouse, Custom Cabinets, Exercise Room, Painted Cabinets, Pantry, Play Area, Pool, Trail(s), Walk-In Closet(s), Wet Bar
- Pool features:Swimming Pool
Parking
- Parking description:Attached
- Garage:Yes
- Garage spaces:4
 HeartlandMLS©2026. Information Deemed Reliable But Not Guaranteed. This information is being provided by the HeartlandMLS. The listings presented here may or may not be listed by the Broker/Agent operating this website. This information is intended for the personal use of consumers and may not be used for any purpose other than to identify prospective properties consumers may be interested in purchasing. Data <Last Updated July 21, 2026 MOKS_HL Member Broker: Levi McClure
New listings near 11621 S Mize Road
- New
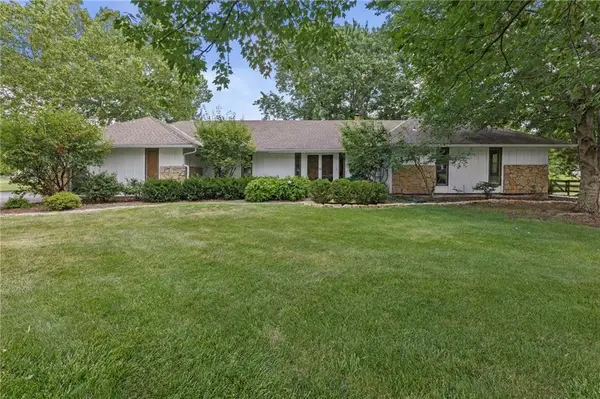 $490,000Active3 beds 2 baths2,252 sq. ft.
15005 S Rosehill Road, Overland Park, KS 66062
MLS# 2632466Listed by: KELLER WILLIAMS REALTY PARTNERS INC. - New
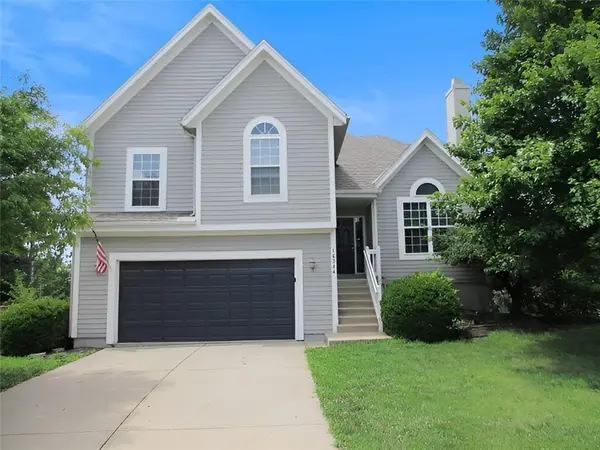 $395,000Active4 beds 3 baths2,185 sq. ft.
16344 S Central Street, Olathe, KS 66062
MLS# 2632653Listed by: S HARVEY REAL ESTATE SERVICES - New
 $485,000Active4 beds 3 baths2,370 sq. ft.
10658 S Emerald Street, Olathe, KS 66061
MLS# 2628167Listed by: KELLER WILLIAMS REALTY PARTNERS INC. - New
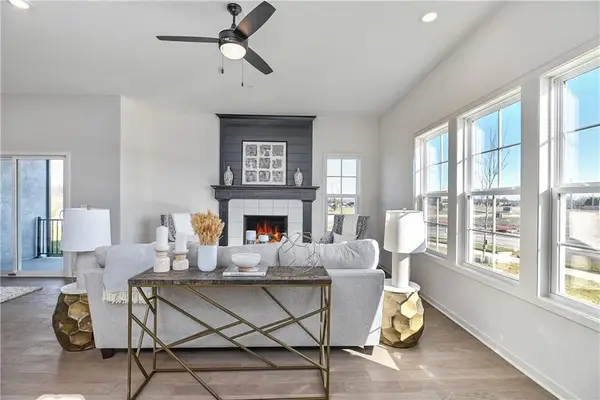 $494,950Active4 beds 3 baths2,753 sq. ft.
105 S Diane Drive, Olathe, KS 66061
MLS# 2632594Listed by: KELLER WILLIAMS REALTY PARTNERS INC.  $275,000Pending-- beds -- baths
1501 E Haven Lane, Olathe, KS 66062
MLS# 2631886Listed by: PLATINUM REALTY LLC- New
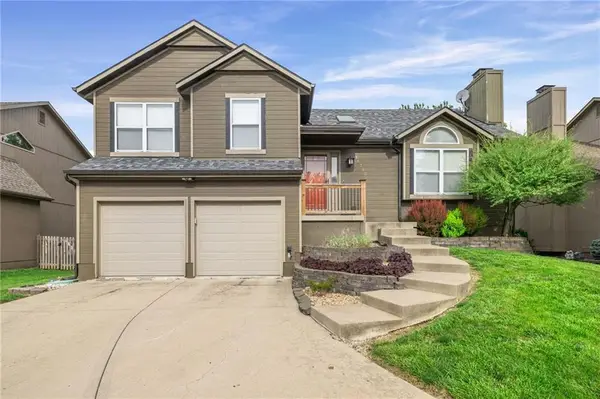 $385,000Active4 beds 3 baths1,915 sq. ft.
16398 S Sunset Street, Olathe, KS 66062
MLS# 2632413Listed by: KW DIAMOND PARTNERS - New
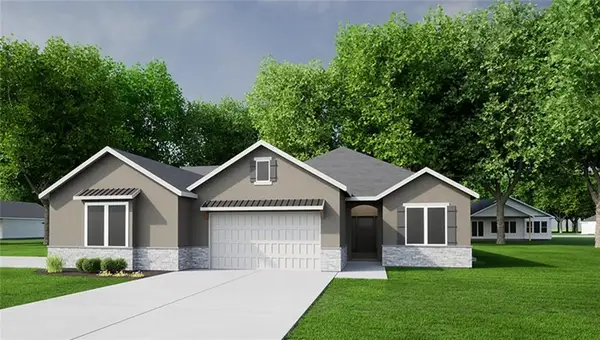 $625,410Active4 beds 3 baths2,687 sq. ft.
22192 W 116th Terrace, Olathe, KS 66061
MLS# 2626226Listed by: INSPIRED REALTY OF KC, LLC - New
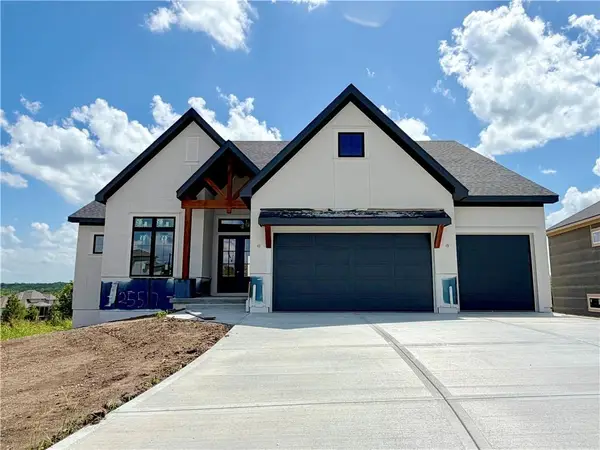 $1,087,000Active5 beds 6 baths3,236 sq. ft.
25517 W 114th Terrace, Olathe, KS 66061
MLS# 2632192Listed by: CEDAR CREEK REALTY LLC - Open Sat, 1 to 3pmNew
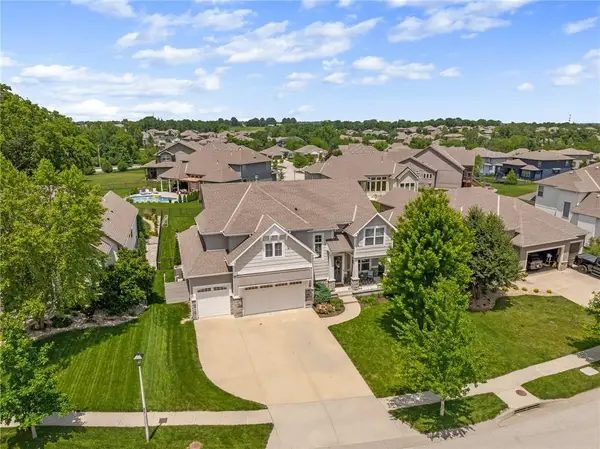 $835,000Active6 beds 5 baths4,150 sq. ft.
15854 W 165th Terrace, Olathe, KS 66062
MLS# 2632196Listed by: COMPASS REALTY GROUP - New
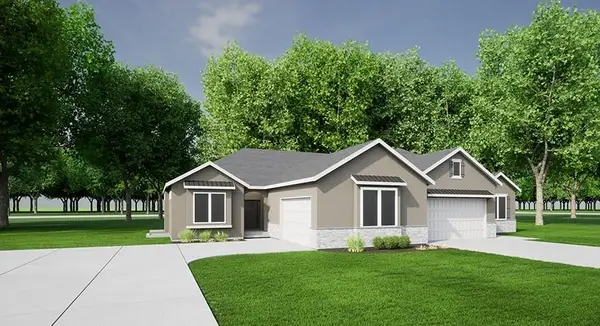 $624,970Active4 beds 3 baths2,818 sq. ft.
22194 W 116th Terrace, Olathe, KS 66061
MLS# 2626231Listed by: INSPIRED REALTY OF KC, LLC


Protect your home and budget from life's surprises with an Assurant Home Warranty, backed by a partner that supports you through every step of homeownership. Explore Plans.
©2026 Century 21 Real Estate LLC. All rights reserved. CENTURY 21®, the CENTURY 21 Logo and C21® are service marks owned by Century 21 Real Estate LLC. Century 21 Real Estate LLC fully supports the principles of the Fair Housing Act and the Equal Opportunity Act. Each office is independently owned and operated. Listing information is deemed reliable but not guaranteed accurate.