
12037 S Hallet Street, Olathe, KS 66062
Local realty services provided by:CENTURY 21 Crossroads
12037 S Hallet Street,Olathe, KS 66062
- 4 Beds
- 3 Baths
- - sq. ft.
- Single family
- Sold
Listed by: bryan huff
Office: keller williams realty partners inc.
MLS#:2620305
Source:MOKS_HL
Sorry, we are unable to map this address
Price summary
- Price:
- Monthly HOA dues:$25
About this home
COMPLETELY UPDATED AND MOVE-IN READY IN OLATHE WITH NEW ROOF! Luxury vinyl plank flooring flows throughout the main level, creating a stylish and cohesive feel. Inviting family room with fireplace sets the stage for cozy nights in, while the light and bright kitchen is sure to impress with granite countertops, center island, crisp white cabinetry, pantry and stainless steel appliances. Breakfast room opens to the deck—perfect for summer BBQs and effortless indoor/outdoor entertaining! Adjacent hearth room offers additional gathering space for relaxing or hosting guests. Convenient main level laundry and half bath. Upstairs, retreat to the spacious primary suite featuring a spa-like en-suite with dual vanity, soaking tub, separate shower and walk-in closet. Three additional bedrooms and a second full bath complete the upper level. Finished lower level expands the living space with trendy under-stair lighting, cool brick panel walls in rec room and bonus exercise room with epoxy floors! Enjoy the outdoors in the fenced backyard from the covered deck or paver patio. Fantastic location close to parks, shopping, dining and major highway access. WELCOME HOME!...
Contact an agent
Home facts
- Year built:1989
- Listing ID #:2620305
- Added:62 day(s) ago
- Updated:July 30, 2026 at 07:59 AM
Rooms and interior
- Bedrooms:4
- Total bathrooms:3
- Full bathrooms:2
- Half bathrooms:1
- Rooms Total:15
- Kitchen Description:Dishwasher, Disposal, Microwave
- Basement:Yes
- Basement Description:Concrete, Inside Entrance
Heating and cooling
- Cooling:Electric
- Heating:Forced Air Gas
Structure and exterior
- Roof:Composition
- Year built:1989
- Lot Features:City Lot, Level
- Architectural Style:2 Stories
- Foundation Description:Concrete
Schools
- High school:Olathe East
- Middle school:California Trail
- Elementary school:Heatherstone
Utilities
- Water:City/Public
- Sewer:Public Sewer
Finances and disclosures
- Price:
Features and amenities
- Appliances:Dishwasher, Disposal, Microwave, Stainless Steel Appliance(s)
- Amenities:Ceiling Fan(s), Painted Cabinets, Pantry, Play Area, Pool, Walk-In Closet(s)
- Pool features:Swimming Pool
Parking
- Parking description:Attached
- Garage:Yes
- Garage spaces:2
 HeartlandMLS©2026. Information Deemed Reliable But Not Guaranteed. This information is being provided by the HeartlandMLS. The listings presented here may or may not be listed by the Broker/Agent operating this website. This information is intended for the personal use of consumers and may not be used for any purpose other than to identify prospective properties consumers may be interested in purchasing. Data <Last Updated July 30, 2026 MOKS_HL Member Broker: Levi McClure
New listings near 12037 S Hallet Street
- New
 $485,000Active3 beds 4 baths3,044 sq. ft.
16079 S Brookfield Street, Olathe, KS 66062
MLS# 2625793Listed by: SOLD ON KC, INC - New
 $325,000Active3 beds 3 baths1,896 sq. ft.
21115 W 118th Terrace, Olathe, KS 66061
MLS# 2626571Listed by: WEICHERT, REALTORS WELCH & CO. - New
 $800,000Active5 beds 6 baths6,450 sq. ft.
26450 W 106th Terrace, Olathe, KS 66061
MLS# 2628134Listed by: KW DIAMOND PARTNERS - New
 $445,000Active5 beds 4 baths2,576 sq. ft.
17554 W 112th Street, Olathe, KS 66061
MLS# 2631193Listed by: REECENICHOLS - LEAWOOD - New
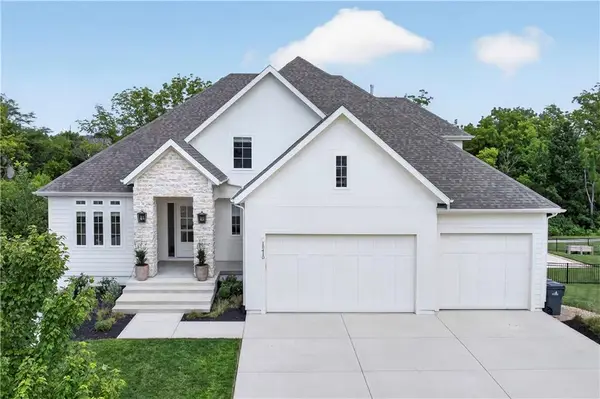 $1,295,000Active4 beds 4 baths3,690 sq. ft.
15410 W 166th Terrace, Olathe, KS 66062
MLS# 2632706Listed by: PLATINUM REALTY LLC - New
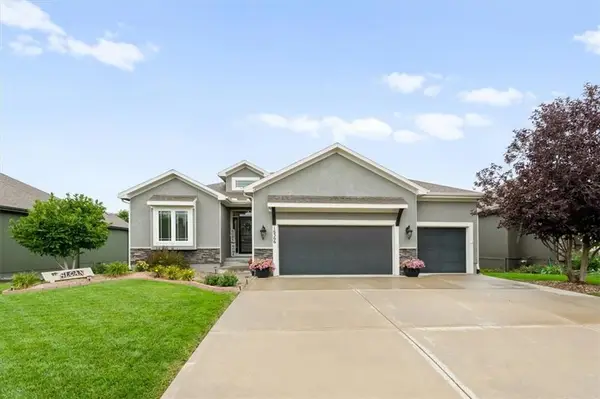 $579,000Active4 beds 3 baths2,704 sq. ft.
16366 S Laurelwood Street, Olathe, KS 66062
MLS# 2632899Listed by: COMPASS REALTY GROUP - New
 $455,000Active4 beds 3 baths2,700 sq. ft.
14747 S Symphony Drive, Olathe, KS 66062
MLS# 2632909Listed by: COLDWELL BANKER DISTINCTIVE PR - New
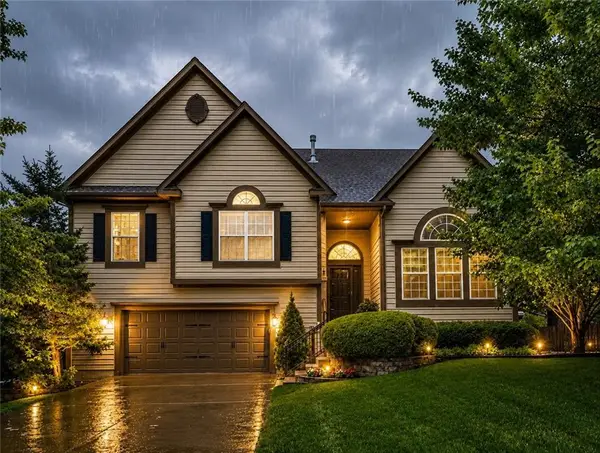 $500,000Active5 beds 3 baths1,952 sq. ft.
2340 W Trail Drive, Olathe, KS 66061
MLS# 2633340Listed by: REECENICHOLS - LEES SUMMIT - Open Sat, 2 to 4pmNew
 $535,000Active4 beds 4 baths2,639 sq. ft.
25168 W 150th Terrace, Olathe, KS 66061
MLS# 2633604Listed by: KELLER WILLIAMS REALTY PARTNERS INC. - New
 $395,000Active3 beds 2 baths1,332 sq. ft.
15874 W 158th Street, Olathe, KS 66062
MLS# 2633727Listed by: REAL BROKER, LLC


Protect your home and budget from life's surprises with an Assurant Home Warranty, backed by a partner that supports you through every step of homeownership. Explore Plans.
©2026 Century 21 Real Estate LLC. All rights reserved. CENTURY 21®, the CENTURY 21 Logo and C21® are service marks owned by Century 21 Real Estate LLC. Century 21 Real Estate LLC fully supports the principles of the Fair Housing Act and the Equal Opportunity Act. Each office is independently owned and operated. Listing information is deemed reliable but not guaranteed accurate.