
12057 S Troost Street, Olathe, KS 66061
Local realty services provided by:CENTURY 21 Crossroads
12057 S Troost Street,Olathe, KS 66061
- 3 Beds
- 2 Baths
- - sq. ft.
- Single family
- Sold
Listed by: the fussell group
Office: kw kansas city metro
MLS#:2613981
Source:MOKS_HL
Sorry, we are unable to map this address
Price summary
- Price:
- Monthly HOA dues:$29
About this home
NEW PRICE!! WELCOME HOME to this beautifully maintained 3BR/2BA home in Olathe School District! Entry into living room is bright with natural light, VAULTED ceiling and FIREPLACE. Second level includes kitchen and dining area with additional counter seating, built-in desk area and access to the backyard. Master bedroom with ENSUITE bathroom and WALK-IN closet completes this level. Upper level provides two secondary bedrooms and full hall bathroom. Full basement offers opportunity for storage options or to customize to your needs. Enjoy the large backyard, community pool and play area in these warmer months! LOCATION is conveniently located close to K-7 and I-35, area parks and popular shopping areas. Don’t miss this opportunity!!
Contact an agent
Home facts
- Year built:2001
- Subdivision & Development:Cedar Brooke
- Listing ID #:2613981
- Added:64 day(s) ago
- Updated:August 01, 2026 at 07:51 AM
Rooms and interior
- Bedrooms:3
- Total bathrooms:2
- Full bathrooms:2
- Rooms Total:8
- Kitchen Description:Dishwasher, Disposal, Microwave, Refrigerator
- Basement:Yes
- Basement Description:Daylight, Full, Inside Entrance
Heating and cooling
- Cooling:Electric
- Heating:Natural Gas
Structure and exterior
- Roof:Composition
- Year built:2001
- Lot Features:Corner Lot
- Architectural Style:Front/Back Split
- Construction Materials:Frame, Lap
Schools
- High school:Olathe Northwest
- Middle school:Summit Trail
- Elementary school:Millbrooke
Utilities
- Water:City/Public
- Sewer:Public Sewer
Finances and disclosures
- Price:
Features and amenities
- Appliances:Dishwasher, Disposal, Microwave, Refrigerator
- Amenities:Ceiling Fan(s), Pantry, Play Area, Pool, Walk-In Closet(s)
- Pool features:Swimming Pool
Parking
- Parking description:Attached
- Garage:Yes
- Garage spaces:2
 HeartlandMLS©2026. Information Deemed Reliable But Not Guaranteed. This information is being provided by the HeartlandMLS. The listings presented here may or may not be listed by the Broker/Agent operating this website. This information is intended for the personal use of consumers and may not be used for any purpose other than to identify prospective properties consumers may be interested in purchasing. Data <Last Updated August 1, 2026 MOKS_HL Member Broker: Levi McClure
New listings near 12057 S Troost Street
 $533,075Pending4 beds 4 baths2,014 sq. ft.
16951 S Illusion Street, Olathe, KS 66062
MLS# 2634515Listed by: WEICHERT, REALTORS WELCH & CO.- New
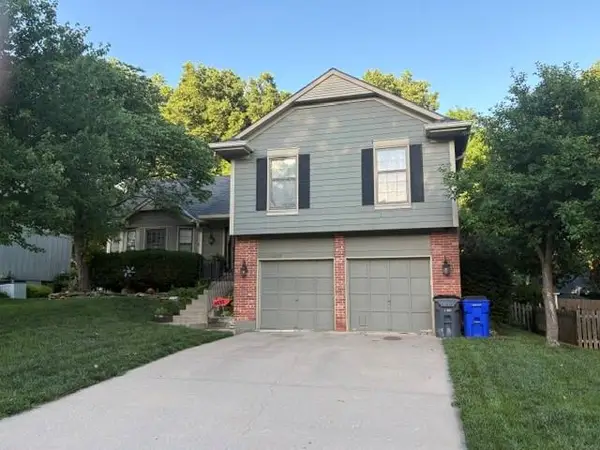 $412,500Active3 beds 3 baths3,178 sq. ft.
12115 S Alcan Street, Olathe, KS 66062
MLS# 2624513Listed by: COMPASS REALTY GROUP - New
 $1,250,000Active4 beds 5 baths4,871 sq. ft.
10610 Waverly Road, Olathe, KS 66061
MLS# 2633564Listed by: PLATINUM REALTY LLC - New
 $400,000Active-- beds -- baths
Waverly Road, Olathe, KS 66061
MLS# 2633565Listed by: PLATINUM REALTY LLC - New
 $575,000Active4 beds 5 baths3,259 sq. ft.
14773 S Turnberry Street, Olathe, KS 66061
MLS# 2633860Listed by: MODERN REALTY ADVISORS - New
 $375,000Active3 beds 3 baths1,781 sq. ft.
13850 S Mullen Street, Olathe, KS 66062
MLS# 2634063Listed by: RE/MAX REALTY SUBURBAN INC - New
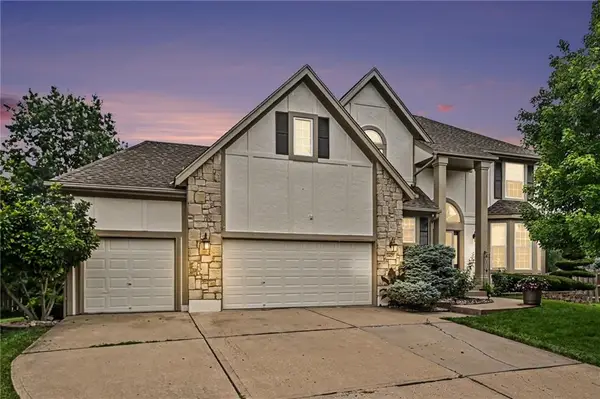 $500,000Active4 beds 4 baths2,437 sq. ft.
14425 S Blackfeather Street, Olathe, KS 66062
MLS# 2623888Listed by: REAL BROKER, LLC - New
 $400,000Active5 beds 3 baths2,442 sq. ft.
909 E Johnston Circle, Olathe, KS 66061
MLS# 2628873Listed by: KW DIAMOND PARTNERS - New
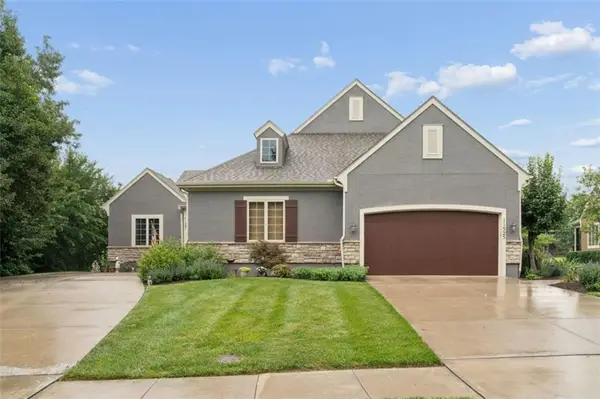 $510,000Active3 beds 3 baths2,416 sq. ft.
11525 S Lakecrest Drive, Olathe, KS 66061
MLS# 2631120Listed by: REECENICHOLS -JOHNSON COUNTY W - Open Sat, 1 to 3pmNew
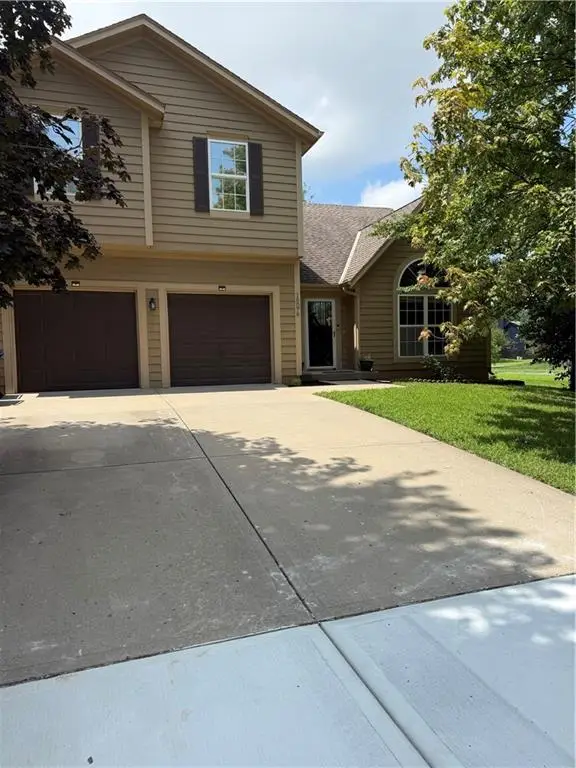 $400,000Active4 beds 4 baths2,235 sq. ft.
16076 South Avalon N/a, Olathe, KS 66062
MLS# 2631876Listed by: REAL BROKER, LLC


Protect your home and budget from life's surprises with an Assurant Home Warranty, backed by a partner that supports you through every step of homeownership. Explore Plans.
©2026 Century 21 Real Estate LLC. All rights reserved. CENTURY 21®, the CENTURY 21 Logo and C21® are service marks owned by Century 21 Real Estate LLC. Century 21 Real Estate LLC fully supports the principles of the Fair Housing Act and the Equal Opportunity Act. Each office is independently owned and operated. Listing information is deemed reliable but not guaranteed accurate.